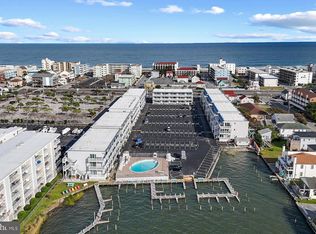
Top-Floor Condo with Bay Views + Boat Slip Access – Affordable Bayside Living at Its Best! Now priced even lower, this top‑floor 1BR/1BA condo in the highly desirable Bradley on the Bay community is the lowest‑priced unit with the best view — a rare chance to own a slice of coastal paradise without breaking the bank. Wake up to stunning bay views, sip your morning coffee on the private deck, and enjoy resort‑style amenities at your fingertips. This fully furnished condo features a remodeled bathroom, granite kitchen countertops, and a stackable washer/dryer. Priced below renovated comps, it gives you the freedom to update the kitchen and flooring to your taste while still staying in line with market value. Boat Lover’s Bonus: Owners who reside at least half the season enjoy complimentary boat‑slip access — no extra taxes or fees. Airbnb guests may rent slips for $100/week. In 40+ years, there has been only one slip shortage, and owners may keep boats in the water year‑round. Resort‑Style Amenities Include: Bayfront pool & private sandy beach Kayak & paddleboard storage and launch area Assigned parking + bike racks Community pier & dog‑walking area Low $385/month condo fee (includes insurance & exterior maintenance) Located just steps from the beach and walking distance to the convention center, this condo offers strong rental potential and effortless enjoyment. Whether you’re boating, beaching, or building equity, this is bayside living made easy. Don’t miss this opportunity — schedule your showing today!
For sale
Price cut: $10K (8/2)
$235,000
3701 Coastal Hwy Unit 332, Ocean City, MD 21842
1beds
616sqft
Condominium
Built in 1983
-- sqft lot
$222,400 Zestimate®
$381/sqft
$375/mo HOA
What's special
Bayfront poolPrivate sandy beachFully furnished condoTop-floor condoPrivate deckGranite kitchen countertopsBay views
- 530 days
- 643
- 30
Zillow last checked:
Listing updated:
Listed by:
Emel Safoglu 571-344-2206,
Samson Properties 7033788810
Source: Bright MLS,MLS#: MDWO2029014
Facts & features
Interior
Bedrooms & bathrooms
- Bedrooms: 1
- Bathrooms: 1
- Full bathrooms: 1
- Main level bathrooms: 1
- Main level bedrooms: 1
Basement
- Area: 0
Heating
- Heat Pump, Electric
Cooling
- Central Air, Electric
Appliances
- Included: Dishwasher, Disposal, Dryer, Microwave, Oven/Range - Electric, Refrigerator, Washer, Washer/Dryer Stacked, Electric Water Heater
- Laundry: Dryer In Unit, Washer In Unit, In Unit
Features
- Bathroom - Tub Shower, Combination Dining/Living, Paneled Walls
- Flooring: Carpet
- Doors: Insulated, Storm Door(s)
- Windows: Insulated Windows, Storm Window(s), Window Treatments
- Has basement: No
- Has fireplace: No
Interior area
- Total structure area: 616
- Total interior livable area: 616 sqft
- Finished area above ground: 616
- Finished area below ground: 0
Property
Parking
- Total spaces: 2
- Parking features: Assigned, Parking Space Conveys, Private, Parking Lot
- Details: Assigned Parking, Assigned Space #: 332
Accessibility
- Accessibility features: None
Features
- Levels: One
- Stories: 1
- Patio & porch: Deck
- Exterior features: Balcony
- Pool features: Community
- Has view: Yes
- View description: Water, Bay
- Has water view: Yes
- Water view: Water,Bay
- Waterfront features: Private Dock Site, Canoe/Kayak, Private Access, Bay
- Body of water: Assawoman Bay
- Frontage length: Water Frontage Ft: 300
Details
- Additional structures: Above Grade, Below Grade
- Parcel number: 2410245753
- Zoning: R-3
- Special conditions: Standard
Construction
Type & style
- Home type: Condo
- Property subtype: Condominium
- Attached to another structure: Yes
Materials
- Vinyl Siding
- Foundation: Block
Condition
- New construction: No
- Year built: 1983
Utilities & green energy
- Sewer: Public Sewer
- Water: Public
- Utilities for property: Cable Available
Community & HOA
Community
- Features: Pool
- Condo and coop fee: $375 monthly
- Subdivision: Non Development
HOA
- Has HOA: No
- Amenities included: Boat Dock/Slip, Pier/Dock, Common Grounds, Pool, Reserved/Assigned Parking, Water/Lake Privileges
- Services included: Insurance, Maintenance Structure, Common Area Maintenance
- HOA name: BRADLEY ON THE BAY
Location
- Region: Ocean City
- Municipality: Ocean City
Financial & listing details
- Price per square foot: $381/sqft
- Tax assessed value: $139,767
- Annual tax amount: $1,956
- Date on market: 3/19/2025
- Listing agreement: Exclusive Right To Sell
- Ownership: Condominium
Estimated market value
$222,400
$211,000 - $234,000
$1,688/mo
Price history
| Date | Event | Price |
|---|---|---|
| 8/2/2026 | Price change | $235,000-4.1%$381/sqft |
Source:  Bright MLS #MDWO2029014 Report a problem Bright MLS #MDWO2029014 Report a problem | ||
| 6/12/2026 | Price change | $245,000-2%$398/sqft |
Source: Bright MLS #MDWO2029014 Report a problem | ||
| 5/5/2026 | Price change | $249,900-3.9%$406/sqft |
Source: Bright MLS #MDWO2029014 Report a problem | ||
| 9/18/2025 | Listed for sale | $260,000$422/sqft |
Source: Bright MLS #MDWO2029014 Report a problem | ||
| 7/22/2025 | Listing removed | $260,000$422/sqft |
Source: Bright MLS #MDWO2029014 Report a problem | ||
| 4/23/2025 | Price change | $260,000-3.7%$422/sqft |
Source: Bright MLS #MDWO2029014 Report a problem | ||
| 3/19/2025 | Listed for sale | $269,900+18.6%$438/sqft |
Source: Bright MLS #MDWO2029014 Report a problem | ||
| 8/12/2019 | Sold | $227,500+77.7%$369/sqft |
Source: Agent Provided Report a problem | ||
| 8/16/2018 | Sold | $128,000+7.6%$208/sqft |
Source: Agent Provided Report a problem | ||
| 6/16/2015 | Listing removed | $119,000$193/sqft |
Source: RE/MAX Crossroads - MD #487607 Report a problem | ||
| 8/8/2014 | Price change | $119,000-3.3%$193/sqft |
Source: Susan B Megargee #487607 Report a problem | ||
| 5/21/2014 | Price change | $123,000-3.9%$200/sqft |
Source: Susan B Megargee #487607 Report a problem | ||
| 12/3/2013 | Listed for sale | $128,000$208/sqft |
Source: Susan B Megargee #487607 Report a problem | ||
Public tax history
Tax history is unavailable.
Monthly payment
Est. payment
Payment breakdown
Explore the cost of this home by adjusting the details. Changes won't be saved.Climate risks
Neighborhood: Midtown
Nearby schools
Schools provided by the listing agent
- Elementary: Ocean City
- Middle: Stephen Decatur
- High: Stephen Decatur
- District: Worcester County Public Schools
Source: Bright MLS. This data may not be complete. We recommend contacting the local school district to confirm school assignments for this home.

Similar homes
- $260,0001 bd1 ba616 sqftOcean Point Ii, Ocean City, MD 21842For Sale

 MLS ID #MDWO2040592, Ryan Eby, Corner House Realty. Bright MLS
 - $239,0001 bd1 ba616 sqftOcean Point Ii, Ocean City, MD 21842For Sale
 MLS ID #MDWO2039138, Erik Burch, Keller Williams Realty Delmarva. Bright MLS
 - $239,0001 bd1 ba548 sqftJamaica Bay, Ocean City, MD 21842For Sale
 MLS ID #MDWO2038768, Ron Wolfe, Charis Realty Group. Bright MLS
 - $249,9001 bd1 ba548 sqftJamaica Daybreak I, Ocean City, MD 21842For Sale
 MLS ID #MDWO2040262, Ted Smith, Holiday Real Estate. Bright MLS
 - $255,0001 bd1 ba548 sqftJamaica Bay, Ocean City, MD 21842For SaleMLS ID #MDWO2038928, Sherry Thens, Coldwell Banker Realty. Bright MLS
- $239,900-- bd1 ba375 sqftDominica Beach, Ocean City, MD 21842For SaleMLS ID #MDWO2039594, Grant Fritschle, Keller Williams Realty Delmarva. Bright MLS
- $255,0001 bd1 ba548 sqftJamaica Daybreak I, Ocean City, MD 21842For SaleMLS ID #MDWO2035162, Inese DONOFRIO, Coldwell Banker Realty. Bright MLS
- $234,9001 bd1 ba396 sqftBayshore, Ocean City, MD 21842For SaleMLS ID #MDWO2032156, Anna Spann, Coldwell Banker Realty. Bright MLS
- $232,5001 bd1 ba396 sqftBayshore, Ocean City, MD 21842For SaleMLS ID #MDWO2039412, Sheri Hearn, Coldwell Banker Realty. Bright MLS
- $285,9001 bd2 ba616 sqftCondesa, Ocean City, MD 21842For SaleMLS ID #MDWO2036624, Crystal Rhoad, Newport Bay Realty. Bright MLS
- $175,0001 bd1 ba416 sqftOlympic, Ocean City, MD 21842For SaleMLS ID #MDWO2040820, Erik Burch, Keller Williams Realty Delmarva. Bright MLS
- $245,0001 bd1 ba484 sqftParrot Bay, Ocean City, MD 21842For SaleMLS ID #MDWO2040600, Brianna Heiderman, Coastal Life Realty Group LLC. Bright MLS
- $226,8001 bd1 ba680 sqftSandalwood Building A&b, Ocean City, MD 21842For SaleMLS ID #MDWO2040330, Chris Jett, RE/MAX Advantage Realty. Bright MLS
- $233,9001 bd1 ba588 sqftParadise Bay, Ocean City, MD 21842For SaleMLS ID #MDWO2040142, Mike DiPietro, Keller Williams Realty Delmarva. Bright MLS
- $264,0002 bd1 ba792 sqftSummer Winds, Ocean City, MD 21842For SaleMLS ID #MDWO2037970, Nancy Reither, Coldwell Banker Realty. Bright MLS
- $234,0001 bd1 ba588 sqftParadise Bay, Ocean City, MD 21842For SaleMLS ID #MDWO2039020, Sylwia Praclewska-Hitchens, Keller Williams Realty. Bright MLS
- $285,0001 bd1 ba616 sqftOcean Point Iii, Ocean City, MD 21842For SaleMLS ID #MDWO2035996, Carol Proctor, Berkshire Hathaway HomeServices PenFed Realty. Bright MLS
- $259,5001 bd1 ba612 sqftSummer Palace, Ocean City, MD 21842For SaleMLS ID #MDWO2037784, Keti Lynch, Shoreline Properties. Bright MLS
- $277,5001 bd1 ba470 sqftBayshore, Ocean City, MD 21842For SaleMLS ID #MDWO2039620, Jon M Barker, Keller Williams Realty Delmarva. Bright MLS
- $232,9001 bd1 ba703 sqftJockey Beach Club, Ocean City, MD 21842For SaleMLS ID #MDWO2033624, Ms. Josiah, Coldwell Banker Realty. Bright MLS
