Back on market after buyer was unable to complete financing. No fault of seller. Property is available for immediate showings and offers. Welcome to your bayside surf retreat! Tucked away in the Bayshore Condominiums, this 1-bedroom, 1-bath condo at 508 Robin Drive #44 is all about easy coastal living. With peaceful canal views, a deeded boat slip #24, and a location just minutes from the beach and Ocean City’s iconic attractions, it’s the perfect spot to unwind after a morning surf or a day on the water. The interior is clean, comfortable, and full of potential. Move-in ready with room to make it your own. Enjoy the convenience of plenty of parking in the lot and a low-maintenance setup that makes this an ideal weekend escape, investment property, or year-round hideaway. Bring your board and settle into the salt life.
For sale
$234,900
508 Robin Dr Unit 44, Ocean City, MD 21842
1beds
396sqft
:
Get pre-qualified$1,920/mo
Condominium
Built in 1969
-- sqft lot
$228,800 Zestimate®
$593/sqft
$262/mo HOA
What's special
Move-in readyDeeded boat slipPeaceful canal viewsMinutes from the beach
- 366 days |
- 550 |
- 24 |
Zillow last checked:
Listing updated:
Listed by:
Anna Spann 443-783-2687,
Coldwell Banker Realty 4438562211
Source: Bright MLS,MLS#: MDWO2032156
Facts & features
Interior
Bedrooms & bathrooms
- Bedrooms: 1
- Bathrooms: 1
- Full bathrooms: 1
- Main level bathrooms: 1
- Main level bedrooms: 1
Rooms
- Room types: Living Room, Kitchen, Bedroom 1, Bathroom 1
Bedroom 1
- Level: Main
Bathroom 1
- Level: Main
Kitchen
- Level: Main
Living room
- Level: Main
Heating
- Wall Unit, Electric
Cooling
- Ductless, Electric
Appliances
- Included: Electric Water Heater
Features
- Bar, Bathroom - Tub Shower, Breakfast Area, Combination Kitchen/Living, Open Floorplan, Kitchen - Galley, Other
- Flooring: Luxury Vinyl
- Has basement: No
- Has fireplace: No
- Common walls with other units/homes: 1 Common Wall
Interior area
- Total structure area: 396
- Total interior livable area: 396 sqft
- Finished area above ground: 396
- Finished area below ground: 0
Property
Parking
- Parking features: Private, Parking Lot
Accessibility
- Accessibility features: None
Features
- Levels: One
- Stories: 1
- Pool features: None
- Has view: Yes
- View description: Canal, Bay
- Has water view: Yes
- Water view: Canal,Bay
- Waterfront features: Private Dock Site, Bayfront, Waterski/Wakeboard, Private Access, Personal Watercraft (PWC), Canoe/Kayak, Boat - Powered, Canal
- Body of water: Assawoman Bay
- Frontage length: Water Frontage Ft: 50
Details
- Additional structures: Above Grade, Below Grade
- Parcel number: 2410058791
- Zoning: R-2
- Special conditions: Standard
Construction
Type & style
- Home type: Condo
- Architectural style: Coastal
- Property subtype: Condominium
- Attached to another structure: Yes
Materials
- Vinyl Siding
Condition
- Excellent
- New construction: No
- Year built: 1969
Utilities & green energy
- Sewer: Public Sewer
- Water: Public
Community & HOA
Community
- Condo and coop fee: $787 quarterly
- Subdivision: Bayshore Cm
HOA
- Has HOA: No
- Services included: Common Area Maintenance
- HOA name: Baker & Associates, Llc
Location
- Region: Ocean City
- Municipality: Ocean City
Financial & listing details
- Price per square foot: $593/sqft
- Tax assessed value: $182,800
- Annual tax amount: $1,930
- Date on market: 8/5/2025
- Listing agreement: Exclusive Right To Sell
- Listing terms: Cash,Conventional
- Inclusions: Sold Fully Furnished
- Ownership: Fee Simple
Estimated market value
$228,800
$217,000 - $240,000
$1,583/mo
Price history
| Date | Event | Price |
|---|---|---|
| 6/16/2026 | Listed for sale | $234,900$593/sqft |
Source:  Bright MLS #MDWO2032156 Report a problem Bright MLS #MDWO2032156 Report a problem | ||
| 5/2/2026 | Contingent | $234,900$593/sqft |
Source: Bright MLS #MDWO2032156 Report a problem | ||
| 4/30/2026 | Price change | $234,900-2.1%$593/sqft |
Source: Bright MLS #MDWO2032156 Report a problem | ||
| 8/5/2025 | Listed for sale | $239,900+38.7%$606/sqft |
Source: Bright MLS #MDWO2032156 Report a problem | ||
| 8/23/2007 | Sold | $173,000+68.1%$437/sqft |
Source: Public Record Report a problem | ||
| 6/14/2002 | Sold | $102,900+42.9%$260/sqft |
Source: Public Record Report a problem | ||
| 2/22/2002 | Sold | $72,000+105.7%$182/sqft |
Source: Public Record Report a problem | ||
| 5/14/1998 | Sold | $35,000$88/sqft |
Source: Public Record Report a problem | ||
| 8/14/1997 | Sold | $35,000$88/sqft |
Source: Public Record Report a problem | ||
Public tax history
| Year | Property taxes | Tax assessment |
|---|---|---|
| 2025 | $2,504 +29.7% | $182,800 +32.6% |
| 2024 | $1,930 +47.2% | $137,900 +48.3% |
| 2023 | $1,311 +1.9% | $93,000 |
| 2022 | $1,287 +1.7% | $93,000 +3.8% |
| 2021 | $1,266 +1.9% | $89,600 +1.9% |
| 2020 | $1,242 +5% | $87,900 |
| 2019 | $1,183 +6.8% | $87,900 +12.2% |
| 2018 | $1,107 +6.5% | $78,367 +6.5% |
| 2017 | $1,039 -32.7% | $73,600 |
| 2016 | $1,544 | $73,600 |
| 2015 | $1,544 | $73,600 -28.8% |
| 2014 | $1,544 | $103,300 |
| 2013 | -- | $103,300 |
| 2012 | -- | $103,300 -19.7% |
| 2011 | -- | $128,700 |
| 2010 | -- | $128,700 |
| 2009 | -- | $128,700 -19.9% |
| 2008 | -- | $160,770 +20.4% |
| 2007 | -- | $133,580 +25.6% |
| 2006 | -- | $106,390 +34.3% |
| 2005 | -- | $79,200 +24.1% |
| 2004 | -- | $63,800 +31.8% |
| 2003 | -- | $48,400 +38.3% |
| 2002 | -- | $35,000 |
| 2001 | -- | $35,000 |
Find assessor info on the county website
Monthly payment
Est. payment
Payment breakdown
Explore the cost of this home by adjusting the details. Changes won't be saved.Climate risks
Neighborhood: Midtown
Nearby schools
GreatSchools rating
- 10/10Ocean City Elementary SchoolGrades: PK-4Distance: 1.6 mi
- 10/10Stephen Decatur Middle SchoolGrades: 7-8Distance: 6.1 mi
- 7/10Stephen Decatur High SchoolGrades: 9-12Distance: 5.9 mi
Schools provided by the listing agent
- Elementary: Ocean City
- Middle: Stephen Decatur
- High: Stephen Decatur
- District: Worcester County Public Schools
Source: Bright MLS. This data may not be complete. We recommend contacting the local school district to confirm school assignments for this home.
- $226,8001 bd1 ba500 sqft508 Robin Dr UNIT 38, Ocean City, MD 21842Off Market
- $202,900-- bd1 ba396 sqft508 Robin Dr UNIT 27, Ocean City, MD 21842Off Market
- $213,9001 bd1 ba496 sqft508 Robin Dr UNIT 37, Ocean City, MD 21842Off Market
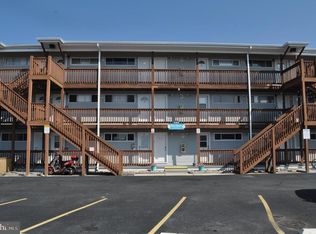
- $213,6001 bd1 ba396 sqft508 Robin Dr UNIT 25, Ocean City, MD 21842Off Market
- $228,5001 bd1 ba396 sqft508 Robin Dr UNIT 34, Ocean City, MD 21842Off Market
- $210,2001 bd1 ba396 sqft508 Robin Dr UNIT 29, Ocean City, MD 21842Off Market
- $231,4001 bd1 ba396 sqft508 Robin Dr UNIT 46, Ocean City, MD 21842Off Market
- $221,1001 bd1 ba396 sqft508 Robin Dr UNIT 40, Ocean City, MD 21842Off Market
A local agent can set up tours, give advice and negotiate with sellers.
A local lender can help you make sure your offer is ready when you are.
Similar homes
- $235,0001 bd1 ba396 sqftBayshore, Ocean City, MD 21842For Sale

 MLS ID #MDWO2039412, Sheri Hearn, Coldwell Banker Realty. Bright MLS
 - $234,9001 bd1 ba588 sqftParadise Bay, Ocean City, MD 21842For Sale
 MLS ID #MDWO2040142, Mike DiPietro, Keller Williams Realty Delmarva. Bright MLS
 - $239,900-- bd1 ba375 sqftDominica Beach, Ocean City, MD 21842For Sale
 MLS ID #MDWO2039594, Grant Fritschle, Keller Williams Realty Delmarva. Bright MLS
 - $250,0001 bd1 ba480 sqftSurfside 8, Ocean City, MD 21842For Sale
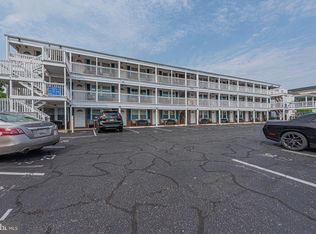 MLS ID #MDWO2040238, Mr. Bjorkland William, Coldwell Banker Realty. Bright MLS
 - $249,9001 bd1 ba548 sqftJamaica Daybreak I, Ocean City, MD 21842For SaleMLS ID #MDWO2040262, Ted Smith, Holiday Real Estate. Bright MLS
- $277,5001 bd1 ba470 sqftBayshore, Ocean City, MD 21842For SaleMLS ID #MDWO2039620, Jon M Barker, Keller Williams Realty Delmarva. Bright MLS
- $234,0001 bd1 ba588 sqftParadise Bay, Ocean City, MD 21842For SaleMLS ID #MDWO2039020, Sylwia Praclewska-Hitchens, Keller Williams Realty. Bright MLS
- $245,0001 bd1 ba396 sqftBayshore, Ocean City, MD 21842For SaleMLS ID #MDWO2035210, Joe Martenson, Keller Williams Realty Delmarva. Bright MLS
- $242,0001 bd1 ba548 sqftJamaica Bay, Ocean City, MD 21842For SaleMLS ID #MDWO2038768, Ron Wolfe, Charis Realty Group. Bright MLS
- $239,9001 bd1 ba548 sqftJamaica Daybreak I, Ocean City, MD 21842For SaleMLS ID #MDWO2038876, Gabe King, Holiday Real Estate. Bright MLS
- $199,9001 bd1 ba420 sqftEagle, Ocean City, MD 21842For SaleMLS ID #MDWO2038684, Matt Malczewski, LPT Realty, LLC. Bright MLS
- $199,0001 bd1 ba396 sqftBayshore, Ocean City, MD 21842For SaleMLS ID #MDWO2035016, Keiry Martinez, ExecuHome Realty. Bright MLS
- $255,0001 bd1 ba548 sqftJamaica Bay, Ocean City, MD 21842For SaleMLS ID #MDWO2038928, Sherry Thens, Coldwell Banker Realty. Bright MLS
- $259,0001 bd1 ba481 sqftOlympic, Ocean City, MD 21842For SaleMLS ID #MDWO2037364, The Davis Strategic Team Davis, Keller Williams Realty Delmarva. Bright MLS
- $210,0001 bd1 ba432 sqftMirabella, Ocean City, MD 21842For SaleMLS ID #MDWO2040234, Chris Craddock, EXP Realty, LLC. Bright MLS
- $185,000-- bd1 ba376 sqftJamaica Daybreak I, Ocean City, MD 21842For SaleMLS ID #MDWO2039962, Sharon Daugherty, Keller Williams Realty Delmarva. Bright MLS
- $215,0001 bd1 ba396 sqftLazy Whale, Ocean City, MD 21842For SaleMLS ID #MDWO2038914, Sharon Daugherty, Keller Williams Realty Delmarva. Bright MLS
- $197,000-- bd1 ba408 sqftWestward Ho, Ocean City, MD 21842For SaleMLS ID #MDWO2038546, Bethany Drew, Hileman Real Estate-Berlin. Bright MLS
- $255,0001 bd1 ba548 sqftJamaica Daybreak I, Ocean City, MD 21842For SaleMLS ID #MDWO2035162, Inese DONOFRIO, Coldwell Banker Realty. Bright MLS
- $295,0001 bd1 ba396 sqftMarina, Ocean City, MD 21842For SaleMLS ID #MDWO2039062, Jim Terrill, RE/MAX One. Bright MLS
