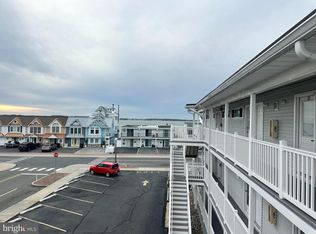
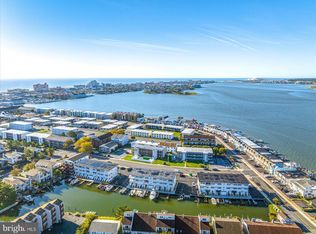
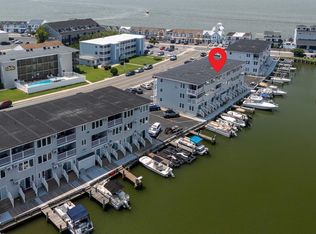
This adorable 1 bedroom, 1 bath condo comes with it's own boat slip (#6) The seller has completed some thoughtful and stylish updates including kitchen, updated bathroom with walk in shower, new vanity, updated flooring, fresh paint, surround sound and the convenience of a rare in-unit washer/dryer combo. Enjoy bay views from the third floor deck and canal views from the main bedroom. A large private storage room conveniently located next to the unit with seperate lockable owner's closet, provides plenty of space for beach chairs, bikes, personal belongings and all your beach essentials. Bike or walk to the beach, boardwalk, or some of Ocean City's favorite restaurants, bars and local hotspots. Whether you're looking for a turn-key beach getaway, rental investment, or your own place at the beach, this fully furnished condo is ready for you to start enjoying coastal living, at it's finest.
For sale
Price cut: $2.5K (8/7)
$232,500
512 Robin Dr Unit 21, Ocean City, MD 21842
1beds
396sqft
:
Get pre-qualified$2,032/mo
Condominium
Built in 1969
-- sqft lot
$226,600 Zestimate®
$587/sqft
$372/mo HOA
What's special
Fully furnished condoFresh paintNewer kitchenSurround soundUpdated flooring
- 43 days |
- 592 |
- 28 |
Zillow last checked:
Listing updated:
Listed by:
Sheri Hearn 410-490-6021,
Coldwell Banker Realty 4438562211
Source: Bright MLS,MLS#: MDWO2039412
Facts & features
Interior
Bedrooms & bathrooms
- Bedrooms: 1
- Bathrooms: 1
- Full bathrooms: 1
- Main level bathrooms: 1
- Main level bedrooms: 1
Basement
- Area: 0
Heating
- Baseboard, Electric
Cooling
- Ductless, Electric
Appliances
- Included: Microwave, Dryer, Oven/Range - Electric, Stainless Steel Appliance(s), Washer, Disposal, Electric Water Heater
- Laundry: In Unit
Features
- Has basement: No
- Has fireplace: No
Interior area
- Total structure area: 396
- Total interior livable area: 396 sqft
- Finished area above ground: 396
- Finished area below ground: 0
Property
Parking
- Parking features: Parking Lot, Off Street
Accessibility
- Accessibility features: None
Features
- Levels: Three
- Stories: 3
- Pool features: None
- Has view: Yes
- View description: Canal, Bay
- Has water view: Yes
- Water view: Canal,Bay
- Waterfront features: Canal
Details
- Additional structures: Above Grade, Below Grade
- Parcel number: 2410058775
- Zoning: R-2
- Special conditions: Standard
Construction
Type & style
- Home type: Condo
- Architectural style: Coastal
- Property subtype: Condominium
- Attached to another structure: Yes
Materials
- Other
Condition
- New construction: No
- Year built: 1969
- Major remodel year: 2023
Utilities & green energy
- Sewer: Public Sewer
- Water: Public
- Utilities for property: Cable Available, Electricity Available, Phone Available, Water Available, Sewer Available
Community & HOA
Community
- Condo and coop fee: $1,117 quarterly
- Subdivision: Bayshore Estates
HOA
- Has HOA: No
- Amenities included: Boat Ramp
- Services included: Maintenance Grounds, Management, Reserve Funds, Insurance, Snow Removal, Trash
- HOA name: Beach Island Management
Location
- Region: Ocean City
- Municipality: Ocean City
Financial & listing details
- Price per square foot: $587/sqft
- Tax assessed value: $227,700
- Annual tax amount: $2,504
- Date on market: 6/27/2026
- Listing agreement: Exclusive Right To Sell
- Listing terms: Cash,Conventional,1031 Exchange
- Inclusions: All Furniture
- Exclusions: Staging Items
- Ownership: Condominium
Estimated market value
$226,600
$215,000 - $238,000
$1,621/mo
Price history
| Date | Event | Price |
|---|---|---|
| 8/7/2026 | Price change | $232,500-1.1%$587/sqft |
Source:  Bright MLS #MDWO2039412 Report a problem Bright MLS #MDWO2039412 Report a problem | ||
| 6/27/2026 | Listed for sale | $235,000+67.9%$593/sqft |
Source: Bright MLS #MDWO2039412 Report a problem | ||
| 7/23/2017 | Sold | $140,000-6%$354/sqft |
Source: Agent Provided Report a problem | ||
| 7/16/2017 | Pending sale | $149,000$376/sqft |
Source: Keller Williams Realty of Delmarva-OC #509134 Report a problem | ||
| 3/16/2017 | Listed for sale | $149,000+98.7%$376/sqft |
Source: Keller Williams Realty of Delmarva #509134 Report a problem | ||
| 1/7/2015 | Sold | $75,000-11.7%$189/sqft |
Source: Agent Provided Report a problem | ||
| 9/13/2014 | Listing removed | $84,900$214/sqft |
Source: Long & Foster Real Estate #WO8309493 Report a problem | ||
| 8/19/2014 | Price change | $84,900-15%$214/sqft |
Source: Long & Foster Real Estate #WO8309493 Report a problem | ||
| 7/13/2014 | Price change | $99,900-15.3%$252/sqft |
Source: Long & Foster Real Estate #WO8309493 Report a problem | ||
| 6/20/2014 | Price change | $118,000-5.5%$298/sqft |
Source: Long & Foster Real Estate #WO8309493 Report a problem | ||
| 4/4/2014 | Listed for sale | $124,900$315/sqft |
Source: Long & Foster Real Estate #WO8309493 Report a problem | ||
Public tax history
| Year | Property taxes | Tax assessment |
|---|---|---|
| 2025 | $2,504 +29.7% | $182,800 +32.6% |
| 2024 | $1,930 +47.2% | $137,900 +48.3% |
| 2023 | $1,311 +1.9% | $93,000 |
| 2022 | $1,287 +1.7% | $93,000 +3.8% |
| 2021 | $1,266 +1.9% | $89,600 +1.9% |
| 2020 | $1,242 +5% | $87,900 |
| 2019 | $1,183 +6.8% | $87,900 +12.2% |
| 2018 | $1,107 +6.5% | $78,367 +6.5% |
| 2017 | $1,039 -32.7% | $73,600 |
| 2016 | $1,544 | $73,600 |
| 2015 | $1,544 | $73,600 -28.8% |
| 2014 | $1,544 | $103,300 |
| 2013 | -- | $103,300 |
| 2012 | -- | $103,300 -19.7% |
| 2011 | -- | $128,700 |
| 2010 | -- | $128,700 |
| 2009 | -- | $128,700 -19.9% |
| 2008 | -- | $160,770 +20.4% |
| 2007 | -- | $133,580 +25.6% |
| 2006 | -- | $106,390 +34.3% |
| 2005 | -- | $79,200 +24.1% |
| 2004 | -- | $63,800 +31.8% |
| 2003 | -- | $48,400 +38.3% |
| 2002 | -- | $35,000 |
| 2001 | -- | $35,000 |
Find assessor info on the county website
Monthly payment
Est. payment
Payment breakdown
Explore the cost of this home by adjusting the details. Changes won't be saved.Climate risks
Neighborhood: Midtown
Nearby schools
GreatSchools rating
- 10/10Ocean City Elementary SchoolGrades: PK-4Distance: 1.6 mi
- 10/10Stephen Decatur Middle SchoolGrades: 7-8Distance: 6 mi
- 7/10Stephen Decatur High SchoolGrades: 9-12Distance: 5.9 mi
Schools provided by the listing agent
- District: Worcester County Public Schools
Source: Bright MLS. This data may not be complete. We recommend contacting the local school district to confirm school assignments for this home.
- $245,0001 bd1 ba396 sqft512 Robin Dr UNIT 20, Ocean City, MD 21842For Sale
- $265,0001 bd1 ba396 sqft512 Robin Dr UNIT 24, Ocean City, MD 21842Sold

- $235,0001 bd1 ba396 sqft504 Robin Dr UNIT 61, Ocean City, MD 21842Sold

- $235,0001 bd1 ba396 sqft504 Robin Dr UNIT 67, Ocean City, MD 21842Sold
- $225,0001 bd1 ba396 sqft512 Robin Dr UNIT 10, Ocean City, MD 21842Sold
- $255,0001 bd1 ba396 sqft512 Robin Dr UNIT 11, Ocean City, MD 21842Sold
- $220,0001 bd1 ba396 sqft508 Robin Dr UNIT 41, Ocean City, MD 21842Sold
- $226,9001 bd1 ba396 sqft512 Robin Dr UNIT 14, Ocean City, MD 21842Sold
A local agent can set up tours, give advice and negotiate with sellers.
Similar homes
- $234,9001 bd1 ba396 sqftBayshore, Ocean City, MD 21842For Sale
 MLS ID #MDWO2032156, Anna Spann, Coldwell Banker Realty. Bright MLS
 - $234,9001 bd1 ba588 sqftParadise Bay, Ocean City, MD 21842For Sale
 MLS ID #MDWO2040142, Mike DiPietro, Keller Williams Realty Delmarva. Bright MLS
 - $277,5001 bd1 ba470 sqftBayshore, Ocean City, MD 21842For Sale
 MLS ID #MDWO2039620, Jon M Barker, Keller Williams Realty Delmarva. Bright MLS
 - $239,900-- bd1 ba375 sqftDominica Beach, Ocean City, MD 21842For Sale
 MLS ID #MDWO2039594, Grant Fritschle, Keller Williams Realty Delmarva. Bright MLS
 - $230,000-- bd1 ba496 sqftKey West Villas, Ocean City, MD 21842For SaleMLS ID #MDWO2040284, Pamela Debnam, Houwzer, LLC. Bright MLS
- $245,0001 bd1 ba396 sqftBayshore, Ocean City, MD 21842For SaleMLS ID #MDWO2035210, Joe Martenson, Keller Williams Realty Delmarva. Bright MLS
- $234,0001 bd1 ba588 sqftParadise Bay, Ocean City, MD 21842For SaleMLS ID #MDWO2039020, Sylwia Praclewska-Hitchens, Keller Williams Realty. Bright MLS
- $199,0001 bd1 ba396 sqftBayshore, Ocean City, MD 21842For SaleMLS ID #MDWO2035016, Keiry Martinez, ExecuHome Realty. Bright MLS
- $199,9001 bd1 ba420 sqftEagle, Ocean City, MD 21842For SaleMLS ID #MDWO2038684, Matt Malczewski, LPT Realty, LLC. Bright MLS
- $255,0001 bd1 ba548 sqftJamaica Bay, Ocean City, MD 21842For SaleMLS ID #MDWO2038928, Sherry Thens, Coldwell Banker Realty. Bright MLS
- $250,0001 bd1 ba480 sqftSurfside 8, Ocean City, MD 21842For SaleMLS ID #MDWO2040238, Mr. Bjorkland William, Coldwell Banker Realty. Bright MLS
- $249,9001 bd1 ba548 sqftJamaica Daybreak I, Ocean City, MD 21842For SaleMLS ID #MDWO2040262, Ted Smith, Holiday Real Estate. Bright MLS
- $242,0001 bd1 ba548 sqftJamaica Bay, Ocean City, MD 21842For SaleMLS ID #MDWO2038768, Ron Wolfe, Charis Realty Group. Bright MLS
- $210,0001 bd1 ba432 sqftMirabella, Ocean City, MD 21842For SaleMLS ID #MDWO2040234, Chris Craddock, EXP Realty, LLC. Bright MLS
- $239,9001 bd1 ba548 sqftJamaica Daybreak I, Ocean City, MD 21842For SaleMLS ID #MDWO2038876, Gabe King, Holiday Real Estate. Bright MLS
- $215,0001 bd1 ba396 sqftLazy Whale, Ocean City, MD 21842For SaleMLS ID #MDWO2038914, Sharon Daugherty, Keller Williams Realty Delmarva. Bright MLS
- $295,0001 bd1 ba396 sqftMarina, Ocean City, MD 21842For SaleMLS ID #MDWO2039062, Jim Terrill, RE/MAX One. Bright MLS
- $197,000-- bd1 ba408 sqftWestward Ho, Ocean City, MD 21842For SaleMLS ID #MDWO2038546, Bethany Drew, Hileman Real Estate-Berlin. Bright MLS
- $259,0001 bd1 ba481 sqftOlympic, Ocean City, MD 21842For SaleMLS ID #MDWO2037364, The Davis Strategic Team Davis, Keller Williams Realty Delmarva. Bright MLS
- $185,000-- bd1 ba376 sqftJamaica Daybreak I, Ocean City, MD 21842For SaleMLS ID #MDWO2039962, Sharon Daugherty, Keller Williams Realty Delmarva. Bright MLS
