Experience the convenience of midtown Ocean City living in this charming studio-style end unit, ideally situated just moments from the beach, dining, entertainment, and bayfront activities. Boating enthusiasts will appreciate the owner-use dock and canal access, with boat tie-up privileges subject to association rules and permit requirements. The thoughtfully maintained interior features a stylish tile shower, solid surface countertops, and a newer water heater installed just one year ago. This turnkey coastal retreat offers the perfect combination of comfort, convenience, and value. Located in the sought-after Westward Ho condominium, this bayside building backs to a scenic canal with access to the open bay. Residents enjoy an elevator, outdoor shower, waterfront picnic and grilling area overlooking the canal, and on-site laundry facilities, including separate laundry rooms for owners and renters.
For sale
$197,000
2301 Philadelphia Ave #406, Ocean City, MD 21842
0beds
408sqft
:
Get pre-qualified$1,725/mo
Condominium
Built in 1975
-- sqft lot
$185,400 Zestimate®
$483/sqft
$334/mo HOA
What's special
Stylish tile showerCharming studio-style end unitOutdoor showerSolid surface countertops
- 62 days |
- 656 |
- 30 |
Zillow last checked:
Listing updated:
Listed by:
Bethany Drew 410-208-9200,
Hileman Real Estate-Berlin (410) 208-9200
Source: Bright MLS,MLS#: MDWO2038546
Facts & features
Interior
Bedrooms & bathrooms
- Bedrooms: 0
- Bathrooms: 1
- Full bathrooms: 1
- Main level bathrooms: 1
Rooms
- Room types: Living Room, Kitchen
Kitchen
- Features: Flooring - Luxury Vinyl Plank, Countertop(s) - Solid Surface, Pantry
- Level: Main
Living room
- Features: Ceiling Fan(s), Window Treatments, Flooring - Carpet
- Level: Main
Heating
- Wall Unit, Electric
Cooling
- Wall Unit(s), Electric
Appliances
- Included: Dishwasher, Cooktop, Refrigerator, Water Heater, Electric Water Heater
Features
- Ceiling Fan(s)
- Flooring: Carpet
- Windows: Window Treatments
- Has basement: No
- Has fireplace: No
Interior area
- Total structure area: 408
- Total interior livable area: 408 sqft
- Finished area above ground: 408
- Finished area below ground: 0
Property
Parking
- Parking features: Parking Lot, On Street
- Has uncovered spaces: Yes
Accessibility
- Accessibility features: Accessible Elevator Installed
Features
- Levels: One
- Stories: 1
- Exterior features: Balcony
- Pool features: None
- Has view: Yes
- View description: Water, Canal, Bay
- Has water view: Yes
- Water view: Water,Canal,Bay
- Waterfront features: Bayfront, Canal
Details
- Additional structures: Above Grade, Below Grade
- Parcel number: 2410044065
- Zoning: R-3
- Special conditions: Standard
Construction
Type & style
- Home type: Condo
- Property subtype: Condominium
- Attached to another structure: Yes
Materials
- Concrete
Condition
- New construction: No
- Year built: 1975
Utilities & green energy
- Sewer: Public Sewer
- Water: Public
- Utilities for property: Electricity Available, Cable Available
Community & HOA
Community
- Condo and coop fee: $1,001 quarterly
- Subdivision: None Available
HOA
- Has HOA: No
- Amenities included: Pier/Dock, Laundry, Elevator(s), Boat Dock/Slip
- Services included: All Ground Fee, Common Area Maintenance, Maintenance Structure, Maintenance Grounds, Management, Snow Removal, Trash
- HOA name: Westward Ho
Location
- Region: Ocean City
- Municipality: Ocean City
Financial & listing details
- Price per square foot: $483/sqft
- Tax assessed value: $157,000
- Annual tax amount: $1,875
- Date on market: 6/5/2026
- Listing agreement: Exclusive Right To Sell
- Ownership: Condominium
Estimated market value
$185,400
$176,000 - $195,000
$1,465/mo
Price history
| Date | Event | Price |
|---|---|---|
| 6/5/2026 | Listed for sale | $197,000+27.1%$483/sqft |
Source:  Bright MLS #MDWO2038546 Report a problem Bright MLS #MDWO2038546 Report a problem | ||
| 8/25/2006 | Sold | $155,000+55.2%$380/sqft |
Source: Public Record Report a problem | ||
| 1/14/2003 | Sold | $99,900$245/sqft |
Source: Public Record Report a problem | ||
Public tax history
| Year | Property taxes | Tax assessment |
|---|---|---|
| 2025 | $1,875 +14.7% | $136,867 +17.2% |
| 2024 | $1,634 +20% | $116,733 +20.8% |
| 2023 | $1,362 | $96,600 |
| 2022 | $1,362 -0.2% | $96,600 |
| 2021 | $1,365 | $96,600 |
| 2020 | $1,365 -0.7% | $96,600 |
| 2019 | $1,374 +0.7% | $96,600 |
| 2018 | $1,365 -7.8% | $96,600 -7.8% |
| 2017 | $1,480 +5.7% | $104,800 +5.6% |
| 2016 | $1,400 | $99,233 +5.9% |
| 2015 | $1,400 | $93,667 +6.3% |
| 2014 | $1,400 | $88,100 |
| 2013 | -- | $88,100 |
| 2012 | -- | $88,100 -24.5% |
| 2011 | -- | $116,680 |
| 2010 | -- | $116,680 |
| 2009 | -- | $116,680 -19.9% |
| 2008 | -- | $145,650 +20.5% |
| 2007 | -- | $120,900 +25.7% |
| 2006 | -- | $96,150 +34.7% |
| 2005 | -- | $71,400 +18.5% |
| 2004 | -- | $60,266 +22.7% |
| 2003 | -- | $49,133 +29.3% |
| 2002 | -- | $38,000 |
| 2001 | -- | $38,000 |
Find assessor info on the county website
Monthly payment
Est. payment
Payment breakdown
Explore the cost of this home by adjusting the details. Changes won't be saved.Climate risks
Neighborhood: Boardwalk/Inlet
Nearby schools
GreatSchools rating
- 10/10Ocean City Elementary SchoolGrades: PK-4Distance: 1.7 mi
- 10/10Stephen Decatur Middle SchoolGrades: 7-8Distance: 6.3 mi
- 7/10Stephen Decatur High SchoolGrades: 9-12Distance: 6.1 mi
Schools provided by the listing agent
- Elementary: Ocean City
- Middle: Stephen Decatur
- High: Stephen Decatur
- District: Worcester County Public Schools
Source: Bright MLS. This data may not be complete. We recommend contacting the local school district to confirm school assignments for this home.
- $199,000-- bd1 ba408 sqft2301 Philadelphia Ave #210, Ocean City, MD 21842For Sale

- $197,5001 bd1 ba408 sqft2301 Philadelphia Ave #207, Ocean City, MD 21842Sold

- $209,9001 bd1 ba408 sqft2301 Philadelphia Ave #307, Ocean City, MD 21842Sold

- $200,0001 bd1 ba408 sqft2301 Philadelphia Ave #403, Ocean City, MD 21842Sold
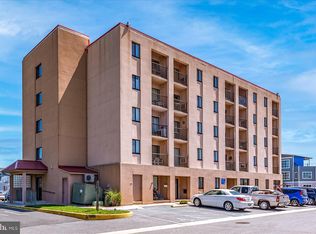
- $197,000-- bd1 ba408 sqft2301 Philadelphia Ave #305, Ocean City, MD 21842Sold
- $207,0001 bd1 ba558 sqft2301 Philadelphia Ave #103, Ocean City, MD 21842Sold
- $180,0001 bd1 ba558 sqft2301 Philadelphia Ave SUITE 109, Ocean City, MD 21842Sold
- $199,100-- bd1 ba408 sqft2301 Philadelphia Ave #505, Ocean City, MD 21842Off Market
A local agent can set up tours, give advice and negotiate with sellers.
Similar homes
- $199,9001 bd1 ba420 sqftEagle, Ocean City, MD 21842For Sale

 MLS ID #MDWO2038684, Matt Malczewski, LPT Realty, LLC. Bright MLS
 - $199,000-- bd1 ba408 sqftWestward Ho, Ocean City, MD 21842For SaleMLS ID #MDWO2036230, Barton Sink, At The Beach Real Estate. Bright MLS
- $185,000-- bd1 ba376 sqftJamaica Daybreak I, Ocean City, MD 21842For Sale
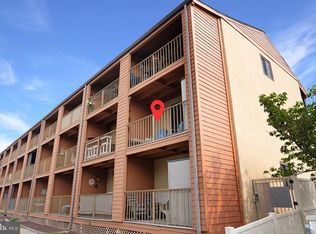 MLS ID #MDWO2039962, Sharon Daugherty, Keller Williams Realty Delmarva. Bright MLS
 - $199,0001 bd1 ba396 sqftBayshore, Ocean City, MD 21842For Sale
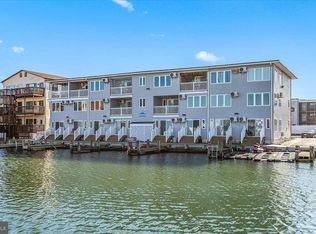 MLS ID #MDWO2035016, Keiry Martinez, ExecuHome Realty. Bright MLS
 - $175,0001 bd1 ba420 sqftEagle, Ocean City, MD 21842For SaleMLS ID #MDWO2037968, Rich Price, Real Broker, LLC. Bright MLS
- $190,000-- bd1 ba376 sqftJamaica Daybreak I, Ocean City, MD 21842For SaleMLS ID #MDWO2036666, Keti Lynch, Shoreline Properties. Bright MLS
- $210,0001 bd1 ba432 sqftMirabella, Ocean City, MD 21842For SaleMLS ID #MDWO2040234, Chris Craddock, EXP Realty, LLC. Bright MLS
- $199,900-- bd1 ba288 sqftOcean Wave 45, Ocean City, MD 21842For SaleMLS ID #MDWO2039562, Teresa Foster, VRA Realty. Bright MLS
- $179,900-- bd1 ba377 sqftThree Cheers, Ocean City, MD 21842For SaleMLS ID #MDWO2036576, Jenny Sheppard, Sheppard Realty Inc. Bright MLS
- $250,0001 bd1 ba480 sqftSurfside 8, Ocean City, MD 21842For SaleMLS ID #MDWO2040238, Mr. Bjorkland William, Coldwell Banker Realty. Bright MLS
- $184,9001 bd1 ba416 sqftOlympic, Ocean City, MD 21842For SaleMLS ID #MDWO2033878, Mrs. Kimberly M Dixson, Coldwell Banker Realty. Bright MLS
- $235,0001 bd1 ba396 sqftBayshore, Ocean City, MD 21842For SaleMLS ID #MDWO2039412, Sheri Hearn, Coldwell Banker Realty. Bright MLS
- $205,0001 bd1 ba304 sqftParrot Bay, Ocean City, MD 21842For SaleMLS ID #MDWO2039074, Ryan Eby, Corner House Realty. Bright MLS
- $215,0001 bd1 ba396 sqftLazy Whale, Ocean City, MD 21842For SaleMLS ID #MDWO2038914, Sharon Daugherty, Keller Williams Realty Delmarva. Bright MLS
- $209,9001 bd1 ba585 sqftJockey Beach Club, Ocean City, MD 21842For SaleMLS ID #MDWO2040312, Tony Golden, Berkshire Hathaway HomeServices PenFed Realty. Bright MLS
- $295,0001 bd1 ba396 sqftMarina, Ocean City, MD 21842For SaleMLS ID #MDWO2039062, Jim Terrill, RE/MAX One. Bright MLS
- $169,000-- bd1 ba376 sqftJamaica Daybreak I, Ocean City, MD 21842For SaleMLS ID #MDWO2037540, Nicholas Preziosi, Long & Foster Real Estate, Inc.. Bright MLS
- $239,900-- bd1 ba375 sqftDominica Beach, Ocean City, MD 21842For SaleMLS ID #MDWO2039594, Grant Fritschle, Keller Williams Realty Delmarva. Bright MLS
- $234,9001 bd1 ba588 sqftParadise Bay, Ocean City, MD 21842For SaleMLS ID #MDWO2040142, Mike DiPietro, Keller Williams Realty Delmarva. Bright MLS
- $242,0001 bd1 ba548 sqftJamaica Bay, Ocean City, MD 21842For SaleMLS ID #MDWO2038768, Ron Wolfe, Charis Realty Group. Bright MLS
