Bayside living at its best! This fully furnished efficiency-style one bedroom beach house is steps from the Ocean City Boardwalk, beaches, dinning, and nightlife. Inside you'll love the updated kitchen and bath, new flooring, and private balcony overlooking the canal. Outside, take advantage of the boat launch, boat tie-up area, outdoor shower, picnic and grill space, plus elevator and laundry convenience. Just bring your flipflops - everything else is ready for you!
For sale
$199,000
2301 Philadelphia Ave #210, Ocean City, MD 21842
0beds
408sqft
:
Get pre-qualified$1,797/mo
Condominium
Built in 1975
-- sqft lot
$190,500 Zestimate®
$488/sqft
$392/mo HOA
What's special
Boat tie-up areaNew flooringBoat launchOutdoor showerPicnic and grill spaceUpdated kitchen
- 175 days |
- 473 |
- 8 |
Zillow last checked:
Listing updated:
Listed by:
Barton Sink 443-995-2865,
At The Beach Real Estate 4103905379
Source: Bright MLS,MLS#: MDWO2036230
Facts & features
Interior
Bedrooms & bathrooms
- Bedrooms: 0
- Bathrooms: 1
- Full bathrooms: 1
- Main level bathrooms: 1
Basement
- Area: 0
Heating
- Central, Electric
Cooling
- Ductless, Central Air, Ceiling Fan(s), Electric
Appliances
- Included: Microwave, Oven/Range - Electric, Range Hood, Refrigerator, Water Heater, Electric Water Heater
- Laundry: Common Area, Shared
Features
- Ceiling Fan(s), Combination Kitchen/Dining, Crown Molding, Efficiency, Elevator, Dry Wall
- Flooring: Laminate
- Doors: Sliding Glass
- Windows: Screens, Sliding
- Has basement: No
- Has fireplace: No
Interior area
- Total structure area: 408
- Total interior livable area: 408 sqft
- Finished area above ground: 408
- Finished area below ground: 0
Property
Parking
- Parking features: Private, Off Street, Parking Lot
Accessibility
- Accessibility features: Accessible Elevator Installed, 2+ Access Exits
Features
- Levels: Five
- Stories: 5
- Exterior features: Outdoor Shower, Sidewalks, Street Lights, Balcony
- Pool features: None
- Has view: Yes
- View description: Canal, Other
- Has water view: Yes
- Water view: Canal
- Waterfront features: Bayside
Lot
- Features: Bulkheaded
Details
- Additional structures: Above Grade, Below Grade
- Parcel number: 2410043891
- Zoning: R-3
- Special conditions: Standard
Construction
Type & style
- Home type: Condo
- Architectural style: Traditional
- Property subtype: Condominium
- Attached to another structure: Yes
Materials
- Concrete
Condition
- New construction: No
- Year built: 1975
- Major remodel year: 2022
Utilities & green energy
- Electric: 120/240V
- Sewer: Public Sewer
- Water: Public
- Utilities for property: Cable Available, Electricity Available
Community & HOA
Community
- Security: Exterior Cameras, Main Entrance Lock
- Condo and coop fee: $1,177 quarterly
- Subdivision: None Available
HOA
- Has HOA: No
- Amenities included: Common Grounds, Elevator(s), Laundry, Mooring Area, Security
- Services included: Common Area Maintenance, Insurance, Laundry, Reserve Funds, Snow Removal, Trash
- HOA name: Westward Ho
Location
- Region: Ocean City
- Municipality: Ocean City
Financial & listing details
- Price per square foot: $488/sqft
- Tax assessed value: $136,867
- Annual tax amount: $1,875
- Date on market: 2/12/2026
- Listing agreement: Exclusive Right To Sell
- Listing terms: Cash,Conventional
- Ownership: Fee Simple
- Road surface type: Paved, Black Top
Estimated market value
$190,500
$181,000 - $200,000
$1,465/mo
Price history
| Date | Event | Price |
|---|---|---|
| 3/18/2026 | Price change | $199,000-0.5%$488/sqft |
Source:  Bright MLS #MDWO2036230 Report a problem Bright MLS #MDWO2036230 Report a problem | ||
| 2/25/2026 | Price change | $200,000-2.4%$490/sqft |
Source: Bright MLS #MDWO2036230 Report a problem | ||
| 2/12/2026 | Listed for sale | $205,000$502/sqft |
Source: Bright MLS #MDWO2036230 Report a problem | ||
| 12/8/2025 | Listing removed | $205,000$502/sqft |
Source: Bright MLS #MDWO2033008 Report a problem | ||
| 10/24/2025 | Price change | $205,000-2.3%$502/sqft |
Source: Bright MLS #MDWO2033008 Report a problem | ||
| 9/4/2025 | Listed for sale | $209,900+10.5%$514/sqft |
Source: Bright MLS #MDWO2033008 Report a problem | ||
| 9/14/2024 | Listing removed | $1,200$3/sqft |
Source: Zillow Rentals Report a problem | ||
| 9/10/2024 | Listed for rent | $1,200$3/sqft |
Source: Zillow Rentals Report a problem | ||
| 8/29/2024 | Listing removed | $1,200$3/sqft |
Source: Zillow Rentals Report a problem | ||
| 8/18/2024 | Listed for rent | $1,200$3/sqft |
Source: Zillow Rentals Report a problem | ||
| 3/27/2024 | Sold | $190,000-7.3%$466/sqft |
Source: Bright MLS #MDWO2017096 Report a problem | ||
| 2/2/2024 | Contingent | $205,000$502/sqft |
Source: Bright MLS #MDWO2017096 Report a problem | ||
| 11/19/2023 | Price change | $205,000-1.9%$502/sqft |
Source: Bright MLS #MDWO2017096 Report a problem | ||
| 10/20/2023 | Listed for sale | $209,000+67.2%$512/sqft |
Source: Bright MLS #MDWO2017096 Report a problem | ||
| 2/23/2021 | Sold | $125,000$306/sqft |
Source: Public Record Report a problem | ||
| 2/4/2021 | Pending sale | $125,000$306/sqft |
Source: Bright MLS #MDWO117340 Report a problem | ||
| 12/27/2020 | Contingent | $125,000$306/sqft |
Source:  Bright MLS #MDWO117340 Report a problem Bright MLS #MDWO117340 Report a problem | ||
| 12/27/2020 | Pending sale | $125,000$306/sqft |
Source: Shamrock Realty Group, Inc. #MDWO117340 Report a problem | ||
| 10/9/2020 | Listed for sale | $125,000-19.4%$306/sqft |
Source: Shamrock Realty Group, Inc. #MDWO117340 Report a problem | ||
| 8/9/2006 | Sold | $155,000+138.5%$380/sqft |
Source: Public Record Report a problem | ||
| 4/23/2002 | Sold | $65,000+38.3%$159/sqft |
Source: Public Record Report a problem | ||
| 6/21/2001 | Sold | $47,000$115/sqft |
Source: Public Record Report a problem | ||
Public tax history
| Year | Property taxes | Tax assessment |
|---|---|---|
| 2025 | $1,875 +14.7% | $136,867 +17.2% |
| 2024 | $1,634 +20% | $116,733 +20.8% |
| 2023 | $1,362 | $96,600 |
| 2022 | $1,362 -0.2% | $96,600 |
| 2021 | $1,365 | $96,600 |
| 2020 | $1,365 -0.7% | $96,600 |
| 2019 | $1,374 +0.7% | $96,600 |
| 2018 | $1,365 -7.8% | $96,600 -7.8% |
| 2017 | $1,480 +5.7% | $104,800 +5.6% |
| 2016 | $1,400 | $99,233 +5.9% |
| 2015 | $1,400 | $93,667 +6.3% |
| 2014 | $1,400 | $88,100 |
| 2013 | -- | $88,100 |
| 2012 | -- | $88,100 -24.5% |
| 2011 | -- | $116,680 |
| 2010 | -- | $116,680 |
| 2009 | -- | $116,680 -19.9% |
| 2008 | -- | $145,650 +20.5% |
| 2007 | -- | $120,900 +25.7% |
| 2006 | -- | $96,150 +34.7% |
| 2005 | -- | $71,400 +18.5% |
| 2004 | -- | $60,266 +22.7% |
| 2003 | -- | $49,133 +29.3% |
| 2002 | -- | $38,000 |
| 2001 | -- | $38,000 |
Find assessor info on the county website
Monthly payment
Est. payment
Payment breakdown
Explore the cost of this home by adjusting the details. Changes won't be saved.Climate risks
Neighborhood: Boardwalk/Inlet
Nearby schools
GreatSchools rating
- 10/10Ocean City Elementary SchoolGrades: PK-4Distance: 1.7 mi
- 10/10Stephen Decatur Middle SchoolGrades: 7-8Distance: 6.3 mi
- 7/10Stephen Decatur High SchoolGrades: 9-12Distance: 6.1 mi
Schools provided by the listing agent
- High: Stephen Decatur
- District: Worcester County Public Schools
Source: Bright MLS. This data may not be complete. We recommend contacting the local school district to confirm school assignments for this home.
- $197,5001 bd1 ba408 sqft2301 Philadelphia Ave #207, Ocean City, MD 21842Sold

- $209,9001 bd1 ba408 sqft2301 Philadelphia Ave #307, Ocean City, MD 21842Sold

- $197,000-- bd1 ba408 sqft2301 Philadelphia Ave #406, Ocean City, MD 21842For Sale

- $200,0001 bd1 ba408 sqft2301 Philadelphia Ave #403, Ocean City, MD 21842Sold
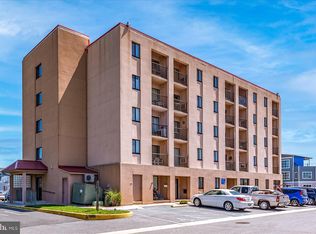
- $197,000-- bd1 ba408 sqft2301 Philadelphia Ave #305, Ocean City, MD 21842Sold
- $207,0001 bd1 ba558 sqft2301 Philadelphia Ave #103, Ocean City, MD 21842Sold
- $180,0001 bd1 ba558 sqft2301 Philadelphia Ave SUITE 109, Ocean City, MD 21842Sold
- $199,100-- bd1 ba408 sqft2301 Philadelphia Ave #505, Ocean City, MD 21842Off Market
A local agent can set up tours, give advice and negotiate with sellers.
A local lender can help you make sure your offer is ready when you are.
Similar homes
- $197,000-- bd1 ba408 sqftWestward Ho, Ocean City, MD 21842For Sale
 MLS ID #MDWO2038546, Bethany Drew, Hileman Real Estate-Berlin. Bright MLS
 - $199,9001 bd1 ba420 sqftEagle, Ocean City, MD 21842For Sale
 MLS ID #MDWO2038684, Matt Malczewski, LPT Realty, LLC. Bright MLS
 - $199,0001 bd1 ba396 sqftBayshore, Ocean City, MD 21842For Sale
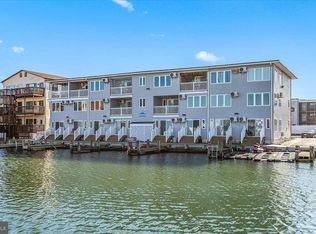 MLS ID #MDWO2035016, Keiry Martinez, ExecuHome Realty. Bright MLS
 - $185,000-- bd1 ba376 sqftJamaica Daybreak I, Ocean City, MD 21842For Sale
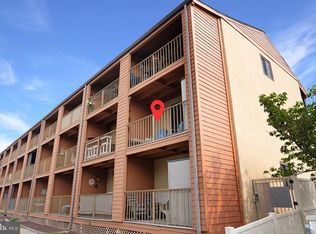 MLS ID #MDWO2039962, Sharon Daugherty, Keller Williams Realty Delmarva. Bright MLS
 - $175,0001 bd1 ba420 sqftEagle, Ocean City, MD 21842For SaleMLS ID #MDWO2037968, Rich Price, Real Broker, LLC. Bright MLS
- $230,000-- bd1 ba496 sqftKey West Villas, Ocean City, MD 21842For SaleMLS ID #MDWO2040284, Pamela Debnam, Houwzer, LLC. Bright MLS
- $190,000-- bd1 ba376 sqftJamaica Daybreak I, Ocean City, MD 21842For SaleMLS ID #MDWO2036666, Keti Lynch, Shoreline Properties. Bright MLS
- $210,0001 bd1 ba432 sqftMirabella, Ocean City, MD 21842For SaleMLS ID #MDWO2040234, Chris Craddock, EXP Realty, LLC. Bright MLS
- $199,900-- bd1 ba288 sqftOcean Wave 45, Ocean City, MD 21842For SaleMLS ID #MDWO2039562, Teresa Foster, VRA Realty. Bright MLS
- $179,900-- bd1 ba377 sqftThree Cheers, Ocean City, MD 21842For SaleMLS ID #MDWO2036576, Jenny Sheppard, Sheppard Realty Inc. Bright MLS
- $235,0001 bd1 ba396 sqftBayshore, Ocean City, MD 21842For SaleMLS ID #MDWO2039412, Sheri Hearn, Coldwell Banker Realty. Bright MLS
- $209,9001 bd1 ba585 sqftJockey Beach Club, Ocean City, MD 21842For SaleMLS ID #MDWO2040312, Tony Golden, Berkshire Hathaway HomeServices PenFed Realty. Bright MLS
- $234,9001 bd1 ba396 sqftBayshore, Ocean City, MD 21842For SaleMLS ID #MDWO2032156, Anna Spann, Coldwell Banker Realty. Bright MLS
- $205,0001 bd1 ba304 sqftParrot Bay, Ocean City, MD 21842For SaleMLS ID #MDWO2039074, Ryan Eby, Corner House Realty. Bright MLS
- $215,0001 bd1 ba396 sqftLazy Whale, Ocean City, MD 21842For SaleMLS ID #MDWO2038914, Sharon Daugherty, Keller Williams Realty Delmarva. Bright MLS
- $184,9001 bd1 ba416 sqftOlympic, Ocean City, MD 21842For SaleMLS ID #MDWO2033878, Mrs. Kimberly M Dixson, Coldwell Banker Realty. Bright MLS
- $250,0001 bd1 ba480 sqftSurfside 8, Ocean City, MD 21842For SaleMLS ID #MDWO2040238, Mr. Bjorkland William, Coldwell Banker Realty. Bright MLS
- $234,9001 bd1 ba588 sqftParadise Bay, Ocean City, MD 21842For SaleMLS ID #MDWO2040142, Mike DiPietro, Keller Williams Realty Delmarva. Bright MLS
- $214,9001 bd1 ba331 sqftParrot Bay, Ocean City, MD 21842For SaleMLS ID #MDWO2036802, Karen Staskey, Berkshire Hathaway HomeServices PenFed Realty-WOC. Bright MLS
- $249,9001 bd1 ba548 sqftJamaica Daybreak I, Ocean City, MD 21842For SaleMLS ID #MDWO2040262, Ted Smith, Holiday Real Estate. Bright MLS
