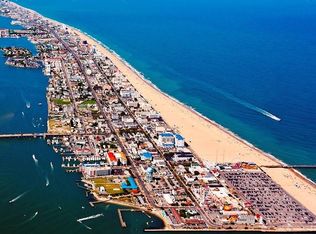
Experience the best of Ocean City from this charming one-bedroom condominium in the heart of downtown. Fully furnished and move-in ready, it’s just three blocks from the beach and iconic Boardwalk, and only a block from Bayside Park—Ocean City’s premier waterfront recreation destination with a bayfront boardwalk, free fishing, playgrounds, and sports courts. Ocean City’s popular Skate Park is right next door. Perfectly positioned near all the action including Sunfest, Springfest and live concerts- this location attracts visitors in the shoulder months and extends the rental season and maximizes income potential. Tucked away in the quaint, Key West–inspired Parrot Bay community—yet mere steps from endless activities—this home is ideal as a vacation retreat or income-producing investment. Enjoy convenient off street parking - park your car and walk everywhere. Start your morning with coffee on the cozy front porch, spend the day on the beach, cool off in the community pool, then stroll to the bay for a breathtaking sunset. With the ocean, bay, attractions, dining, and entertainment all within walking distance, this location truly offers something for everyone. Affordable, inviting, and perfectly situated—schedule your tour today!
For sale
$214,900
205 5th St Unit 39, Ocean City, MD 21842
1beds
331sqft
Condominium
Built in 1940
-- sqft lot
$204,800 Zestimate®
$649/sqft
$186/mo HOA
What's special
Community poolCharming one-bedroom condominiumOff street parkingCozy front porch
- 133 days |
- 446 |
- 19 |
Zillow last checked:
Listing updated:
Listed by:
Karen Staskey 443-944-4478,
Berkshire Hathaway HomeServices PenFed Realty-WOC 4105202600
Source: Bright MLS,MLS#: MDWO2036802
Facts & features
Interior
Bedrooms & bathrooms
- Bedrooms: 1
- Bathrooms: 1
- Full bathrooms: 1
- Main level bathrooms: 1
- Main level bedrooms: 1
Basement
- Area: 0
Heating
- Baseboard, Electric
Cooling
- Wall Unit(s), Electric
Appliances
- Included: Oven/Range - Electric, Cooktop, Refrigerator, Microwave, Electric Water Heater
Features
- Bathroom - Stall Shower, Combination Dining/Living, Flat, Open Floorplan, Recessed Lighting
- Windows: Screens, Window Treatments
- Has basement: No
- Has fireplace: No
Interior area
- Total structure area: 331
- Total interior livable area: 331 sqft
- Finished area above ground: 331
- Finished area below ground: 0
Property
Parking
- Total spaces: 1
- Parking features: Parking Lot
Accessibility
- Accessibility features: Accessible Entrance
Features
- Levels: One
- Stories: 1
- Patio & porch: Porch
- Pool features: Community
Lot
- Size: 1 Square Feet
- Features: Downtown
Details
- Additional structures: Above Grade, Below Grade
- Parcel number: 2410749530
- Zoning: RESIDENTIAL
- Special conditions: Standard
Construction
Type & style
- Home type: Condo
- Architectural style: Bungalow
- Property subtype: Condominium
- Attached to another structure: Yes
Materials
- Stick Built, Shingle Siding
Condition
- Good
- New construction: No
- Year built: 1940
Utilities & green energy
- Sewer: Public Sewer
- Water: Public
- Utilities for property: Electricity Available, Cable Connected
Community & HOA
Community
- Features: Pool
- Condo and coop fee: $559 quarterly
- Subdivision: None Available
HOA
- Has HOA: No
- Amenities included: Pool
- Services included: Cable TV, Common Area Maintenance, Insurance, Management, Reserve Funds, Water, Pool(s)
- HOA name: Parrot Bay Condominium Association
Location
- Region: Ocean City
- Municipality: Ocean City
Financial & listing details
- Price per square foot: $649/sqft
- Tax assessed value: $137,300
- Annual tax amount: $1,548
- Date on market: 3/12/2026
- Listing agreement: Exclusive Right To Sell
- Listing terms: Cash,Conventional
- Inclusions: Furniture, Tv's
- Ownership: Fee Simple
Estimated market value
$204,800
$195,000 - $215,000
$1,354/mo
Price history
| Date | Event | Price |
|---|---|---|
| 3/12/2026 | Listed for sale | $214,900-2.3%$649/sqft |
Source:  Bright MLS #MDWO2036802 Report a problem Bright MLS #MDWO2036802 Report a problem | ||
| 1/5/2026 | Listing removed | $219,900$664/sqft |
Source: Bright MLS #MDWO2032512 Report a problem | ||
| 11/12/2025 | Listed for sale | $219,900$664/sqft |
Source: Bright MLS #MDWO2032512 Report a problem | ||
| 10/21/2025 | Contingent | $219,900$664/sqft |
Source: Bright MLS #MDWO2032512 Report a problem | ||
| 10/15/2025 | Price change | $219,900-2.2%$664/sqft |
Source: Bright MLS #MDWO2032512 Report a problem | ||
| 8/18/2025 | Listed for sale | $224,900+104.5%$679/sqft |
Source: Bright MLS #MDWO2032512 Report a problem | ||
| 5/21/2019 | Sold | $110,000+7.3%$332/sqft |
Source: Public Record Report a problem | ||
| 6/29/2018 | Sold | $102,500$310/sqft |
Source: Public Record Report a problem | ||
Public tax history
| Year | Property taxes | Tax assessment |
|---|---|---|
| 2025 | $1,548 +24.6% | $113,033 +27.3% |
| 2024 | $1,242 +36.6% | $88,767 +37.6% |
| 2023 | $909 | $64,500 |
| 2022 | $909 -0.2% | $64,500 |
| 2021 | $911 | $64,500 |
| 2020 | $911 -0.2% | $64,500 |
| 2019 | $913 +1.2% | $64,500 +1% |
| 2018 | $902 +0.6% | $63,833 +0.5% |
| 2017 | $897 -46.6% | $63,500 |
| 2016 | $1,680 | $63,500 |
| 2015 | $1,680 | $63,500 -13% |
| 2014 | $1,680 | $73,000 |
| 2013 | -- | $73,000 |
| 2012 | -- | $73,000 -47.9% |
| 2011 | -- | $140,010 +7.2% |
| 2010 | -- | $130,630 +7.7% |
| 2009 | -- | $121,250 +8.4% |
| 2008 | -- | $111,870 +3.5% |
| 2007 | -- | $108,120 |
Find assessor info on the county website
Monthly payment
Est. payment
Payment breakdown
Explore the cost of this home by adjusting the details. Changes won't be saved.Climate risks
Neighborhood: Boardwalk/Inlet
Nearby schools
GreatSchools rating
- 10/10Ocean City Elementary SchoolGrades: PK-4Distance: 1.4 mi
- 10/10Stephen Decatur Middle SchoolGrades: 7-8Distance: 5.8 mi
- 7/10Stephen Decatur High SchoolGrades: 9-12Distance: 5.7 mi
Schools provided by the listing agent
- District: Worcester County Public Schools
Source: Bright MLS. This data may not be complete. We recommend contacting the local school district to confirm school assignments for this home.
- $180,0001 bd1 ba304 sqft205 5th St UNIT 40, Ocean City, MD 21842Sold

- $205,0001 bd1 ba304 sqft205 5th St UNIT 41, Ocean City, MD 21842For Sale

- $155,0001 bd1 ba289 sqft205 5th St UNIT 42, Ocean City, MD 21842Sold

- $160,0001 bd1 ba289 sqft205 5th St UNIT 43, Ocean City, MD 21842Sold
- $420,0003 bd2 ba895 sqft205 5th St UNIT 44, Ocean City, MD 21842Sold
- $--3 bd2 ba895 sqft205 5th St #U45, Ocean City, MD 21842Off Market
- $415,2003 bd3 ba1.1k sqft27 Saint Louis Ave, Ocean City, MD 21842Off Market
- $381,700-- bd2 ba1.1k sqft29 Saint Louis Ave, Ocean City, MD 21842Off Market
A local agent can set up tours, give advice and negotiate with sellers.
A local lender can help you make sure your offer is ready when you are.
Similar homes
- $205,0001 bd1 ba304 sqftParrot Bay, Ocean City, MD 21842For Sale
 MLS ID #MDWO2039074, Ryan Eby, Corner House Realty. Bright MLS
 - $199,9001 bd1 ba420 sqftEagle, Ocean City, MD 21842For Sale
 MLS ID #MDWO2038684, Matt Malczewski, LPT Realty, LLC. Bright MLS
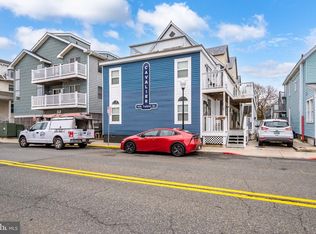
 - $179,9001 bd1 ba383 sqftCavalier, Ocean City, MD 21842For Sale
 MLS ID #MDWO2037652, Ed Balcerzak JR., Berkshire Hathaway HomeServices PenFed Realty-WOC. Bright MLS
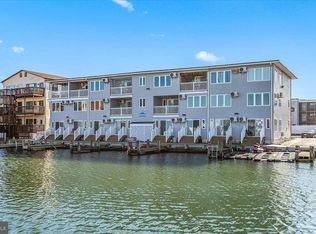
 - $215,0001 bd1 ba396 sqftBayshore, Ocean City, MD 21842For Sale
 MLS ID #MDWO2035016, Keiry Martinez, ExecuHome Realty. Bright MLS
 - $215,0001 bd1 ba396 sqftLazy Whale, Ocean City, MD 21842For SaleMLS ID #MDWO2038914, Sharon Daugherty, Keller Williams Realty Delmarva. Bright MLS
- $234,9001 bd1 ba396 sqftBayshore, Ocean City, MD 21842For SaleMLS ID #MDWO2032156, Anna Spann, Coldwell Banker Realty. Bright MLS
- $235,0001 bd1 ba396 sqftBayshore, Ocean City, MD 21842For SaleMLS ID #MDWO2039412, Sheri Hearn, Coldwell Banker Realty. Bright MLS
- $197,000-- bd1 ba408 sqftWestward Ho, Ocean City, MD 21842For SaleMLS ID #MDWO2038546, Bethany Drew, Hileman Real Estate-Berlin. Bright MLS
- $199,900-- bd1 ba288 sqftOcean Wave 45, Ocean City, MD 21842For SaleMLS ID #MDWO2039562, Teresa Foster, VRA Realty. Bright MLS
- $199,000-- bd1 ba408 sqftWestward Ho, Ocean City, MD 21842For SaleMLS ID #MDWO2036230, Barton Sink, At The Beach Real Estate. Bright MLS
- $190,000-- bd1 ba376 sqftJamaica Daybreak I, Ocean City, MD 21842For SaleMLS ID #MDWO2036666, Keti Lynch, Shoreline Properties. Bright MLS
- $199,9991 bd1 ba416 sqftOlympic, Ocean City, MD 21842For SaleMLS ID #MDWO2037466, The Davis Strategic Team Davis, Keller Williams Realty Delmarva. Bright MLS
- $184,9001 bd1 ba416 sqftOlympic, Ocean City, MD 21842For SaleMLS ID #MDWO2033878, Mrs. Kimberly M Dixson, Coldwell Banker Realty. Bright MLS
- $179,900-- bd1 ba377 sqftThree Cheers, Ocean City, MD 21842For SaleMLS ID #MDWO2036576, Jenny Sheppard, Sheppard Realty Inc. Bright MLS
- $245,0001 bd1 ba396 sqftBayshore, Ocean City, MD 21842For SaleMLS ID #MDWO2035210, Joe Martenson, Keller Williams Realty Delmarva. Bright MLS
- $259,0001 bd1 ba481 sqftOlympic, Ocean City, MD 21842For SaleMLS ID #MDWO2037364, The Davis Strategic Team Davis, Keller Williams Realty Delmarva. Bright MLS
- $277,5001 bd1 ba470 sqftBayshore, Ocean City, MD 21842For SaleMLS ID #MDWO2039620, Jon M Barker, Keller Williams Realty Delmarva. Bright MLS
- $249,9001 bd1 ba482 sqftBeachhaven, Ocean City, MD 21842For SaleMLS ID #MDWO2035878, Dawn Holloway, Coldwell Banker Bud Church Realty,Inc.. Bright MLS
- $169,000-- bd1 ba376 sqftJamaica Daybreak I, Ocean City, MD 21842For SaleMLS ID #MDWO2037540, Nicholas Preziosi, Long & Foster Real Estate, Inc.. Bright MLS
- $240,000-- bd1 ba392 sqftCara Mar, Ocean City, MD 21842For SaleMLS ID #MDWO2037898, Tom Ruch, Northrop Realty. Bright MLS
