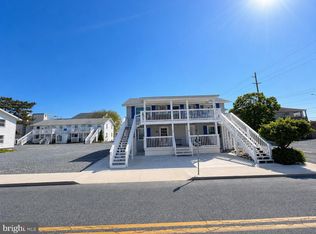
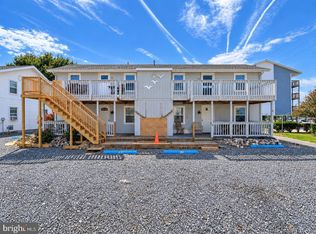
Welcome to 13 40th St #3. Great combination of location and income potential! Experience coastal living in this charming 1-bedroom apartment nestled just 300 feet from the stunning Atlantic Ocean. The vibrant neighborhood is rich with local amenities, including delightful cafes, boutique shops, and scenic parks, perfect for leisurely strolls. This furnished unit features a garden-style layout, providing a serene atmosphere to unwind after a day at the beach. Embrace the coastal lifestyle in this idyllic setting, where the beauty of the Atlantic Ocean is just steps away, and the charm of the community awaits.
For sale
$209,000
13 40th St Unit 3, Ocean City, MD 21842
1beds
416sqft
Condominium
Built in 1959
-- sqft lot
$205,300 Zestimate®
$502/sqft
$190/mo HOA
What's special
Serene atmosphereScenic parksGarden-style layout
- 13 days
- 702
- 47
Likely to sell faster than
Zillow last checked:
Listing updated:
Listed by:
Erik Burch 410-253-7616,
Keller Williams Realty Delmarva (410) 524-6400,
Co-Listing Team: The Davis Strategic Team, Co-Listing Agent: Bret Davis 410-677-0909,
Keller Williams Realty Delmarva
Source: Bright MLS,MLS#: MDWO2042070
Facts & features
Interior
Bedrooms & bathrooms
- Bedrooms: 1
- Bathrooms: 1
- Full bathrooms: 1
- Main level bathrooms: 1
- Main level bedrooms: 1
Heating
- Baseboard, Electric
Cooling
- Window Unit(s), Electric
Appliances
- Included: Electric Water Heater
Features
- Has basement: No
- Has fireplace: No
- Common walls with other units/homes: 1 Common Wall,No One Below
Interior area
- Total structure area: 416
- Total interior livable area: 416 sqft
- Finished area above ground: 416
Property
Parking
- Parking features: Parking Lot
Accessibility
- Accessibility features: Other
Features
- Levels: Two
- Stories: 2
- Pool features: None
- Waterfront features: Ocean
- Body of water: Atlantic Ocean
Details
- Additional structures: Above Grade
- Parcel number: 2410238153
- Zoning: R-3
- Special conditions: Standard
Construction
Type & style
- Home type: Condo
- Property subtype: Condominium
- Attached to another structure: Yes
Materials
- Frame, Stick Built
- Roof: Asphalt
Condition
- New construction: No
- Year built: 1959
Utilities & green energy
- Sewer: Public Sewer
- Water: Public
Community & HOA
Community
- Condo and coop fee: $190 monthly
- Subdivision: None Available
HOA
- Has HOA: No
- Amenities included: Other
- Services included: Insurance, Other
- HOA name: Frick & Rimel Accounting
Location
- Region: Ocean City
Financial & listing details
- Price per square foot: $502/sqft
- Tax assessed value: $116,400
- Annual tax amount: $1,583
- Date on market: 10/30/2026
- Listing agreement: Exclusive Right To Sell
- Ownership: Condominium
Estimated market value
$205,300
$195,000 - $216,000
$1,569/mo
Price history
| Date | Event | Price |
|---|---|---|
| 10/30/2026 | Listed for sale | $209,000+95.3%$502/sqft |
Source:  Bright MLS #MDWO2042070 Report a problem | ||
| 2/7/2019 | Sold | $107,000-14.4%$257/sqft |
Source: Public Record Report a problem | ||
| 6/20/2014 | Listing removed | $125,000$300/sqft |
Source: Gary L James #482267 Report a problem | ||
| 6/16/2014 | Listed for sale | $125,000$300/sqft |
Source: Gary L James #482267 Report a problem | ||
| 5/2/2014 | Listing removed | $125,000$300/sqft |
Source: Gary L James #482267 Report a problem | ||
| 2/15/2013 | Listed for sale | $125,000+98.4%$300/sqft |
Source: Shamrock Realty Group #482267 Report a problem | ||
| 11/14/2011 | Sold | $63,000-85.3%$151/sqft |
Source: Public Record Report a problem | ||
| 1/18/2011 | Sold | $430,000-4.4%$1,034/sqft |
Source: Public Record Report a problem | ||
| 1/22/2002 | Sold | $450,000+1614.3%$1,082/sqft |
Source: Public Record Report a problem | ||
| 5/12/1998 | Sold | $26,250$63/sqft |
Source: Public Record Report a problem | ||
Public tax history
| Year | Property taxes | Tax assessment |
|---|---|---|
| 2026 | $1,583 +6.9% | $116,400 +7.7% |
| 2025 | $1,481 +6% | $108,100 +8.3% |
| 2024 | $1,397 +8.3% | $99,800 +9.1% |
| 2023 | $1,290 | $91,500 |
| 2022 | $1,290 -0.2% | $91,500 |
| 2021 | $1,293 | $91,500 |
| 2020 | $1,293 +3.7% | $91,500 |
| 2019 | $1,246 +5.4% | $91,500 +9.3% |
| 2018 | $1,182 +4.9% | $83,700 +4.9% |
| 2017 | $1,127 -21.6% | $79,800 +7.5% |
| 2016 | $1,438 | $74,267 +8.1% |
| 2015 | $1,438 | $68,733 +8.8% |
| 2014 | $1,438 | $63,200 |
| 2013 | -- | $63,200 |
| 2012 | -- | $63,200 -47.2% |
| 2011 | -- | $119,800 |
| 2010 | -- | $119,800 |
| 2009 | -- | $119,800 -20% |
| 2008 | -- | $149,760 +25% |
| 2007 | -- | $119,806 +33.3% |
| 2006 | -- | $89,853 +50% |
| 2005 | -- | $59,900 +8.4% |
| 2004 | -- | $55,266 +9.2% |
| 2003 | -- | $50,633 +10.1% |
| 2002 | -- | $46,000 |
| 2001 | -- | $46,000 |
Find assessor info on the county website
Monthly payment
Est. payment
Payment breakdown
Explore the cost of this home by adjusting the details. Changes won't be saved.Climate risks
Neighborhood: Midtown
Nearby schools
Schools provided by the listing agent
- District: Worcester County Public Schools
Source: Bright MLS. This data may not be complete. We recommend contacting the local school district to confirm school assignments for this home.
Similar homes
- $229,0001 bd1 ba616 sqftOcean Point Ii, Ocean City, MD 21842For Sale

 MLS ID #MDWO2039138, Erik Burch, Keller Williams Realty Delmarva. Bright MLS
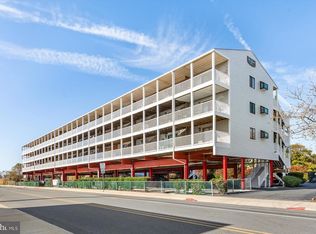
- $219,0001 bd1 ba440 sqftKey West Villas, Ocean City, MD 21842For Sale
 MLS ID #MDWO2041594, Lisa Nemeth, Northrop Realty. Bright MLS
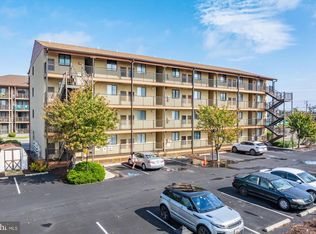
- $239,0001 bd1 ba548 sqftJamaica Daybreak I, Ocean City, MD 21842For Sale
 MLS ID #MDWO2042072, Kevin Heselbach, Engel & Volkers Ocean City. Bright MLS
- $199,800-- bd1 ba288 sqftOcean Wave 45, Ocean City, MD 21842For Sale
 MLS ID #MDWO2039562, Teresa Foster, VRA Realty. Bright MLS
- $249,0001 bd1 ba481 sqftOlympic, Ocean City, MD 21842For SaleMLS ID #MDWO2037364, The Davis Strategic Team Davis, Keller Williams Realty Delmarva. Bright MLS
- $230,0001 bd1 ba548 sqftJamaica Bay, Ocean City, MD 21842For SaleMLS ID #MDWO2038928, Sherry Thens, Coldwell Banker Realty. Bright MLS
- $239,9001 bd1 ba546 sqftJamaica Bay, Ocean City, MD 21842For SaleMLS ID #MDWO2042276, Leah LeCates, Holiday Real Estate. Bright MLS
- $199,5001 bd1 ba486 sqftCoconut Malorie Reso, Ocean City, MD 21842For SaleMLS ID #MDWO2041512, Edith Chilelli, Compass. Bright MLS
- $224,9001 bd1 ba396 sqftBayshore, Ocean City, MD 21842For SaleMLS ID #MDWO2032156, Anna Spann, Coldwell Banker Realty. Bright MLS
- $235,0001 bd1 ba366 sqftParrot Bay, Ocean City, MD 21842For SaleMLS ID #MDWO2042166, Ed Balcerzak JR., Berkshire Hathaway HomeServices PenFed Realty-WOC. Bright MLS
- $245,0001 bd1 ba616 sqftOcean Point Ii, Ocean City, MD 21842For SaleMLS ID #MDWO2040592, Ryan Eby, Corner House Realty. Bright MLS
- $209,0001 bd1 ba289 sqftParrot Bay, Ocean City, MD 21842For SaleMLS ID #MDWO2041912, David Fulton, LPT Realty, LLC. Bright MLS
- $199,999-- bd1 ba496 sqftKey West Villas, Ocean City, MD 21842For SaleMLS ID #MDWO2040358, Brianna Heiderman, Coastal Life Realty Group LLC. Bright MLS
- $179,500-- bd1 ba376 sqftJamaica Daybreak I, Ocean City, MD 21842For SaleMLS ID #MDWO2039962, Sharon Daugherty, Keller Williams Realty Delmarva. Bright MLS
- $229,9001 bd1 ba505 sqftCoconut Malorie Reso, Ocean City, MD 21842For SaleMLS ID #MDWO2042034, Ryan Haley, Atlantic Shores Sotheby's International Realty. Bright MLS
- $197,000-- bd1 ba408 sqftWestward Ho, Ocean City, MD 21842For SaleMLS ID #MDWO2038546, Bethany Drew, Hileman Real Estate-Berlin. Bright MLS
- $199,9991 bd1 ba480 sqftSurfside 8, Ocean City, MD 21842For SaleMLS ID #MDWO2040238, Mr. Bjorkland William, Coldwell Banker Realty. Bright MLS
- $309,0001 bd1 ba488 sqftWindjammer, Ocean City, MD 21842For SaleMLS ID #MDWO2042418, ASHLEY BROSNAHAN, Long & Foster Real Estate, Inc.. Bright MLS
- $238,0001 bd1 ba482 sqftBeachhaven, Ocean City, MD 21842For SaleMLS ID #MDWO2035878, Dawn Holloway, Coldwell Banker Bud Church Realty,Inc.. Bright MLS
- $242,0001 bd1 ba548 sqftJamaica Bay, Ocean City, MD 21842For SaleMLS ID #MDWO2041834, Ron Wolfe, Charis Realty Group. Bright MLS
