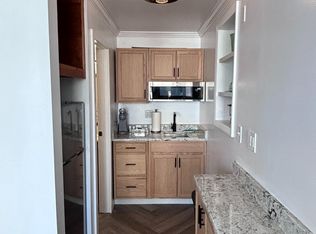
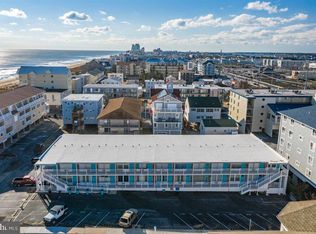
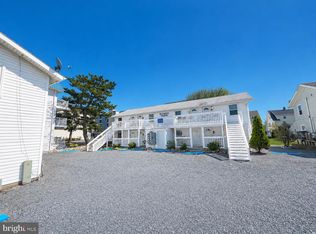
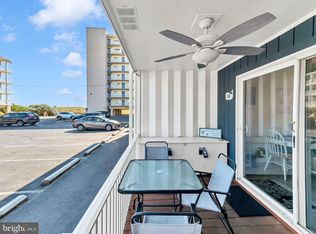
Don't miss this AFFORDABLE, beautifully updated studio just steps from the ocean in a highly desirable midtown location. Whether you're looking for a vacation getaway, an income-producing investment, or both, this property checks all the boxes. The thoughtfully designed layout comfortably accommodates a queen-size bed and a queen sleeper sofa, making it ideal for owners and guests alike. The kitchenette provides everything needed for convenient beachside living, while the updated bathroom features modern tile, a stylish vanity, and contemporary finishes. Enjoy abundant storage space, off-street parking, and the convenience of being within walking distance of the beach, restaurants, shopping, and entertainment. An outstanding investment opportunity, this unit is already booked for the season, allowing you to purchase now and start collecting rental income immediately. Best of all, you can still reserve time throughout the year to enjoy your own beach retreat. Schedule your showing today and start enjoying the best of coastal living and investment potential!
For sale
$199,900
7 45th St Unit 209, Ocean City, MD 21842
0beds
288sqft
:
Get pre-qualified$1,604/mo
Condominium
Built in 1971
-- sqft lot
$-- Zestimate®
$694/sqft
$192/mo HOA
What's special
Contemporary finishesSteps from the oceanBeautifully updated studioThoughtfully designed layoutOff-street parkingStylish vanityAbundant storage space
- 18 days |
- 639 |
- 12 |
Likely to sell faster than
Zillow last checked:
Listing updated:
Listed by:
Teresa Foster 302-275-6980,
VRA Realty 4848001777
Source: Bright MLS,MLS#: MDWO2039562
Facts & features
Interior
Bedrooms & bathrooms
- Bedrooms: 0
- Bathrooms: 1
- Full bathrooms: 1
- Main level bathrooms: 1
Basement
- Area: 0
Heating
- Wall Unit, Electric
Cooling
- Window Unit(s), Electric
Appliances
- Included: Microwave, Refrigerator, Water Heater, Electric Water Heater
- Laundry: Common Area
Features
- Bathroom - Tub Shower, Ceiling Fan(s), Efficiency, Open Floorplan, Kitchen - Efficiency, Dry Wall
- Windows: Window Treatments
- Has basement: No
- Has fireplace: No
Interior area
- Total structure area: 288
- Total interior livable area: 288 sqft
- Finished area above ground: 288
- Finished area below ground: 0
Property
Parking
- Parking features: Off Street, Parking Lot
Accessibility
- Accessibility features: None
Features
- Levels: One
- Stories: 1
- Pool features: None
- Has view: Yes
- View description: Ocean
- Has water view: Yes
- Water view: Ocean
- Waterfront features: Beach Access, Ocean
- Body of water: Atlantic Ocean
Details
- Additional structures: Above Grade, Below Grade
- Parcel number: 2410067049
- Zoning: R-3
- Special conditions: Standard
Construction
Type & style
- Home type: Condo
- Property subtype: Condominium
- Attached to another structure: Yes
Materials
- Vinyl Siding
- Foundation: Crawl Space
- Roof: Flat
Condition
- New construction: No
- Year built: 1971
Utilities & green energy
- Sewer: Public Sewer
- Water: Public
Community & HOA
Community
- Condo and coop fee: $2,300 annually
- Subdivision: Non Development
HOA
- Has HOA: No
- Amenities included: Reserved/Assigned Parking
- Services included: Insurance, Common Area Maintenance, Maintenance Structure
Location
- Region: Ocean City
- Municipality: Ocean City
Financial & listing details
- Price per square foot: $694/sqft
- Tax assessed value: $107,200
- Annual tax amount: $1,083
- Date on market: 7/5/2026
- Listing agreement: Exclusive Right To Sell
- Ownership: Fee Simple
Estimated market value
Not available
Estimated sales range
Not available
Not available
Price history
| Date | Event | Price |
|---|---|---|
| 7/5/2026 | Listed for sale | $199,900-0.3%$694/sqft |
Source:  Bright MLS #MDWO2039562 Report a problem Bright MLS #MDWO2039562 Report a problem | ||
| 8/20/2025 | Sold | $200,500+0.3%$696/sqft |
Source: Bright MLS #MDWO2031420 Report a problem | ||
| 7/17/2025 | Contingent | $199,900$694/sqft |
Source: Bright MLS #MDWO2031420 Report a problem | ||
| 6/12/2025 | Listed for sale | $199,900-4.8%$694/sqft |
Source: Bright MLS #MDWO2031420 Report a problem | ||
| 11/14/2024 | Listing removed | $209,900$729/sqft |
Source: Bright MLS #MDWO2023492 Report a problem | ||
| 9/21/2024 | Listed for sale | $209,900+70.7%$729/sqft |
Source: Bright MLS #MDWO2023492 Report a problem | ||
| 1/21/2021 | Sold | $123,000+3.4%$427/sqft |
Source: Public Record Report a problem | ||
| 11/29/2020 | Pending sale | $119,000$413/sqft |
Source: Coldwell Banker Realty #MDWO118554 Report a problem | ||
| 11/24/2020 | Listed for sale | $119,000+83.1%$413/sqft |
Source: Coldwell Banker Realty #MDWO118554 Report a problem | ||
| 1/23/2014 | Sold | $65,000-7%$226/sqft |
Source: Public Record Report a problem | ||
| 10/7/2013 | Listed for sale | $69,900$243/sqft |
Source: Condominium Realty, LTD #486699 Report a problem | ||
| 11/2/2012 | Listing removed | $69,900$243/sqft |
Source: Coldwell Banker/Bud Church Rea #480232 Report a problem | ||
| 9/22/2012 | Listed for sale | $69,900-11.3%$243/sqft |
Source: Coldwell Banker/Bud Church Rea #480232 Report a problem | ||
| 6/13/2012 | Listing removed | $78,775$274/sqft |
Source: Coldwell Banker/Bud Church Rea #470892 Report a problem | ||
| 5/25/2012 | Price change | $78,775-0.1%$274/sqft |
Source: Coldwell Banker/Bud Church Rea #470892 Report a problem | ||
| 5/12/2012 | Price change | $78,8750%$274/sqft |
Source: Coldwell Banker/Bud Church Rea #470892 Report a problem | ||
| 4/16/2012 | Price change | $78,900-0.1%$274/sqft |
Source: Coldwell Banker/Bud Church Rea #470892 Report a problem | ||
| 3/3/2012 | Listed for sale | $79,000$274/sqft |
Source: Coldwell Banker/Bud Church Rea #470892 Report a problem | ||
Public tax history
| Year | Property taxes | Tax assessment |
|---|---|---|
| 2025 | $1,468 +14% | $107,200 +16.5% |
| 2024 | $1,288 +18.9% | $92,000 +19.8% |
| 2023 | $1,083 | $76,800 |
| 2022 | $1,083 -0.2% | $76,800 |
| 2021 | $1,085 | $76,800 |
| 2020 | $1,085 +0.8% | $76,800 |
| 2019 | $1,076 +2.2% | $76,800 +3% |
| 2018 | $1,053 +1.6% | $74,533 +1.5% |
| 2017 | $1,036 -17.8% | $73,400 |
| 2016 | $1,261 | $73,400 |
| 2015 | $1,261 | $73,400 -10.5% |
| 2014 | $1,261 | $82,000 |
| 2013 | -- | $82,000 |
| 2012 | -- | $82,000 -22% |
| 2011 | -- | $105,120 |
| 2010 | -- | $105,120 |
| 2009 | -- | $105,120 -20.5% |
| 2008 | -- | $132,190 +22.7% |
| 2007 | -- | $107,710 +29.4% |
| 2006 | -- | $83,230 +41.7% |
| 2005 | -- | $58,750 +18.7% |
| 2004 | -- | $49,500 +23% |
| 2003 | -- | $40,250 +29.8% |
| 2002 | -- | $31,000 |
| 2001 | -- | $31,000 |
Find assessor info on the county website
Monthly payment
Est. payment
Payment breakdown
Explore the cost of this home by adjusting the details. Changes won't be saved.Climate risks
Neighborhood: Midtown
Nearby schools
GreatSchools rating
- 10/10Ocean City Elementary SchoolGrades: PK-4Distance: 2.7 mi
- 10/10Stephen Decatur Middle SchoolGrades: 7-8Distance: 7 mi
- 7/10Stephen Decatur High SchoolGrades: 9-12Distance: 6.9 mi
Schools provided by the listing agent
- High: Stephen Decatur
- District: Worcester County Public Schools
Source: Bright MLS. This data may not be complete. We recommend contacting the local school district to confirm school assignments for this home.
- $184,900-- bd1 ba288 sqft7 45th St UNIT 106, Ocean City, MD 21842Sold

- $180,000-- bd1 ba288 sqft7 45th St UNIT 104, Ocean City, MD 21842Sold
- $180,000-- bd1 ba288 sqft7 45th St UNIT 107, Ocean City, MD 21842Sold

- $185,000-- bd1 ba288 sqft7 45th St UNIT 110, Ocean City, MD 21842For Sale
- $167,800-- bd1 ba288 sqft7 45th St UNIT 114, Ocean City, MD 21842Off Market
- $170,300-- bd1 ba300 sqft7 45th St UNIT 220, Ocean City, MD 21842Off Market
- $170,300-- bd1 ba300 sqft7 45th St UNIT 216, Ocean City, MD 21842Off Market
- $186,700-- bd1 ba300 sqft7 45th St UNIT 221, Ocean City, MD 21842Off Market
A local agent can set up tours, give advice and negotiate with sellers.
A local lender can help you make sure your offer is ready when you are.
Similar homes
- $199,9991 bd1 ba416 sqftOlympic, Ocean City, MD 21842For Sale
 MLS ID #MDWO2037466, The Davis Strategic Team Davis, Keller Williams Realty Delmarva. Bright MLS
 - $215,0001 bd1 ba396 sqftLazy Whale, Ocean City, MD 21842For Sale
 MLS ID #MDWO2038914, Sharon Daugherty, Keller Williams Realty Delmarva. Bright MLS
 - $199,9001 bd1 ba420 sqftEagle, Ocean City, MD 21842For Sale
 MLS ID #MDWO2038684, Matt Malczewski, LPT Realty, LLC. Bright MLS
 - $197,000-- bd1 ba408 sqftWestward Ho, Ocean City, MD 21842For Sale
 MLS ID #MDWO2038546, Bethany Drew, Hileman Real Estate-Berlin. Bright MLS
 - $184,9001 bd1 ba416 sqftOlympic, Ocean City, MD 21842For SaleMLS ID #MDWO2033878, Mrs. Kimberly M Dixson, Coldwell Banker Realty. Bright MLS
- $190,000-- bd1 ba376 sqftJamaica Daybreak I, Ocean City, MD 21842For SaleMLS ID #MDWO2036666, Keti Lynch, Shoreline Properties. Bright MLS
- $199,000-- bd1 ba408 sqftWestward Ho, Ocean City, MD 21842For SaleMLS ID #MDWO2036230, Barton Sink, At The Beach Real Estate. Bright MLS
- $205,0001 bd1 ba304 sqftParrot Bay, Ocean City, MD 21842For SaleMLS ID #MDWO2039074, Ryan Eby, Corner House Realty. Bright MLS
- $159,900-- bd1 ba262 sqftMarshall Inn, Ocean City, MD 21842For SaleMLS ID #MDWO2039116, Angela Short, Coastal Life Realty Group LLC. Bright MLS
- $179,900-- bd1 ba377 sqftThree Cheers, Ocean City, MD 21842For SaleMLS ID #MDWO2036576, Jenny Sheppard, Sheppard Realty Inc. Bright MLS
- $235,0001 bd1 ba396 sqftBayshore, Ocean City, MD 21842For SaleMLS ID #MDWO2039412, Sheri Hearn, Coldwell Banker Realty. Bright MLS
- $169,000-- bd1 ba376 sqftJamaica Daybreak I, Ocean City, MD 21842For SaleMLS ID #MDWO2037540, Nicholas Preziosi, Long & Foster Real Estate, Inc.. Bright MLS
- $215,0001 bd1 ba396 sqftBayshore, Ocean City, MD 21842For SaleMLS ID #MDWO2035016, Keiry Martinez, ExecuHome Realty. Bright MLS
- $214,9001 bd1 ba331 sqftParrot Bay, Ocean City, MD 21842For SaleMLS ID #MDWO2036802, Karen Staskey, Berkshire Hathaway HomeServices PenFed Realty-WOC. Bright MLS
- $179,9001 bd1 ba383 sqftCavalier, Ocean City, MD 21842For SaleMLS ID #MDWO2037652, Ed Balcerzak JR., Berkshire Hathaway HomeServices PenFed Realty-WOC. Bright MLS
- $234,9001 bd1 ba396 sqftBayshore, Ocean City, MD 21842For SaleMLS ID #MDWO2032156, Anna Spann, Coldwell Banker Realty. Bright MLS
- $245,0001 bd1 ba396 sqftBayshore, Ocean City, MD 21842For SaleMLS ID #MDWO2035210, Joe Martenson, Keller Williams Realty Delmarva. Bright MLS
- $240,000-- bd1 ba392 sqftCara Mar, Ocean City, MD 21842For SaleMLS ID #MDWO2037898, Tom Ruch, Northrop Realty. Bright MLS
- $260,000-- bd1 ba392 sqftCara Mar, Ocean City, MD 21842For SaleMLS ID #MDWO2033292, Tom Ruch, Northrop Realty. Bright MLS
- $159,0001 bd1 ba400 sqft12342 Saint Martins Neck Rd #39, Bishopville, MD 21813For Sale By Owner
