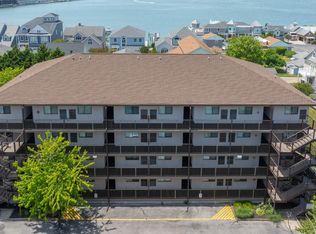
Imagine ending your day watching the sun set over the bay from your own private balcony in Ocean City! Welcome to 200 59th Street, Unit 201, where direct bay views, a convenient midtown location, and rental income potential come together at an attractive price. Located next to the iconic Fager’s Island, this one-bedroom, one-bath condominium puts you within walking distance of some of Ocean City’s favorite restaurants, entertainment, shopping, and, of course, the beach. Enjoy your morning coffee overlooking the bay, spend the afternoon on the sand, and return home to some of the best sunset views Ocean City has to offer. With easy access to the Route 90 bridge, getting to and from your beach getaway couldn’t be more convenient. Whether you’re looking for your own place at the beach or an investment property that can help offset the cost of ownership, this condo offers the opportunity for both. Currently enrolled in a rental program, the property has generated approximately $16,000 - $20,000 potential rental figures with rental activity continuing through December 31st. The monthly condominium fee includes utilities, cable, internet, and master insurance, providing added convenience and predictability when it comes to ownership expenses. Opportunities to enjoy direct bay views, memorable sunsets, and everything that makes Ocean City special are worth a closer look. Make it your weekend escape, your investment property, or a little bit of both
For sale
$229,900
200 59th St #201, Ocean City, MD 21842
1beds
505sqft
Condominium
Built in 1989
-- sqft lot
$224,400 Zestimate®
$455/sqft
$1,008/mo HOA
What's special
Private balconyDirect bay views
- 25 days
- 817
- 28
Likely to sell faster than
Zillow last checked:
Listing updated:
Listed by:
Ryan Haley 410-524-0919,
Atlantic Shores Sotheby's International Realty (410) 524-0919
Source: Bright MLS,MLS#: MDWO2042034
Facts & features
Interior
Bedrooms & bathrooms
- Bedrooms: 1
- Bathrooms: 1
- Full bathrooms: 1
- Main level bathrooms: 1
- Main level bedrooms: 1
Basement
- Area: 0
Heating
- Central, Electric
Cooling
- Central Air, Electric
Appliances
- Included: Microwave, Refrigerator, Electric Water Heater
Features
- Dry Wall
- Flooring: Terrazzo
- Has basement: No
- Has fireplace: No
Interior area
- Total structure area: 505
- Total interior livable area: 505 sqft
- Finished area above ground: 505
- Finished area below ground: 0
Property
Parking
- Total spaces: 1
- Parking features: Parking Lot
Accessibility
- Accessibility features: None
Features
- Levels: One
- Stories: 1
- Pool features: Community
- Has view: Yes
- View description: Bay
- Has water view: Yes
- Water view: Bay
- Waterfront features: Bay
- Frontage length: Water Frontage Ft: 200
Details
- Additional structures: Above Grade, Below Grade
- Parcel number: 2410369150
- Zoning: B-1
- Special conditions: Standard
Construction
Type & style
- Home type: Condo
- Property subtype: Condominium
- Attached to another structure: Yes
Materials
- Concrete, Dryvit, Frame
- Roof: Metal,Pitched
Condition
- New construction: No
- Year built: 1989
Utilities & green energy
- Sewer: Public Sewer
- Water: Public
Community & HOA
Community
- Condo and coop fee: $1,008 monthly
- Subdivision: None Available
HOA
- Has HOA: No
- Amenities included: Common Grounds, Cable TV, Elevator(s), Fitness Center, Game Room, Meeting Room, Pool
- Services included: Air Conditioning, Broadband, Heat, Reserve Funds, Trash, Water
Location
- Region: Ocean City
Financial & listing details
- Price per square foot: $455/sqft
- Tax assessed value: $191,900
- Annual tax amount: $2,609
- Date on market: 10/18/2026
- Listing agreement: Exclusive Right To Sell
- Listing terms: Cash,Conventional
- Inclusions: Sold Furnished
- Ownership: Fee Simple
- Total actual rent: 18000
Estimated market value
$224,400
$213,000 - $236,000
$1,479/mo
Price history
| Date | Event | Price |
|---|---|---|
| 10/18/2026 | Listed for sale | $229,900-11.5%$455/sqft |
Source:  Bright MLS #MDWO2042034 Report a problem | ||
| 9/5/2025 | Listing removed | $259,900$515/sqft |
Source: Bright MLS #MDWO2026638 Report a problem | ||
| 11/1/2024 | Listed for sale | $259,900+33.3%$515/sqft |
Source: Bright MLS #MDWO2026638 Report a problem | ||
| 10/27/2022 | Sold | $195,000-4.9%$386/sqft |
Source: Bright MLS #MDWO2010292 Report a problem | ||
| 9/26/2022 | Pending sale | $205,000$406/sqft |
Source: Bright MLS #MDWO2010292 Report a problem | ||
| 9/15/2022 | Listed for sale | $205,000+0%$406/sqft |
Source: Bright MLS #MDWO2010292 Report a problem | ||
| 10/12/2004 | Sold | $204,900$406/sqft |
Source: Public Record Report a problem | ||
Public tax history
| Year | Property taxes | Tax assessment |
|---|---|---|
| 2026 | $2,609 +16.1% | $191,900 +16.9% |
| 2025 | $2,248 +17.8% | $164,100 +20.4% |
| 2024 | $1,908 +24.7% | $136,300 +25.6% |
| 2023 | $1,529 +1.6% | $108,500 |
| 2022 | $1,506 +1.3% | $108,500 +3.2% |
| 2021 | $1,486 +1.6% | $105,167 +1.6% |
| 2020 | $1,462 -0.7% | $103,500 |
| 2019 | $1,472 +0.7% | $103,500 |
| 2018 | $1,462 -8.9% | $103,500 -8.9% |
| 2017 | $1,604 -19.8% | $113,600 |
| 2016 | $2,000 | $113,600 |
| 2015 | $2,000 | $113,600 -9.3% |
| 2014 | $2,000 | $125,200 |
| 2013 | -- | $125,200 |
| 2012 | -- | $125,200 -24.9% |
| 2011 | -- | $166,650 |
| 2010 | -- | $166,650 |
| 2009 | -- | $166,650 -19.9% |
| 2008 | -- | $208,060 +12.5% |
| 2007 | -- | $184,996 +14.2% |
| 2006 | -- | $161,933 +16.6% |
| 2005 | -- | $138,870 +14.9% |
| 2004 | -- | $120,912 +17.4% |
| 2003 | -- | $102,956 +21.1% |
| 2002 | -- | $85,000 |
| 2001 | -- | $85,000 |
Find assessor info on the county website
Monthly payment
Est. payment
Payment breakdown
Explore the cost of this home by adjusting the details. Changes won't be saved.Climate risks
Neighborhood: Midtown
Nearby schools
Schools provided by the listing agent
- District: Worcester County Public Schools
Source: Bright MLS. This data may not be complete. We recommend contacting the local school district to confirm school assignments for this home.

Similar homes
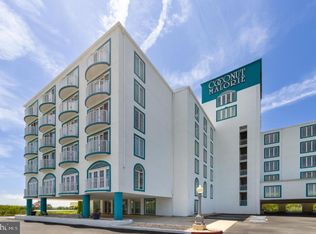
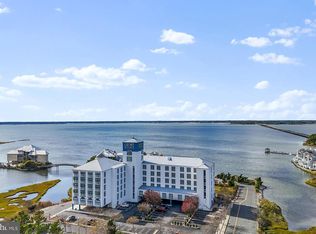
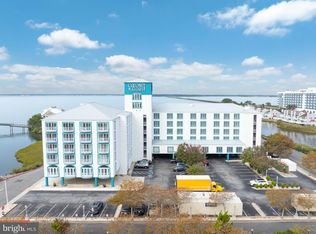
- $199,5001 bd1 ba486 sqftCoconut Malorie Reso, Ocean City, MD 21842For Sale
 MLS ID #MDWO2041512, Edith Chilelli, Compass. Bright MLS
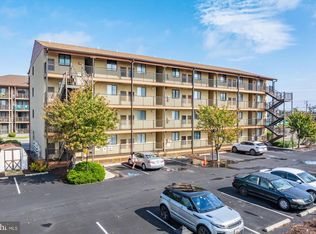
- $239,0001 bd1 ba548 sqftJamaica Daybreak I, Ocean City, MD 21842For Sale
 MLS ID #MDWO2042072, Kevin Heselbach, Engel & Volkers Ocean City. Bright MLS
- $239,9001 bd1 ba546 sqftJamaica Bay, Ocean City, MD 21842For Sale
 MLS ID #MDWO2042276, Leah LeCates, Holiday Real Estate. Bright MLS
- $230,0001 bd1 ba548 sqftJamaica Bay, Ocean City, MD 21842For Sale
 MLS ID #MDWO2038928, Sherry Thens, Coldwell Banker Realty. Bright MLS
- $242,0001 bd1 ba548 sqftJamaica Bay, Ocean City, MD 21842For SaleMLS ID #MDWO2041834, Ron Wolfe, Charis Realty Group. Bright MLS
- $219,0001 bd1 ba440 sqftKey West Villas, Ocean City, MD 21842For SaleMLS ID #MDWO2041594, Lisa Nemeth, Northrop Realty. Bright MLS
- $229,0001 bd1 ba616 sqftOcean Point Ii, Ocean City, MD 21842For SaleMLS ID #MDWO2039138, Erik Burch, Keller Williams Realty Delmarva. Bright MLS
- $239,9001 bd1 ba548 sqftJamaica Daybreak I, Ocean City, MD 21842For SaleMLS ID #MDWO2041144, Gabe King, Holiday Real Estate. Bright MLS
- $269,9991 bd1 ba588 sqftJamaica Iv, Ocean City, MD 21842For SaleMLS ID #MDWO2040084, Jake Townsend, Coldwell Banker Realty. Bright MLS
- $235,0001 bd1 ba366 sqftParrot Bay, Ocean City, MD 21842For SaleMLS ID #MDWO2042166, Ed Balcerzak JR., Berkshire Hathaway HomeServices PenFed Realty-WOC. Bright MLS
- $209,0001 bd1 ba416 sqftOlympic, Ocean City, MD 21842For SaleMLS ID #MDWO2042070, Erik Burch, Keller Williams Realty Delmarva. Bright MLS
- $225,0001 bd1 ba590 sqftWanmar Villas Ii, Ocean City, MD 21842For SaleMLS ID #MDWO2041708, Danielle Hamilton, RE/MAX Results. Bright MLS
- $234,0001 bd1 ba588 sqftParadise Bay, Ocean City, MD 21842For SaleMLS ID #MDWO2039020, Sylwia Praclewska-Hitchens, Keller Williams Realty. Bright MLS
- $224,9001 bd1 ba703 sqftJockey Beach Club, Ocean City, MD 21842For SaleMLS ID #MDWO2033624, Trenace Swaringer, Coldwell Banker Realty. Bright MLS
- $224,9001 bd1 ba396 sqftBayshore, Ocean City, MD 21842For SaleMLS ID #MDWO2032156, Anna Spann, Coldwell Banker Realty. Bright MLS
- $249,9001 bd1 ba548 sqftJamaica Daybreak I, Ocean City, MD 21842For SaleMLS ID #MDWO2040262, Ted Smith, Holiday Real Estate. Bright MLS
- $246,0001 bd1 ba548 sqftJamaica Daybreak I, Ocean City, MD 21842For SaleMLS ID #MDWO2035162, Inese DONOFRIO, Coldwell Banker Realty. Bright MLS
- $227,9001 bd1 ba672 sqftBay Colony, Ocean City, MD 21842For SaleMLS ID #MDWO2039746, Ted Smith, Holiday Real Estate. Bright MLS
- $227,0001 bd1 ba588 sqftParadise Bay, Ocean City, MD 21842For SaleMLS ID #MDWO2040142, Mike DiPietro, Keller Williams Realty Delmarva. Bright MLS
- $212,9001 bd1 ba550 sqftJamaica Ii, Ocean City, MD 21842For SaleMLS ID #MDWO2039674, Shawn Kotwica, Coldwell Banker Realty. Bright MLS
