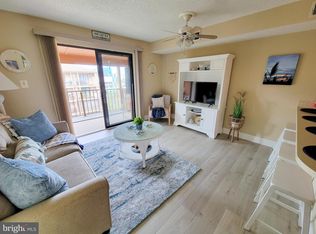
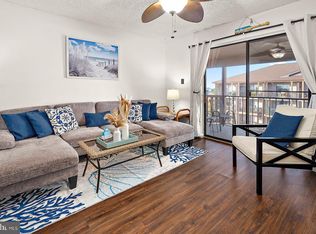
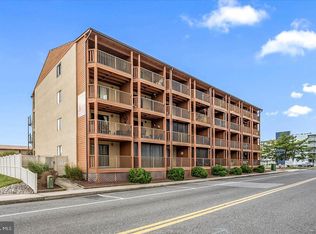
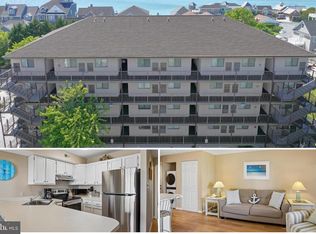
Welcome to your coastal retreat – Jamaica Break on 33rd Street! This charming one-bedroom, one-bath condo comes fully furnished and move-in ready. Featuring an updated kitchen with modern appliances, LVP flooring, newer bedroom window, and hurricane shutters for added protection, the home blends comfort with peace of mind. Step outside to a wide balcony complete with outdoor furniture and extra storage—perfect for beach gear and accessories. Located on the first floor for easy access, this unit also includes two parking spaces. The condo building has undergone many upgrades, including balcony railings and stairs. The condo fee conveniently covers internet service, making life even easier. Enjoy the unbeatable location: walking distance to Jolly Roger Waterpark, local shops, and restaurants, and just minutes from the beach. Whether you’re seeking a vacation getaway or an investment property, this condo offers the ideal blend of style, function, and proximity to all that Ocean City has to offer.
For sale
Price increase: $15K (5/8)
$255,000
203 33rd St Unit 104, Ocean City, MD 21842
1beds
548sqft
:
Get pre-qualified$2,121/mo
Condominium
Built in 1985
-- sqft lot
$247,800 Zestimate®
$465/sqft
$335/mo HOA
What's special
Charming one-bedroom one-bath condoTwo parking spacesNewer bedroom windowLvp flooring
- 243 days |
- 140 |
- 7 |
Zillow last checked:
Listing updated:
Listed by:
Inese DONOFRIO 443-366-4236,
Coldwell Banker Realty 3025391777
Source: Bright MLS,MLS#: MDWO2035162
Facts & features
Interior
Bedrooms & bathrooms
- Bedrooms: 1
- Bathrooms: 1
- Full bathrooms: 1
- Main level bathrooms: 1
- Main level bedrooms: 1
Basement
- Area: 0
Heating
- Central, Forced Air, Electric
Cooling
- Central Air, Electric
Appliances
- Included: Microwave, Dishwasher, Dryer, Refrigerator, Washer, Electric Water Heater
- Laundry: Dryer In Unit, Washer In Unit, In Unit
Features
- Bar, Ceiling Fan(s), Dry Wall
- Flooring: Carpet, Ceramic Tile, Laminate
- Has basement: No
- Has fireplace: No
Interior area
- Total structure area: 548
- Total interior livable area: 548 sqft
- Finished area above ground: 548
- Finished area below ground: 0
Property
Parking
- Parking features: Parking Lot
Accessibility
- Accessibility features: Other
Features
- Levels: One
- Stories: 1
- Pool features: None
Details
- Additional structures: Above Grade, Below Grade
- Parcel number: 2410293030
- Zoning: C-1
- Special conditions: Standard
Construction
Type & style
- Home type: Condo
- Architectural style: Coastal,Other
- Property subtype: Condominium
- Attached to another structure: Yes
Materials
- Dryvit, Frame
- Roof: Asphalt
Condition
- New construction: No
- Year built: 1985
Utilities & green energy
- Electric: 110 Volts
- Sewer: Public Sewer
- Water: Public
- Utilities for property: Cable Connected, Phone Available, Electricity Available, Water Available
Community & HOA
Community
- Condo and coop fee: $335 monthly
- Subdivision: Non Development
HOA
- Has HOA: No
- Amenities included: Common Grounds
- Services included: Insurance, Maintenance Structure, Common Area Maintenance, Trash, Internet
- HOA name: Oc Real Estate Management, Inc.
Location
- Region: Ocean City
- Municipality: Ocean City
Financial & listing details
- Price per square foot: $465/sqft
- Tax assessed value: $216,400
- Annual tax amount: $2,568
- Date on market: 12/5/2025
- Listing agreement: Exclusive Right To Sell
- Listing terms: Cash,Conventional
- Exclusions: Minor Exclusions : Some Personal Items And Some Kitchen Items, Small Appliances.
- Ownership: Condominium
Estimated market value
$247,800
$235,000 - $260,000
$1,526/mo
Price history
| Date | Event | Price |
|---|---|---|
| 5/8/2026 | Price change | $255,000+6.3%$465/sqft |
Source:  Bright MLS #MDWO2035162 Report a problem Bright MLS #MDWO2035162 Report a problem | ||
| 5/6/2026 | Listed for sale | $240,000$438/sqft |
Source: Bright MLS #MDWO2035162 Report a problem | ||
| 4/4/2026 | Pending sale | $240,000$438/sqft |
Source: Bright MLS #MDWO2035162 Report a problem | ||
| 3/23/2026 | Contingent | $240,000$438/sqft |
Source: Bright MLS #MDWO2035162 Report a problem | ||
| 12/5/2025 | Listed for sale | $240,000+17.1%$438/sqft |
Source: Bright MLS #MDWO2035162 Report a problem | ||
| 3/25/2022 | Sold | $205,000+5.1%$374/sqft |
Source: Bright MLS #MDWO2005454 Report a problem | ||
| 2/13/2022 | Contingent | $195,000$356/sqft |
Source: Bright MLS #MDWO2005454 Report a problem | ||
| 2/9/2022 | Listed for sale | $195,000$356/sqft |
Source: Bright MLS #MDWO2005454 Report a problem | ||
| 2/8/2022 | Pending sale | $195,000+44.4%$356/sqft |
Source: Bright MLS #MDWO2005454 Report a problem | ||
| 8/7/2020 | Sold | $135,000-6.9%$246/sqft |
Source: Agent Provided Report a problem | ||
| 6/27/2020 | Listed for sale | $145,000$265/sqft |
Source: KELLER WILLIAMS REALTY #MDWO114740 Report a problem | ||
Public tax history
Tax history is unavailable.
Monthly payment
Est. payment
Payment breakdown
Explore the cost of this home by adjusting the details. Changes won't be saved.Climate risks
Neighborhood: Midtown
Nearby schools
GreatSchools rating
- 10/10Ocean City Elementary SchoolGrades: PK-4Distance: 2.1 mi
- 10/10Stephen Decatur Middle SchoolGrades: 7-8Distance: 6.6 mi
- 7/10Stephen Decatur High SchoolGrades: 9-12Distance: 6.5 mi
Schools provided by the listing agent
- High: Stephen Decatur
- District: Worcester County Public Schools
Source: Bright MLS. This data may not be complete. We recommend contacting the local school district to confirm school assignments for this home.
- $233,0001 bd1 ba548 sqft203 33rd St #40502, Ocean City, MD 21842Sold
- $229,9001 bd1 ba548 sqft203 33rd St #40702, Ocean City, MD 21842For Sale
- $200,0001 bd1 ba548 sqft203 33rd St UNIT 202, Ocean City, MD 21842Sold
- $239,9001 bd1 ba548 sqft203 33rd St UNIT 102, Ocean City, MD 21842For Sale

- $249,9001 bd1 ba548 sqft203 33rd St UNIT 301, Ocean City, MD 21842For Sale
- $227,0001 bd1 ba548 sqft203 33rd St UNIT 101, Ocean City, MD 21842Sold
- $250,0001 bd1 ba548 sqft203 33rd St UNIT 207, Ocean City, MD 21842Sold
- $240,0001 bd1 ba548 sqft203 33rd St UNIT 304, Ocean City, MD 21842Sold
A local agent can set up tours, give advice and negotiate with sellers.
A local lender can help you make sure your offer is ready when you are.
Similar homes
- $249,9001 bd1 ba548 sqftJamaica Daybreak I, Ocean City, MD 21842For Sale

 MLS ID #MDWO2040262, Ted Smith, Holiday Real Estate. Bright MLS
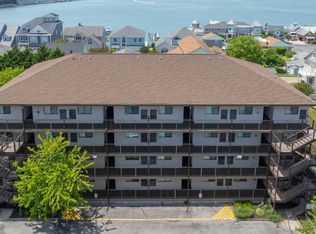
 - $255,0001 bd1 ba548 sqftJamaica Bay, Ocean City, MD 21842For Sale
 MLS ID #MDWO2038928, Sherry Thens, Coldwell Banker Realty. Bright MLS
 - $242,0001 bd1 ba548 sqftJamaica Bay, Ocean City, MD 21842For Sale
 MLS ID #MDWO2038768, Ron Wolfe, Charis Realty Group. Bright MLS
 - $249,0001 bd1 ba616 sqftOcean Point Ii, Ocean City, MD 21842For Sale
 MLS ID #MDWO2039138, Erik Burch, Keller Williams Realty Delmarva. Bright MLS
 - $260,0001 bd1 ba616 sqftBradley On The Bay, Ocean City, MD 21842For SaleMLS ID #MDWO2037284, Leslie Smith, Sheppard Realty Inc. Bright MLS
- $250,0001 bd1 ba480 sqftSurfside 8, Ocean City, MD 21842For SaleMLS ID #MDWO2040238, Mr. Bjorkland William, Coldwell Banker Realty. Bright MLS
- $264,0002 bd1 ba792 sqftSummer Winds, Ocean City, MD 21842For SaleMLS ID #MDWO2037970, Nancy Reither, Coldwell Banker Realty. Bright MLS
- $274,9991 bd1 ba588 sqftJamaica Iv, Ocean City, MD 21842For SaleMLS ID #MDWO2040084, Jake Townsend, Coldwell Banker Realty. Bright MLS
- $275,0001 bd1 ba588 sqftA Place In The Sun, Ocean City, MD 21842For SaleMLS ID #MDWO2036426, Darlene Wise, Cummings & Co. Realtors. Bright MLS
- $285,0002 bd1 ba792 sqftSummer Winds, Ocean City, MD 21842For SaleMLS ID #MDWO2039578, Leslie Smith, Sheppard Realty Inc. Bright MLS
- $277,5001 bd1 ba470 sqftBayshore, Ocean City, MD 21842For SaleMLS ID #MDWO2039620, Jon M Barker, Keller Williams Realty Delmarva. Bright MLS
- $234,9001 bd1 ba588 sqftParadise Bay, Ocean City, MD 21842For SaleMLS ID #MDWO2040142, Mike DiPietro, Keller Williams Realty Delmarva. Bright MLS
- $285,0001 bd1 ba616 sqftOcean Point Iii, Ocean City, MD 21842For SaleMLS ID #MDWO2035996, Carol Proctor, Berkshire Hathaway HomeServices PenFed Realty. Bright MLS
- $239,900-- bd1 ba375 sqftDominica Beach, Ocean City, MD 21842For SaleMLS ID #MDWO2039594, Grant Fritschle, Keller Williams Realty Delmarva. Bright MLS
- $299,9001 bd2 ba616 sqftCondesa, Ocean City, MD 21842For SaleMLS ID #MDWO2036624, Crystal Rhoad, Newport Bay Realty. Bright MLS
- $185,000-- bd1 ba376 sqftJamaica Daybreak I, Ocean City, MD 21842For SaleMLS ID #MDWO2039962, Sharon Daugherty, Keller Williams Realty Delmarva. Bright MLS
- $267,9001 bd1 ba588 sqftJamaica Iv, Ocean City, MD 21842For SaleMLS ID #MDWO2036846, Brittani Phillips, ERA Martin Associates, Shamrock Division. Bright MLS
- $235,0001 bd1 ba396 sqftBayshore, Ocean City, MD 21842For SaleMLS ID #MDWO2039412, Sheri Hearn, Coldwell Banker Realty. Bright MLS
- $234,9001 bd1 ba396 sqftBayshore, Ocean City, MD 21842For SaleMLS ID #MDWO2032156, Anna Spann, Coldwell Banker Realty. Bright MLS
- $259,5001 bd1 ba612 sqftSummer Palace, Ocean City, MD 21842For SaleMLS ID #MDWO2037784, Keti Lynch, Shoreline Properties. Bright MLS
