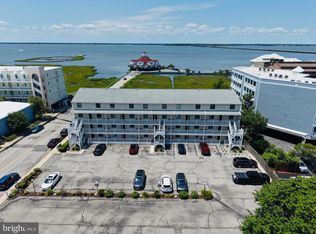
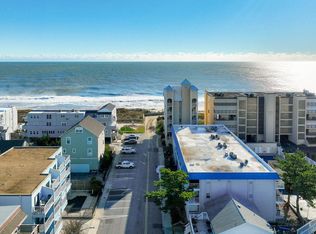
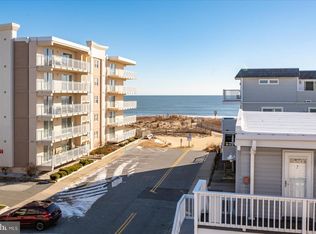
Embrace the beachside lifestyle with this thoughtfully updated and lovingly maintained gem in the heart of mid-town Ocean City. Condesa is a well-managed masonry building with a reserve study in place, perfectly positioned on the desirable Ocean Block—just steps from the sand. Enjoy the ease of having a first floor entry to this wonderful unit, no flights of stairs to worry about. This move-in-ready condo showcases numerous interior and exterior improvements, including a new A/C system to keep you cool all summer long, elegant Corian countertops, upgraded bathrooms, and a premium DP50 hurricane-rated sliding glass door featuring tempered Low-E glass with argon gas, a screen, stainless-steel rollers, and a Paradigm lifetime non-prorated transferable warranty—offering both peace of mind and energy efficiency. Enjoy the convenience of one private assigned parking space in the rear of the building, plus a community rinse/shower area. The oversized primary bedroom with en-suite half bath provides generous space and could easily accommodate an additional bed or bunk beds for extra guests. The spacious living room and kitchen flow seamlessly to an inviting patio, perfect for morning coffee or unwinding in the afternoon coastal breeze. Located just steps from iconic mid-town dining, shopping, and entertainment, the condo overlooks the beloved Castle in the Sand—home to seasonal open-air live music at Coconuts Beach Bar & Grill and a full-service beach experience. You’re also a short stroll to local favorites including KCoast Surf Shop, Shotti's Point Ocean City, Barn 34, and Seacrets Jamaica USA. The Ocean City Convention Center sits just across Coastal Highway on the bayside, helping to create a more serene and less crowded beach experience right outside your door. With no condo rental restrictions and very light use by the current owners, this pristine 38th Street retreat offers exceptional flexibility—whether you’re seeking a personal beach escape, an investment opportunity, or both. Your coastal haven awaits!
For sale
$299,900
14 38th St Unit 105, Ocean City, MD 21842
1beds
616sqft
:
Get pre-qualified$2,308/mo
Condominium
Built in 1974
-- sqft lot
$285,800 Zestimate®
$487/sqft
$208/mo HOA
What's special
Well-managed masonry buildingFirst floor entryElegant corian countertopsUpgraded bathrooms
- 155 days |
- 382 |
- 12 |
Zillow last checked:
Listing updated:
Listed by:
Crystal Rhoad 410-726-2912,
Newport Bay Realty 4102137040
Source: Bright MLS,MLS#: MDWO2036624
Facts & features
Interior
Bedrooms & bathrooms
- Bedrooms: 1
- Bathrooms: 2
- Full bathrooms: 1
- 1/2 bathrooms: 1
- Main level bathrooms: 2
- Main level bedrooms: 1
Basement
- Area: 0
Heating
- Baseboard, Electric
Cooling
- Wall Unit(s), Electric
Appliances
- Included: Dishwasher, Oven/Range - Electric, Refrigerator, Washer/Dryer Stacked, Electric Water Heater
- Laundry: Has Laundry, In Unit
Features
- Combination Dining/Living, Entry Level Bedroom, Open Floorplan
- Flooring: Carpet, Ceramic Tile
- Has basement: No
- Has fireplace: No
- Common walls with other units/homes: 2+ Common Walls,No One Below
Interior area
- Total structure area: 616
- Total interior livable area: 616 sqft
- Finished area above ground: 616
- Finished area below ground: 0
Property
Parking
- Total spaces: 1
- Parking features: Assigned, Parking Lot, On Street
- Has uncovered spaces: Yes
- Details: Assigned Parking, Assigned Space #: 105
Accessibility
- Accessibility features: Accessible Entrance
Features
- Levels: One
- Stories: 1
- Pool features: None
- Has view: Yes
- View description: Street
- Waterfront features: Oceanblock
Details
- Additional structures: Above Grade, Below Grade
- Parcel number: 2410054230
- Zoning: R-3
- Special conditions: Standard
Construction
Type & style
- Home type: Condo
- Property subtype: Condominium
- Attached to another structure: Yes
Materials
- Block
Condition
- Very Good
- New construction: No
- Year built: 1974
Utilities & green energy
- Sewer: Public Sewer
- Water: Public
- Utilities for property: Cable Available, Cable
Community & HOA
Community
- Condo and coop fee: $625 quarterly
- Subdivision: None Available
HOA
- Has HOA: No
- Amenities included: None
- Services included: Common Area Maintenance, Maintenance Structure, Management
Location
- Region: Ocean City
- Municipality: Ocean City
Financial & listing details
- Price per square foot: $487/sqft
- Tax assessed value: $207,167
- Annual tax amount: $2,837
- Date on market: 2/27/2026
- Listing agreement: Exclusive Agency
- Listing terms: Cash,Conventional
- Inclusions: Most Furnishings
- Exclusions: Personal Items, Artwork
- Ownership: Condominium
Estimated market value
$285,800
$272,000 - $300,000
$1,672/mo
Price history
| Date | Event | Price |
|---|---|---|
| 2/27/2026 | Listed for sale | $299,900-2.9%$487/sqft |
Source:  Bright MLS #MDWO2036624 Report a problem Bright MLS #MDWO2036624 Report a problem | ||
| 12/16/2025 | Listing removed | $309,000$502/sqft |
Source: Bright MLS #MDWO2028738 Report a problem | ||
| 2/15/2025 | Listed for sale | $309,000$502/sqft |
Source: Bright MLS #MDWO2028738 Report a problem | ||
| 10/2/2024 | Listing removed | $309,000$502/sqft |
Source: Bright MLS #MDWO2023012 Report a problem | ||
| 9/5/2024 | Listed for sale | $309,000+81.8%$502/sqft |
Source: Bright MLS #MDWO2023012 Report a problem | ||
| 12/11/2009 | Sold | $170,000+84.8%$276/sqft |
Source: Public Record Report a problem | ||
| 7/3/2001 | Sold | $92,000$149/sqft |
Source: Public Record Report a problem | ||
Public tax history
| Year | Property taxes | Tax assessment |
|---|---|---|
| 2025 | $2,837 +20.7% | $207,167 +23.4% |
| 2024 | $2,350 +29.6% | $167,933 +30.5% |
| 2023 | $1,814 | $128,700 |
| 2022 | $1,814 -0.2% | $128,700 |
| 2021 | $1,818 | $128,700 |
| 2020 | $1,818 -0.7% | $128,700 |
| 2019 | $1,831 +0.7% | $128,700 |
| 2018 | $1,818 +0% | $128,700 |
| 2017 | $1,817 -5.4% | $128,700 |
| 2016 | $1,922 | $128,700 |
| 2015 | $1,922 | $128,700 |
| 2014 | $1,922 | $128,700 |
| 2013 | -- | $128,700 |
| 2012 | -- | $128,700 -19.6% |
| 2011 | -- | $160,160 |
| 2010 | -- | $160,160 |
| 2009 | -- | $160,160 -12.5% |
| 2008 | -- | $182,950 +15.6% |
| 2007 | -- | $158,310 +18.4% |
| 2006 | -- | $133,670 +22.6% |
| 2005 | -- | $109,030 +16.8% |
| 2004 | -- | $93,352 +20.2% |
| 2003 | -- | $77,676 +25.3% |
| 2002 | -- | $62,000 +0.8% |
| 2001 | -- | $61,500 |
Find assessor info on the county website
Monthly payment
Est. payment
Payment breakdown
Explore the cost of this home by adjusting the details. Changes won't be saved.Climate risks
Neighborhood: Midtown
Nearby schools
GreatSchools rating
- 10/10Ocean City Elementary SchoolGrades: PK-4Distance: 2.4 mi
- 10/10Stephen Decatur Middle SchoolGrades: 7-8Distance: 6.8 mi
- 7/10Stephen Decatur High SchoolGrades: 9-12Distance: 6.7 mi
Schools provided by the listing agent
- Elementary: Ocean City
- Middle: Stephen Decatur
- High: Stephen Decatur
- District: Worcester County Public Schools
Source: Bright MLS. This data may not be complete. We recommend contacting the local school district to confirm school assignments for this home.
- $290,0001 bd2 ba616 sqft14 38th St UNIT 301, Ocean City, MD 21842Sold

- $255,500-- bd1 ba616 sqft14 38th St UNIT 304, Ocean City, MD 21842Off Market
- $294,8001 bd2 ba616 sqft14 38th St UNIT 302, Ocean City, MD 21842Off Market
- $249,900-- bd1 ba616 sqft14 38th St UNIT 101, Ocean City, MD 21842Off Market
- $254,3001 bd1 ba616 sqft14 38th St UNIT 203, Ocean City, MD 21842Off Market
- $251,400-- bd1 ba616 sqft14 38th St UNIT 205, Ocean City, MD 21842Off Market
- $263,5001 bd2 ba616 sqft14 38th St UNIT 202, Ocean City, MD 21842Off Market
- $255,500-- bd1 ba616 sqft14 38th St UNIT 102, Ocean City, MD 21842Off Market
A local agent can set up tours, give advice and negotiate with sellers.
Similar homes
- $285,0001 bd1 ba588 sqftJamaica Iv, Ocean City, MD 21842For Sale
 MLS ID #MDWO2040084, Jake Townsend, Coldwell Banker Realty. Bright MLS
 - $249,9001 bd1 ba548 sqftJamaica Daybreak I, Ocean City, MD 21842For Sale
 MLS ID #MDWO2040262, Ted Smith, Holiday Real Estate. Bright MLS
 - $275,0001 bd1 ba588 sqftA Place In The Sun, Ocean City, MD 21842For Sale
 MLS ID #MDWO2036426, Darlene Wise, Cummings & Co. Realtors. Bright MLS
 - $285,0001 bd1 ba616 sqftOcean Point Iii, Ocean City, MD 21842For Sale
 MLS ID #MDWO2035996, Carol Proctor, Berkshire Hathaway HomeServices PenFed Realty. Bright MLS
 - $285,0002 bd1 ba792 sqftSummer Winds, Ocean City, MD 21842For SaleMLS ID #MDWO2039578, Leslie Smith, Sheppard Realty Inc. Bright MLS
- $345,0001 bd1 ba616 sqftBradley On The Bay, Ocean City, MD 21842For SaleMLS ID #MDWO2039316, Mary Rice, Engel & Volkers Ocean City. Bright MLS
- $260,0001 bd1 ba616 sqftBradley On The Bay, Ocean City, MD 21842For SaleMLS ID #MDWO2037284, Leslie Smith, Sheppard Realty Inc. Bright MLS
- $295,0001 bd1 ba608 sqftTim Mark, Ocean City, MD 21842For SaleMLS ID #MDWO2039018, Nikki Rose, Keller Williams Realty Delmarva. Bright MLS
- $285,0002 bd2 ba840 sqftGullway Villas, Ocean City, MD 21842For SaleMLS ID #MDWO2037718, Annie Buxbaum, Northrop Realty. Bright MLS
- $255,0001 bd1 ba548 sqftJamaica Bay, Ocean City, MD 21842For SaleMLS ID #MDWO2038928, Sherry Thens, Coldwell Banker Realty. Bright MLS
- $299,0002 bd1 ba598 sqftJocelyn Manor, Ocean City, MD 21842For SaleMLS ID #MDWO2035586, Jack Barnett, Coldwell Banker Realty. Bright MLS
- $299,9002 bd1 ba728 sqftWedgewood, Ocean City, MD 21842For SaleMLS ID #MDWO2039892, Aubrey Campbell, Keller Williams Realty Delmarva. Bright MLS
- $289,9991 bd1 ba566 sqftSeaside 66, Ocean City, MD 21842For SaleMLS ID #MDWO2036984, Bernie Alvey, Atlantic Sands Realty. Bright MLS
- $277,5001 bd1 ba470 sqftBayshore, Ocean City, MD 21842For SaleMLS ID #MDWO2039620, Jon M Barker, Keller Williams Realty Delmarva. Bright MLS
- $299,9991 bd1 ba629 sqftSeascape, Ocean City, MD 21842For SaleMLS ID #MDWO2038810, Whitney Jarvis, Coldwell Banker Realty. Bright MLS
- $279,9002 bd2 ba790 sqftJocelyn Manor, Ocean City, MD 21842For SaleMLS ID #MDWO2038820, Ryan Haley, Atlantic Shores Sotheby's International Realty. Bright MLS
- $299,9951 bd2 ba612 sqftTop Royal South, Ocean City, MD 21842For SaleMLS ID #MDWO2037822, Bob Chew, Samson Properties. Bright MLS
- $239,900-- bd1 ba375 sqftDominica Beach, Ocean City, MD 21842For SaleMLS ID #MDWO2039594, Grant Fritschle, Keller Williams Realty Delmarva. Bright MLS
- $242,0001 bd1 ba548 sqftJamaica Bay, Ocean City, MD 21842For SaleMLS ID #MDWO2038768, Ron Wolfe, Charis Realty Group. Bright MLS
- $245,0001 bd1 ba616 sqftBradley On The Bay, Ocean City, MD 21842For SaleMLS ID #MDWO2029014, Emel Safoglu, Samson Properties. Bright MLS
