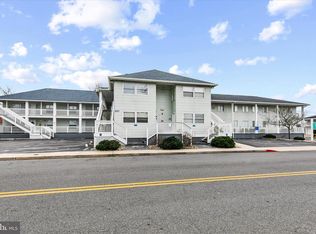
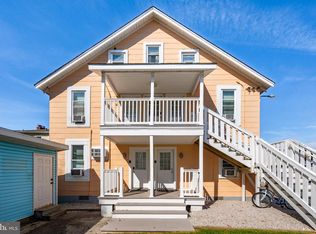
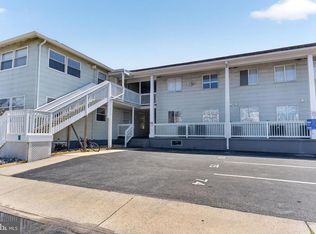
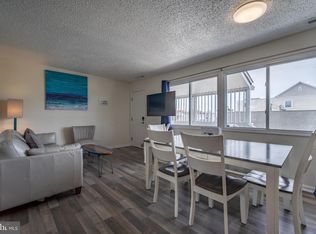
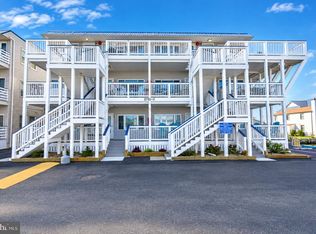
Welcome to Jocelyn Manor, a charming coastal retreat in the heart of downtown Ocean City! This 2-bedroom, 1 full bath, 1 half bath condo is ideally situated on 8th Street, perfectly positioned between the beach and the bay. Enjoy the ultimate walkable lifestyle with easy access to the beach, boardwalk, fishing pier, restaurants, shopping, nightlife, and all the attractions that make Ocean City a favorite destination year-round. Located on the first floor of a two-story building, this inviting condo offers convenient access and comfortable coastal living. Inside, you'll find a bright and welcoming living space, a functional kitchen, and a thoughtfully designed floor plan that makes the most of every square foot. A full-size washer and dryer add everyday convenience for owners and guests alike. Residents of Jocelyn Manor enjoy seasonal security, one assigned parking space, and access to the community outdoor pool. Whether you're looking for your own slice of the beach, a weekend getaway, or an incredible investment and rental opportunity, this property checks all the boxes. Its prime downtown location places you just moments from the sand, bayfront activities, popular dining spots, and endless entertainment, making it an attractive option for vacationers and owners alike. Don't miss the chance to own a piece of Ocean City in a location that truly puts the best of the resort at your doorstep!
For sale
$279,900
207 8th St #103C, Ocean City, MD 21842
2beds
790sqft
Condominium
Built in 1964
-- sqft lot
$264,800 Zestimate®
$354/sqft
$765/mo HOA
What's special
Functional kitchen
- 133 days
- 189
- 8
Zillow last checked:
Listing updated:
Listed by:
Ryan Haley 410-524-0919,
Atlantic Shores Sotheby's International Realty (410) 524-0919
Source: Bright MLS,MLS#: MDWO2038820
Facts & features
Interior
Bedrooms & bathrooms
- Bedrooms: 2
- Bathrooms: 2
- Full bathrooms: 1
- 1/2 bathrooms: 1
- Main level bathrooms: 2
- Main level bedrooms: 2
Basement
- Area: 0
Heating
- Heat Pump, Electric
Cooling
- Central Air, Electric
Appliances
- Included: Dishwasher, Dryer, Exhaust Fan, Oven/Range - Electric, Refrigerator, Washer, Water Heater
- Laundry: Main Level, In Unit
Features
- Combination Kitchen/Dining, Entry Level Bedroom
- Has basement: No
- Has fireplace: No
Interior area
- Total structure area: 790
- Total interior livable area: 790 sqft
- Finished area above ground: 790
- Finished area below ground: 0
Property
Parking
- Parking features: Assigned, Off Street
- Details: Assigned Parking
Accessibility
- Accessibility features: None
Features
- Levels: Two
- Stories: 2
- Exterior features: Outdoor Shower, Satellite Dish, Sidewalks, Balcony
- Pool features: Community
Details
- Additional structures: Above Grade, Below Grade
- Parcel number: 2410752795
- Zoning: R1
- Special conditions: Standard
Construction
Type & style
- Home type: Condo
- Property subtype: Condominium
- Attached to another structure: Yes
Materials
- Aluminum Siding
Condition
- New construction: No
- Year built: 1964
Utilities & green energy
- Sewer: Public Sewer
- Water: Public
Community & HOA
Community
- Features: Pool
- Condo and coop fee: $2,295 quarterly
- Subdivision: None Available
HOA
- Has HOA: No
- Amenities included: Pool
- Services included: Pool(s), Common Area Maintenance, Cable TV
- HOA name: Jocelyn Manor Condo Assoc
Location
- Region: Ocean City
- Municipality: Ocean City
Financial & listing details
- Price per square foot: $354/sqft
- Tax assessed value: $351,500
- Annual tax amount: $3,952
- Date on market: 6/5/2026
- Listing agreement: Exclusive Right To Sell
- Listing terms: Conventional,Cash
- Ownership: Fee Simple
Estimated market value
$264,800
$252,000 - $278,000
$1,572/mo
Price history
| Date | Event | Price |
|---|---|---|
| 6/5/2026 | Listed for sale | $279,900+69.6%$354/sqft |
Source:  Bright MLS #MDWO2038820 Report a problem Bright MLS #MDWO2038820 Report a problem | ||
| 4/21/2020 | Sold | $165,000$209/sqft |
Source: Public Record Report a problem | ||
| 3/3/2020 | Pending sale | $165,000$209/sqft |
Source: Long & Foster Real Estate, Inc. #MDWO110070 Report a problem | ||
| 2/3/2020 | Price change | $165,000-5.7%$209/sqft |
Source: Long & Foster Real Estate, Inc. #MDWO110070 Report a problem | ||
| 10/25/2019 | Listed for sale | $175,000-5.4%$222/sqft |
Source: Long & Foster Real Estate, Inc. #MDWO110070 Report a problem | ||
| 5/1/2019 | Listing removed | $185,000$234/sqft |
Source: Ocean Atlantic Sotheby's International Realty #MDWO100168 Report a problem | ||
| 11/5/2018 | Listed for sale | $185,000-7.5%$234/sqft |
Source: Ocean Atlantic Sotheby's International Realty #MDWO100168 Report a problem | ||
| 9/6/2018 | Listing removed | $199,995$253/sqft |
Source: Bunting Realty, Inc. #1001560706 Report a problem | ||
| 1/19/2018 | Price change | $199,995+5.5%$253/sqft |
Source: Bunting Realty #514267 Report a problem | ||
| 1/16/2018 | Listed for sale | $189,500-25.7%$240/sqft |
Source: Bunting Realty #514267 Report a problem | ||
| 2/22/2007 | Sold | $254,900$323/sqft |
Source: Public Record Report a problem | ||
Public tax history
| Year | Property taxes | Tax assessment |
|---|---|---|
| 2025 | $3,952 +25.2% | $288,567 +27.9% |
| 2024 | $3,158 +37.7% | $225,633 +38.7% |
| 2023 | $2,293 | $162,700 |
| 2022 | $2,293 -0.2% | $162,700 |
| 2021 | $2,299 | $162,700 |
| 2020 | $2,299 +5.5% | $162,700 |
| 2019 | $2,180 +7.3% | $162,700 +13.2% |
| 2018 | $2,031 +7.1% | $143,767 +7% |
| 2017 | $1,896 -9.1% | $134,300 |
| 2016 | $2,086 | $134,300 |
| 2015 | $2,086 | $134,300 -2.8% |
| 2014 | $2,086 | $138,200 |
| 2013 | -- | $138,200 |
| 2012 | -- | $138,200 -20.5% |
| 2011 | -- | $173,800 |
| 2010 | -- | $173,800 |
| 2009 | -- | $173,800 -20% |
| 2008 | -- | $217,250 |
Find assessor info on the county website
Monthly payment
Est. payment
Payment breakdown
Explore the cost of this home by adjusting the details. Changes won't be saved.Climate risks
Neighborhood: Boardwalk/Inlet
Nearby schools
Schools provided by the listing agent
- High: Stephen Decatur
- District: Worcester County Public Schools
Source: Bright MLS. This data may not be complete. We recommend contacting the local school district to confirm school assignments for this home.

Similar homes
- $275,0003 bd1 ba931 sqftParrot Bay, Ocean City, MD 21842For Sale
 MLS ID #MDWO2041874, Ed Balcerzak JR., Berkshire Hathaway HomeServices PenFed Realty-WOC. Bright MLS
 - $274,9902 bd1 ba568 sqftJocelyn Manor, Ocean City, MD 21842For Sale
 MLS ID #MDWO2040114, Louie Amabili, EXP Realty, LLC. Bright MLS
 - $299,0002 bd1 ba598 sqftJocelyn Manor, Ocean City, MD 21842For Sale
 MLS ID #MDWO2035586, Jack Barnett, Coldwell Banker Realty. Bright MLS
 - $275,0001 bd1 ba616 sqftBradley On The Bay, Ocean City, MD 21842For Sale
 MLS ID #MDWO2041858, Todd Chandler, Holiday Real Estate. Bright MLS
 - $295,0002 bd1 ba840 sqftGullway Villas, Ocean City, MD 21842For SaleMLS ID #MDWO2040324, Bethany Drew, Hileman Real Estate-Berlin. Bright MLS
- $267,0002 bd1 ba792 sqftSummer Winds, Ocean City, MD 21842For SaleMLS ID #MDWO2039578, Leslie Smith, Sheppard Realty Inc. Bright MLS
- $285,0001 bd1 ba525 sqftSea Place, Ocean City, MD 21842For SaleMLS ID #MDWO2041474, Tina Carter, Douglas Realty, LLC. Bright MLS
- $264,0002 bd1 ba792 sqftSummer Winds, Ocean City, MD 21842For SaleMLS ID #MDWO2037970, Nancy Reither, Coldwell Banker Realty. Bright MLS
- $350,0003 bd2 ba813 sqftJocelyn Manor, Ocean City, MD 21842For SaleMLS ID #MDWO2035282, Creig Northrop, Northrop Realty. Bright MLS
- $284,9001 bd1 ba533 sqftBeach House, Ocean City, MD 21842For SaleMLS ID #MDWO2041836, Terry Riley, RE/MAX Advantage Realty. Bright MLS
- $329,9002 bd2 ba864 sqftSea Robin, Ocean City, MD 21842For SaleMLS ID #MDWO2041098, Jeffrey Messick, Berkshire Hathaway HomeServices PenFed Realty-WOC. Bright MLS
- $285,9001 bd2 ba616 sqftCondesa, Ocean City, MD 21842For SaleMLS ID #MDWO2036624, Crystal Rhoad, Newport Bay Realty. Bright MLS
- $249,9001 bd1 ba588 sqftParadise Bay, Ocean City, MD 21842For SaleMLS ID #MDWO2038138, Ted Smith, Holiday Real Estate. Bright MLS
- $234,0001 bd1 ba588 sqftParadise Bay, Ocean City, MD 21842For SaleMLS ID #MDWO2039020, Sylwia Praclewska-Hitchens, Keller Williams Realty. Bright MLS
- $399,0003 bd2 ba963 sqftJocelyn Manor, Ocean City, MD 21842For SaleMLS ID #MDWO2038014, Ed Balcerzak JR., Berkshire Hathaway HomeServices PenFed Realty-WOC. Bright MLS
- $299,9001 bd2 ba525 sqftCoral Reef, Ocean City, MD 21842For SaleMLS ID #MDWO2040096, Kristi Reid, RE/MAX One. Bright MLS
- $227,9001 bd1 ba588 sqftParadise Bay, Ocean City, MD 21842For SaleMLS ID #MDWO2040142, Mike DiPietro, Keller Williams Realty Delmarva. Bright MLS
- $242,0001 bd1 ba548 sqftJamaica Bay, Ocean City, MD 21842For SaleMLS ID #MDWO2041834, Ron Wolfe, Charis Realty Group. Bright MLS
- $269,9991 bd1 ba588 sqftJamaica Iv, Ocean City, MD 21842For SaleMLS ID #MDWO2040084, Jake Townsend, Coldwell Banker Realty. Bright MLS
- $295,0001 bd1 ba525 sqftSea Place, Ocean City, MD 21842For SaleMLS ID #MDWO2040690, Sheri E Smith, Keller Williams Realty Delmarva. Bright MLS
