Welcome to Jocelyn Manor, your downtown Ocean City oasis just moments from it all. Ideally located only a couple of blocks from the white sandy beaches and the iconic Ocean City Boardwalk, this 3 Bedroom, 2 Bath condo also sits close to the bay at the opposite end of the street. Restaurants, bars, shops, and endless entertainment surround you, placing you right in the heart of this vibrant coastal destination. This inviting first-floor condo offers three bedrooms and two baths and comfortably sleeps up to eleven guests, making it ideal for personal use, rental income, or a combination of both. The open floor plan is bright and functional, featuring ceramic tile flooring throughout the main living areas, stainless steel appliances, and a kitchen equipped with a dishwasher and refrigerator with ice maker. An in-unit washer and dryer add everyday convenience. The condo is being sold partially furnished and has a solid rental history with excellent potential for increased income in future seasons. Located on the back side of the building, the unit provides easy access to the community pool and sun deck, just steps from your door. It’s the perfect place to relax when beach conditions aren’t ideal or to unwind after a day in the sun. On-site parking adds to the convenience, and bay-side activities are only a few blocks away, including a public fishing and crabbing pier and a newly renovated waterfront park. With a little personal customization, this condo could be your ideal beach retreat or a standout investment property. The condo fee includes basic cable TV, hot water, water and sewer, master hazard insurance, flood insurance, and all common area maintenance, allowing for easy, low-maintenance coastal living. Whether you’re looking for a beach getaway, an income-producing property, or both, Jocelyn Manor offers an unbeatable location and a relaxed Ocean City lifestyle.
For sale
Price cut: $35K (6/5)
$350,000
207 8th St #102C, Ocean City, MD 21842
3beds
813sqft
:
Get pre-qualified$3,109/mo
Condominium
Built in 1964
-- sqft lot
$333,500 Zestimate®
$431/sqft
$658/mo HOA
What's special
Inviting first-floor condoOn-site parkingStainless steel appliancesIn-unit washer and dryerOpen floor planBright and functional
- 225 days |
- 453 |
- 13 |
Zillow last checked:
Listing updated:
Listed by:
Creig Northrop 410-531-0321,
Northrop Realty 4105310321
Source: Bright MLS,MLS#: MDWO2035282
Facts & features
Interior
Bedrooms & bathrooms
- Bedrooms: 3
- Bathrooms: 2
- Full bathrooms: 2
- Main level bathrooms: 2
- Main level bedrooms: 3
Rooms
- Room types: Living Room, Dining Room, Primary Bedroom, Bedroom 2, Bedroom 3, Kitchen
Primary bedroom
- Features: Flooring - Laminate Plank, Flooring - Luxury Vinyl Plank, Attached Bathroom
- Level: Main
- Area: 117 Square Feet
- Dimensions: 9 X 13
Bedroom 2
- Features: Flooring - Laminate Plank, Flooring - Luxury Vinyl Plank
- Level: Main
- Area: 216 Square Feet
- Dimensions: 12 X 18
Bedroom 3
- Features: Flooring - Laminate Plank, Flooring - Luxury Vinyl Plank
- Level: Main
- Area: 130 Square Feet
- Dimensions: 10 X 13
Dining room
- Features: Flooring - Ceramic Tile
- Level: Main
- Area: 102 Square Feet
- Dimensions: 6 X 17
Kitchen
- Features: Flooring - Laminate Plank, Flooring - Luxury Vinyl Plank, Kitchen - Electric Cooking
- Level: Main
- Area: 70 Square Feet
- Dimensions: 7 X 10
Living room
- Features: Flooring - Ceramic Tile
- Level: Main
- Area: 153 Square Feet
- Dimensions: 9 X 17
Heating
- Heat Pump, Electric
Cooling
- Central Air, Electric
Appliances
- Included: Dryer, Washer, Dishwasher, Microwave, Refrigerator, Built-In Range, Ice Maker, Oven/Range - Electric, Stainless Steel Appliance(s), Washer/Dryer Stacked, Water Dispenser, Electric Water Heater
- Laundry: Dryer In Unit, Washer In Unit, In Unit
Features
- Breakfast Area, Combination Dining/Living, Combination Kitchen/Dining, Combination Kitchen/Living, Dining Area, Open Floorplan, Primary Bath(s), Bathroom - Tub Shower
- Flooring: Ceramic Tile, Laminate
- Doors: Six Panel
- Windows: Sliding, Vinyl Clad
- Has basement: No
- Has fireplace: No
- Common walls with other units/homes: 2+ Common Walls,No One Below
Interior area
- Total structure area: 813
- Total interior livable area: 813 sqft
- Finished area above ground: 813
- Finished area below ground: 0
Video & virtual tour
Property
Parking
- Parking features: Paved, Assigned, Parking Lot
- Details: Assigned Parking
Accessibility
- Accessibility features: Other
Features
- Levels: One
- Stories: 1
- Exterior features: Lighting, Sidewalks, Street Lights
- Pool features: Community
- Has view: Yes
- View description: Street
- Waterfront features: Bayblock
Details
- Additional structures: Above Grade, Below Grade
- Parcel number: 2410752760
- Zoning: R3
- Special conditions: Standard
Construction
Type & style
- Home type: Condo
- Architectural style: Coastal
- Property subtype: Condominium
- Attached to another structure: Yes
Materials
- Stick Built
- Roof: Architectural Shingle,Pitched
Condition
- New construction: No
- Year built: 1964
Utilities & green energy
- Sewer: Public Sewer
- Water: Public
Community & HOA
Community
- Features: Pool
- Security: Main Entrance Lock
- Condo and coop fee: $1,974 quarterly
- Subdivision: None Available
HOA
- Has HOA: No
- Amenities included: Pool
- Services included: Cable TV, Common Area Maintenance, Maintenance Structure, Management, Pool(s), Reserve Funds
Location
- Region: Ocean City
- Municipality: Ocean City
Financial & listing details
- Price per square foot: $431/sqft
- Tax assessed value: $266,433
- Annual tax amount: $3,649
- Date on market: 12/30/2025
- Listing agreement: Exclusive Right To Sell
- Exclusions: 2 Bunk Beds And Small Dressings Table
- Ownership: Condominium
Estimated market value
$333,500
$317,000 - $350,000
$2,453/mo
Price history
| Date | Event | Price |
|---|---|---|
| 6/5/2026 | Price change | $350,000-9.1%$431/sqft |
Source:  Bright MLS #MDWO2035282 Report a problem Bright MLS #MDWO2035282 Report a problem | ||
| 12/30/2025 | Listed for sale | $385,000-3.5%$474/sqft |
Source: Bright MLS #MDWO2035282 Report a problem | ||
| 9/21/2024 | Listing removed | $399,000$491/sqft |
Source: Bright MLS #MDWO2017254 Report a problem | ||
| 7/23/2024 | Price change | $399,000-3.1%$491/sqft |
Source: Bright MLS #MDWO2017254 Report a problem | ||
| 6/28/2024 | Price change | $411,900-2.4%$507/sqft |
Source: Bright MLS #MDWO2017254 Report a problem | ||
| 4/18/2024 | Price change | $421,900-1.2%$519/sqft |
Source: Bright MLS #MDWO2017254 Report a problem | ||
| 10/27/2023 | Listed for sale | $426,900+124.7%$525/sqft |
Source: Bright MLS #MDWO2017254 Report a problem | ||
| 8/5/2021 | Sold | $190,000-2.5%$234/sqft |
Source: Bright MLS #MDWO111538 Report a problem | ||
| 4/9/2021 | Pending sale | $194,899$240/sqft |
Source: Bright MLS #MDWO111538 Report a problem | ||
| 4/5/2021 | Price change | $194,899-2.5%$240/sqft |
Source: Bright MLS #MDWO111538 Report a problem | ||
| 3/11/2021 | Listed for sale | $199,899$246/sqft |
Source: Bright MLS #MDWO111538 Report a problem | ||
| 2/23/2021 | Contingent | $199,899$246/sqft |
Source: Bright MLS #MDWO111538 Report a problem | ||
| 2/3/2021 | Price change | $199,899-2.5%$246/sqft |
Source: Bright MLS #MDWO111538 Report a problem | ||
| 1/27/2021 | Price change | $204,998-1.9%$252/sqft |
Source: Bright MLS #MDWO111538 Report a problem | ||
| 1/11/2021 | Listed for sale | $209,028$257/sqft |
Source: Bright MLS #MDWO111538 Report a problem | ||
Public tax history
Tax history is unavailable.
Monthly payment
Est. payment
Payment breakdown
Explore the cost of this home by adjusting the details. Changes won't be saved.Climate risks
Neighborhood: Boardwalk/Inlet
Nearby schools
GreatSchools rating
- 10/10Ocean City Elementary SchoolGrades: PK-4Distance: 1.4 mi
- 10/10Stephen Decatur Middle SchoolGrades: 7-8Distance: 5.8 mi
- 7/10Stephen Decatur High SchoolGrades: 9-12Distance: 5.8 mi
Schools provided by the listing agent
- Elementary: Ocean City
- Middle: Stephen Decatur
- High: Stephen Decatur
- District: Worcester County Public Schools
Source: Bright MLS. This data may not be complete. We recommend contacting the local school district to confirm school assignments for this home.
- $299,0002 bd1 ba598 sqft207 8th St #201W, Ocean City, MD 21842For Sale
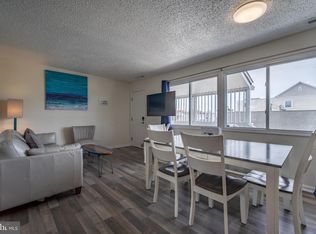
- $271,0002 bd1 ba568 sqft207 8th St #104W, Ocean City, MD 21842Sold

- $279,9002 bd2 ba790 sqft207 8th St #103C, Ocean City, MD 21842For Sale

- $274,9902 bd1 ba568 sqft207 8th St #204W, Ocean City, MD 21842For Sale
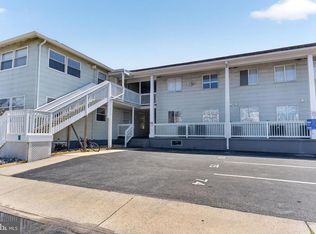
- $290,0002 bd2 ba746 sqft207 8th St #201C, Ocean City, MD 21842Sold
- $185,7001 bd1 ba395 sqft207 8th St #102W, Ocean City, MD 21842Off Market
- $183,300-- bd1 ba393 sqft207 8th St #203W, Ocean City, MD 21842Off Market
- $275,000-- bd1 ba506 sqft207 8th St #202E, Ocean City, MD 21842Off Market
A local agent can set up tours, give advice and negotiate with sellers.
A local lender can help you make sure your offer is ready when you are.
Similar homes
- $399,0003 bd2 ba963 sqftJocelyn Manor, Ocean City, MD 21842For Sale
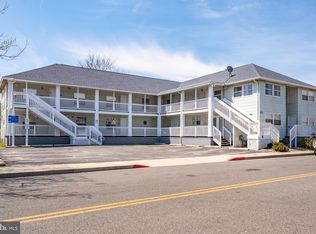
 MLS ID #MDWO2038014, Ed Balcerzak JR., Berkshire Hathaway HomeServices PenFed Realty-WOC. Bright MLS
 - $364,9002 bd2 ba840 sqftWight Bay South, Ocean City, MD 21842For Sale
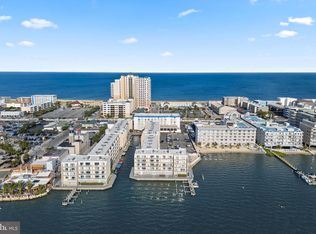 MLS ID #MDWO2039904, Adam Monico, Coldwell Banker Realty. Bright MLS
 - $279,9002 bd2 ba790 sqftJocelyn Manor, Ocean City, MD 21842For SaleMLS ID #MDWO2038820, Ryan Haley, Atlantic Shores Sotheby's International Realty. Bright MLS
- $299,0002 bd1 ba598 sqftJocelyn Manor, Ocean City, MD 21842For SaleMLS ID #MDWO2035586, Jack Barnett, Coldwell Banker Realty. Bright MLS
- $385,0003 bd2 ba759 sqftGray Goose, Ocean City, MD 21842For SaleMLS ID #MDWO2038336, Dallas Godman, Atlantic Shores Sotheby's International Realty. Bright MLS
- $299,0002 bd1 ba686 sqftParrot Bay, Ocean City, MD 21842For SaleMLS ID #MDWO2037960, Ed Balcerzak JR., Berkshire Hathaway HomeServices PenFed Realty-WOC. Bright MLS
- $295,0002 bd1 ba568 sqftJocelyn Manor, Ocean City, MD 21842For SaleMLS ID #MDWO2037568, Jorge Campodonico, Campodonico Realty. Bright MLS
- $359,9002 bd2 ba1k sqftDiscovery One, Ocean City, MD 21842For SaleMLS ID #MDWO2039732, Jodi Quinn, LPT Realty, LLC. Bright MLS
- $375,0002 bd1 ba690 sqftSunset South, Ocean City, MD 21842For SaleMLS ID #MDWO2039082, Billy Barr, Keller Williams Realty Delmarva. Bright MLS
- $325,0001 bd2 ba525 sqftCoral Reef, Ocean City, MD 21842For SaleMLS ID #MDWO2040096, Kristi Reid, RE/MAX One. Bright MLS
- $400,0002 bd2 ba1k sqftBradley On The Bay, Ocean City, MD 21842For SaleMLS ID #MDWO2039520, Kevin Hammersmith, Northrop Realty. Bright MLS
- $285,0002 bd1 ba792 sqftSummer Winds, Ocean City, MD 21842For SaleMLS ID #MDWO2039578, Leslie Smith, Sheppard Realty Inc. Bright MLS
- $387,0002 bd2 ba1k sqftSunset Bay, Ocean City, MD 21842For SaleMLS ID #MDWO2038302, Allie Rothenberger, Long & Foster Real Estate, Inc.. Bright MLS
- $374,9992 bd2 ba797 sqftSea Raider Vi, Ocean City, MD 21842For SaleMLS ID #MDWO2039280, Dustin Oldfather, Compass. Bright MLS
- $399,9002 bd2 ba864 sqftTiffanie By The Sea, Ocean City, MD 21842For SaleMLS ID #MDWO2036510, Dave Whittington, Coastal Life Realty Group LLC. Bright MLS
- $299,9001 bd1 ba615 sqftOcean Terrace, Ocean City, MD 21842For SaleMLS ID #MDWO2040388, Suzie Coronel, Cummings & Co. Realtors. Bright MLS
- $315,0002 bd2 ba864 sqftClub Ocean Villas Ii, Ocean City, MD 21842For SaleMLS ID #MDWO2039302, RJ Magnaye, Cummings & Co. Realtors. Bright MLS
- $400,0002 bd2 ba906 sqftLucayan, Ocean City, MD 21842For SaleMLS ID #MDWO2038742, Jay Pierorazio, Coastal Life Realty Group LLC. Bright MLS
- $310,0002 bd2 ba832 sqftWindward Landing South, Ocean City, MD 21842For SaleMLS ID #MDWO2036164, Sharon Daugherty, Keller Williams Realty Delmarva. Bright MLS
- $299,9001 bd2 ba616 sqftCondesa, Ocean City, MD 21842For SaleMLS ID #MDWO2036624, Crystal Rhoad, Newport Bay Realty. Bright MLS
