2BD/1BA first-floor condo steps from the OC Boardwalk. Renovated kitchen with quartz counters, designer cabinets & SS appliances. Updated bath, ceramic tile floors, in-unit W/D. Condo fee includes DirecTV & hot water. Assigned parking #78. Good rental/investment opportunity and includes the furniture!
For sale
Price cut: $5K (6/25)
$295,000
207 8th St #101W, Ocean City, MD 21842
2beds
568sqft
Condominium
Built in 1964
-- sqft lot
$281,700 Zestimate®
$519/sqft
$617/mo HOA
What's special
Renovated kitchenUpdated bathQuartz countersSs appliancesCeramic tile floorsDesigner cabinets
- 103 days |
- 278 |
- 20 |
Zillow last checked:
Listing updated:
Listed by:
Jorge Campodonico 703-946-7088,
Campodonico Realty 703-946-0266
Source: Bright MLS,MLS#: MDWO2037568
Loading...
Facts & features
Interior
Bedrooms & bathrooms
- Bedrooms: 2
- Bathrooms: 1
- Full bathrooms: 1
- Main level bathrooms: 1
- Main level bedrooms: 2
Basement
- Area: 0
Heating
- Central, Electric
Cooling
- Central Air, Electric
Appliances
- Included: Microwave, Dishwasher, Exhaust Fan, Oven/Range - Electric, Refrigerator, Stainless Steel Appliance(s), Washer/Dryer Stacked, Electric Water Heater
- Laundry: Dryer In Unit, Washer In Unit, In Unit
Features
- Combination Dining/Living, Combination Kitchen/Dining, Combination Kitchen/Living, Open Floorplan, Flat, Upgraded Countertops, Dry Wall
- Flooring: Ceramic Tile, Carpet
- Doors: Six Panel
- Has basement: No
- Has fireplace: No
Interior area
- Total structure area: 568
- Total interior livable area: 568 sqft
- Finished area above ground: 568
- Finished area below ground: 0
Property
Parking
- Parking features: Paved, Off Street, Parking Lot
Accessibility
- Accessibility features: None
Features
- Levels: Two
- Stories: 2
- Exterior features: Outdoor Shower
- Pool features: Community
- Waterfront features: Bayblock
Details
- Additional structures: Above Grade, Below Grade
- Parcel number: 2410752752
- Zoning: R-2
- Special conditions: Standard
Construction
Type & style
- Home type: Condo
- Property subtype: Condominium
- Attached to another structure: Yes
Materials
- Combination
- Foundation: Crawl Space
- Roof: Architectural Shingle
Condition
- New construction: No
- Year built: 1964
Utilities & green energy
- Electric: Circuit Breakers
- Sewer: Public Sewer
- Water: Public
- Utilities for property: Cable Connected, Electricity Available
Community & HOA
Community
- Features: Pool
- Security: Smoke Detector(s)
- Condo and coop fee: $1,850 quarterly
- Subdivision: None Available
HOA
- Has HOA: No
- Amenities included: Pool
- Services included: Cable TV, Water
- HOA name: Jocelyn Manor
Location
- Region: Ocean City
- Municipality: Ocean City
Financial & listing details
- Price per square foot: $519/sqft
- Tax assessed value: $255,600
- Annual tax amount: $2,973
- Date on market: 4/7/2026
- Listing agreement: Exclusive Right To Sell
- Listing terms: Cash,Conventional
- Exclusions: None
- Ownership: Condominium
Estimated market value
$281,700
$268,000 - $296,000
$2,272/mo
Price history
| Date | Event | Price |
|---|---|---|
| 6/25/2026 | Price change | $295,000-1.7%$519/sqft |
Source:  Bright MLS #MDWO2037568 Report a problem Bright MLS #MDWO2037568 Report a problem | ||
| 4/7/2026 | Listed for sale | $300,000+3.5%$528/sqft |
Source: Bright MLS #MDWO2037568 Report a problem | ||
| 10/30/2023 | Sold | $289,900$510/sqft |
Source: Bright MLS #MDWO2015130 Report a problem | ||
| 9/1/2023 | Contingent | $289,900$510/sqft |
Source: Bright MLS #MDWO2015130 Report a problem | ||
| 8/14/2023 | Listed for sale | $289,900+31.8%$510/sqft |
Source: Bright MLS #MDWO2015130 Report a problem | ||
| 9/30/2022 | Sold | $220,000+0.7%$387/sqft |
Source: Bright MLS #MDWO2009966 Report a problem | ||
| 8/31/2022 | Pending sale | $218,500$385/sqft |
Source: Bright MLS #MDWO2009966 Report a problem | ||
| 8/30/2022 | Listed for sale | $218,500-8.6%$385/sqft |
Source: Bright MLS #MDWO2009966 Report a problem | ||
| 1/8/2007 | Sold | $239,000$421/sqft |
Source: Public Record Report a problem | ||
Public tax history
| Year | Property taxes | Tax assessment |
|---|---|---|
| 2025 | $2,973 +19% | $217,067 +21.6% |
| 2024 | $2,499 +26.6% | $178,533 +27.5% |
| 2023 | $1,973 | $140,000 |
| 2022 | $1,973 -0.2% | $140,000 |
| 2021 | $1,978 -6.6% | $140,000 -6.6% |
| 2020 | $2,118 +4% | $149,900 |
| 2019 | $2,036 +5.7% | $149,900 +10% |
| 2018 | $1,925 +5.3% | $136,300 +5.3% |
| 2017 | $1,829 +5.1% | $129,500 +1.2% |
| 2016 | $1,740 | $128,000 +1.2% |
| 2015 | $1,740 | $126,500 +1.2% |
| 2014 | $1,740 | $125,000 -6.3% |
| 2013 | -- | $133,400 |
| 2012 | -- | $133,400 -8% |
| 2011 | -- | $145,000 -10.7% |
| 2010 | -- | $162,440 |
| 2009 | -- | $162,440 -20.1% |
| 2008 | -- | $203,340 |
Find assessor info on the county website
Monthly payment
Est. payment
Payment breakdown
Explore the cost of this home by adjusting the details. Changes won't be saved.Climate risks
Neighborhood: Boardwalk/Inlet
Nearby schools
GreatSchools rating
- 10/10Ocean City Elementary SchoolGrades: PK-4Distance: 1.4 mi
- 10/10Stephen Decatur Middle SchoolGrades: 7-8Distance: 5.8 mi
- 7/10Stephen Decatur High SchoolGrades: 9-12Distance: 5.8 mi
Schools provided by the listing agent
- District: Worcester County Public Schools
Source: Bright MLS. This data may not be complete. We recommend contacting the local school district to confirm school assignments for this home.
- $299,0002 bd1 ba598 sqft207 8th St #201W, Ocean City, MD 21842For Sale
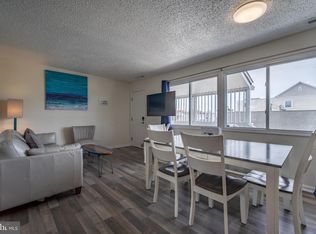
- $271,0002 bd1 ba568 sqft207 8th St #104W, Ocean City, MD 21842Sold

- $279,9002 bd2 ba790 sqft207 8th St #103C, Ocean City, MD 21842For Sale

- $266,0002 bd1 ba568 sqft207 8th St #204W, Ocean City, MD 21842Sold
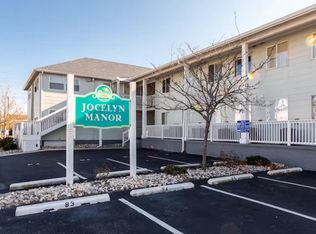
- $350,0003 bd2 ba813 sqft207 8th St #102C, Ocean City, MD 21842For Sale
- $290,0002 bd2 ba746 sqft207 8th St #201C, Ocean City, MD 21842Sold
- $187,5001 bd1 ba395 sqft207 8th St #102W, Ocean City, MD 21842Off Market
- $189,000-- bd1 ba393 sqft207 8th St #203W, Ocean City, MD 21842Off Market
A local agent can set up tours, give advice and negotiate with sellers.
A local lender can help you make sure your offer is ready when you are.
Similar homes
- $299,0002 bd1 ba598 sqftJocelyn Manor, Ocean City, MD 21842For Sale
 MLS ID #MDWO2035586, Jack Barnett, Coldwell Banker Realty. Bright MLS
 - $279,9002 bd2 ba790 sqftJocelyn Manor, Ocean City, MD 21842For SaleMLS ID #MDWO2038820, Ryan Haley, Atlantic Shores Sotheby's International Realty. Bright MLS
- $285,0002 bd1 ba792 sqftSummer Winds, Ocean City, MD 21842For Sale
 MLS ID #MDWO2039578, Leslie Smith, Sheppard Realty Inc. Bright MLS
 - $295,0002 bd1 ba672 sqftFuture I, Ocean City, MD 21842For Sale
 MLS ID #MDWO2038268, shelley kerby, Real Estate Professionals, Inc.. Bright MLS
 - $298,0002 bd1 ba792 sqftSummer Winds, Ocean City, MD 21842For SaleMLS ID #MDWO2039548, Stevey Mitchell, Tesla Realty Group LLC. Bright MLS
- $329,0002 bd1 ba686 sqftParrot Bay, Ocean City, MD 21842For SaleMLS ID #MDWO2037960, Ed Balcerzak JR., Berkshire Hathaway HomeServices PenFed Realty-WOC. Bright MLS
- $285,0002 bd2 ba840 sqftGullway Villas, Ocean City, MD 21842For SaleMLS ID #MDWO2037718, Annie Buxbaum, Northrop Realty. Bright MLS
- $350,0003 bd2 ba813 sqftJocelyn Manor, Ocean City, MD 21842For SaleMLS ID #MDWO2035282, Creig Northrop, Northrop Realty. Bright MLS
- $264,0002 bd1 ba792 sqftSummer Winds, Ocean City, MD 21842For SaleMLS ID #MDWO2037970, Nancy Reither, Coldwell Banker Realty. Bright MLS
- $277,5001 bd1 ba470 sqftBayshore, Ocean City, MD 21842For SaleMLS ID #MDWO2039620, Jon M Barker, Keller Williams Realty Delmarva. Bright MLS
- $299,9001 bd2 ba616 sqftCondesa, Ocean City, MD 21842For SaleMLS ID #MDWO2036624, Crystal Rhoad, Newport Bay Realty. Bright MLS
- $249,9001 bd1 ba588 sqftParadise Bay, Ocean City, MD 21842For SaleMLS ID #MDWO2038138, Ted Smith, Holiday Real Estate. Bright MLS
- $234,0001 bd1 ba588 sqftParadise Bay, Ocean City, MD 21842For SaleMLS ID #MDWO2039020, Sylwia Praclewska-Hitchens, Keller Williams Realty. Bright MLS
- $275,0001 bd1 ba616 sqftSeven Seas, Ocean City, MD 21842For SaleMLS ID #MDWO2037606, Gail Gardner, Coldwell Banker Realty. Bright MLS
- $295,0002 bd2 ba800 sqftTeal Bay, Ocean City, MD 21842For SaleMLS ID #MDWO2039006, Brian Foley, Coastal Life Realty Group LLC. Bright MLS
- $295,0001 bd1 ba616 sqftOld Wharf, Ocean City, MD 21842For SaleMLS ID #MDWO2035738, Carol Proctor, Berkshire Hathaway HomeServices PenFed Realty. Bright MLS
- $289,9991 bd1 ba566 sqftSeaside 66, Ocean City, MD 21842For SaleMLS ID #MDWO2036984, Bernie Alvey, Atlantic Sands Realty. Bright MLS
- $325,0001 bd1 ba396 sqftMarina, Ocean City, MD 21842For SaleMLS ID #MDWO2039062, Jim Terrill, RE/MAX One. Bright MLS
- $295,0001 bd1 ba608 sqftTim Mark, Ocean City, MD 21842For SaleMLS ID #MDWO2039018, Nikki Rose, Keller Williams Realty Delmarva. Bright MLS
- $329,9002 bd2 ba840 sqftWight Bay North, Ocean City, MD 21842For SaleMLS ID #MDWO2038064, Tom Coard, Berkshire Hathaway HomeServices Homesale Realty. Bright MLS
