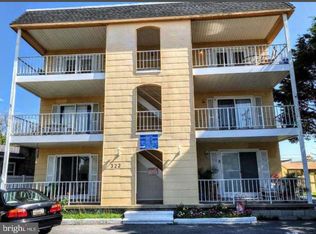
Beautiful End Unit Condo fully furnished, re-done with new furnishings , New kitchen, New appliances, New Storm door and New Fixtures. Discover your serene retreat in the charming Ocean City bayside community. This beautifully renovated 2-bedroom, 1-bathroom apartment in the Summer Winds boasts a coastal architectural style and features modern appliances, including an ENERGY STAR dishwasher, electric oven, and convenient in-unit washer and dryer. Enjoy the warmth of laminate plank flooring throughout, creating a cozy atmosphere. The community offers delightful amenities, including a refreshing pool and easy access to the stunning bay, perfect for leisurely afternoons. The neighborhood is walking distance to the beach and a host of activities, providing ample space for outdoor activities and relaxation. With off-street parking for two vehicles and a vibrant community spirit, this home is not just a place to live but a place to enjoy. Embrace the comfort and convenience of this inviting space, where every day feels like a vacation. Your new chapter awaits!
For sale
Price cut: $7K (7/11)
$298,000
413 Robin Dr Unit 305, Ocean City, MD 21842
2beds
792sqft
:
Get pre-qualified$2,461/mo
Condominium
Built in 1972
-- sqft lot
$291,100 Zestimate®
$376/sqft
$375/mo HOA
What's special
Refreshing poolModern appliancesEnergy star dishwasherCoastal architectural styleLaminate plank flooring throughoutInviting spaceElectric oven
- 32 days |
- 687 |
- 33 |
Zillow last checked:
Listing updated:
Listed by:
Stevey Mitchell 856-873-3557,
Tesla Realty Group LLC 8448375274
Source: Bright MLS,MLS#: MDWO2039548
Facts & features
Interior
Bedrooms & bathrooms
- Bedrooms: 2
- Bathrooms: 1
- Full bathrooms: 1
- Main level bathrooms: 1
- Main level bedrooms: 2
Heating
- Baseboard, Electric
Cooling
- Ceiling Fan(s), Electric
Appliances
- Included: Dishwasher, Disposal, Dryer, ENERGY STAR Qualified Dishwasher, Exhaust Fan, Microwave, Oven/Range - Electric, Refrigerator, Washer, Water Heater
- Laundry: In Unit
Features
- Dry Wall
- Flooring: Laminate
- Has basement: No
- Has fireplace: No
- Common walls with other units/homes: 1 Common Wall
Interior area
- Total structure area: 792
- Total interior livable area: 792 sqft
- Finished area above ground: 792
Property
Parking
- Total spaces: 2
- Parking features: Off Street
Accessibility
- Accessibility features: None
Features
- Levels: Three
- Stories: 3
- Pool features: Community
- Waterfront features: Bay
Details
- Additional structures: Above Grade
- Parcel number: 2410059941
- Zoning: RESIDENTIAL
- Special conditions: Standard
Construction
Type & style
- Home type: Condo
- Architectural style: Coastal
- Property subtype: Condominium
- Attached to another structure: Yes
Materials
- Asphalt
- Foundation: Crawl Space
- Roof: Asphalt
Condition
- Very Good
- New construction: No
- Year built: 1972
- Major remodel year: 2026
Details
- Builder name: Summer Winds
Utilities & green energy
- Electric: 120/240V
- Sewer: Public Sewer
- Water: Public
Community & HOA
Community
- Condo and coop fee: $375 monthly
- Subdivision: Sumter Point
HOA
- Has HOA: No
- Amenities included: Pool, Security, Picnic Area, Cable TV
- Services included: Common Area Maintenance, Maintenance Structure, Insurance, Lawn Care Front, Lawn Care Rear, Lawn Care Side, Maintenance Grounds, Management, Trash
- HOA name: ISLAND MANAGEMENT
- Second HOA name: Summer Winds
Location
- Region: Ocean City
Financial & listing details
- Price per square foot: $376/sqft
- Tax assessed value: $212,000
- Annual tax amount: $2,906
- Date on market: 7/4/2026
- Listing agreement: Exclusive Right To Sell
- Listing terms: Cash,Conventional,FHA
- Ownership: Fee Simple
Estimated market value
$291,100
$277,000 - $306,000
$1,911/mo
Price history
| Date | Event | Price |
|---|---|---|
| 7/11/2026 | Price change | $298,000-2.3%$376/sqft |
Source:  Bright MLS #MDWO2039548 Report a problem Bright MLS #MDWO2039548 Report a problem | ||
| 7/4/2026 | Listed for sale | $305,000+155.4%$385/sqft |
Source: Bright MLS #MDWO2039548 Report a problem | ||
| 7/4/2026 | Listing removed | $1,900$2/sqft |
Source: Zillow Rentals Report a problem | ||
| 6/30/2026 | Price change | $1,900-9.5%$2/sqft |
Source: Zillow Rentals Report a problem | ||
| 6/26/2026 | Price change | $2,100-4.5%$3/sqft |
Source: Zillow Rentals Report a problem | ||
| 6/15/2026 | Listed for rent | $2,200$3/sqft |
Source: Zillow Rentals Report a problem | ||
| 3/30/2017 | Sold | $119,400-14.7%$151/sqft |
Source: Agent Provided Report a problem | ||
| 10/3/2014 | Listing removed | $139,900$177/sqft |
Source: Keller Williams Select Realtors #489135 Report a problem | ||
| 3/16/2014 | Listed for sale | $139,900$177/sqft |
Source: Keller Williams Select Realtors #489135 Report a problem | ||
Public tax history
Tax history is unavailable.
Monthly payment
Est. payment
Payment breakdown
Explore the cost of this home by adjusting the details. Changes won't be saved.Climate risks
Neighborhood: Midtown
Nearby schools
GreatSchools rating
- 10/10Ocean City Elementary SchoolGrades: PK-4Distance: 1.7 mi
- 10/10Stephen Decatur Middle SchoolGrades: 7-8Distance: 6.2 mi
- 7/10Stephen Decatur High SchoolGrades: 9-12Distance: 6.1 mi
Schools provided by the listing agent
- Elementary: Ocean City
- Middle: Stephen Decatur
- High: Stephen Decatur
- District: Worcester County Public Schools
Source: Bright MLS. This data may not be complete. We recommend contacting the local school district to confirm school assignments for this home.
- $315,2002 bd2 ba864 sqft2815 Tern Dr UNIT 212, Ocean City, MD 21842Off Market

- $---- bd-- ba-- sqft209-209 Robin Dr #1, Ocean City, MD 21842Off Market
- $381,500-- bd-- ba-- sqft14 Tern Dr, Ocean City, MD 21842Off Market
- $325,0002 bd2 ba878 sqft2813 Tern Dr UNIT 202, Ocean City, MD 21842Sold

- $305,0002 bd2 ba960 sqft2801 Robin Dr #J02, Ocean City, MD 21842Sold
- $375,0002 bd2 ba878 sqft2813 Tern Dr UNIT 106, Ocean City, MD 21842Sold
- $338,200-- bd2 ba878 sqft2813 Tern Dr UNIT 101, Ocean City, MD 21842Off Market
- $319,300-- bd2 ba878 sqft2813 Tern Dr UNIT 102, Ocean City, MD 21842Off Market
A local agent can set up tours, give advice and negotiate with sellers.
A local lender can help you make sure your offer is ready when you are.
Similar homes
- $285,0002 bd1 ba792 sqftSummer Winds, Ocean City, MD 21842For Sale

 MLS ID #MDWO2039578, Leslie Smith, Sheppard Realty Inc. Bright MLS
 - $295,0002 bd1 ba672 sqftFuture I, Ocean City, MD 21842For Sale
 MLS ID #MDWO2038268, shelley kerby, Real Estate Professionals, Inc.. Bright MLS
 - $263,0002 bd1 ba792 sqftSummer Winds, Ocean City, MD 21842For Sale
 MLS ID #MDWO2039012, Chris Coughlan, RE/MAX One. Bright MLS
 - $309,0002 bd2 ba904 sqftSunset Six, Ocean City, MD 21842For Sale
 MLS ID #MDWO2035568, Ryan Haas, RE/MAX Edge. Bright MLS
 - $264,0002 bd1 ba792 sqftSummer Winds, Ocean City, MD 21842For SaleMLS ID #MDWO2037970, Nancy Reither, Coldwell Banker Realty. Bright MLS
- $274,9902 bd1 ba568 sqftJocelyn Manor, Ocean City, MD 21842For SaleMLS ID #MDWO2040114, Louie Amabili, EXP Realty, LLC. Bright MLS
- $299,0002 bd1 ba598 sqftJocelyn Manor, Ocean City, MD 21842For SaleMLS ID #MDWO2035586, Jack Barnett, Coldwell Banker Realty. Bright MLS
- $277,5001 bd1 ba470 sqftBayshore, Ocean City, MD 21842For SaleMLS ID #MDWO2039620, Jon M Barker, Keller Williams Realty Delmarva. Bright MLS
- $325,0001 bd2 ba525 sqftCoral Reef, Ocean City, MD 21842For SaleMLS ID #MDWO2040096, Kristi Reid, RE/MAX One. Bright MLS
- $295,0002 bd1 ba568 sqftJocelyn Manor, Ocean City, MD 21842For SaleMLS ID #MDWO2037568, Jorge Campodonico, Campodonico Realty. Bright MLS
- $299,9002 bd2 ba870 sqftLost Colony Iii - V, Ocean City, MD 21842For SaleMLS ID #MDWO2037824, Lauren Britt Hudson, Keller Williams Realty Delmarva. Bright MLS
- $307,9502 bd2 ba864 sqftSea Pine Villas, Ocean City, MD 21842For SaleMLS ID #MDWO2039924, Suzanah Cain, Berkshire Hathaway HomeServices PenFed Realty - OP. Bright MLS
- $249,9001 bd1 ba548 sqftJamaica Daybreak I, Ocean City, MD 21842For SaleMLS ID #MDWO2040262, Ted Smith, Holiday Real Estate. Bright MLS
- $325,0003 bd2 ba960 sqftWillows, Ocean City, MD 21842For SaleMLS ID #MDWO2036882, Lucas Milburn, Long & Foster Real Estate, Inc.. Bright MLS
- $294,9002 bd1 ba644 sqftNone Available, Ocean City, MD 21842For SaleMLS ID #MDWO2035054, Larry E. Holdren II, RE/MAX One. Bright MLS
- $299,0001 bd1 ba666 sqftPonte Vista, Ocean City, MD 21842For SaleMLS ID #MDWO2038974, Ann Holtz, Coldwell Banker Realty. Bright MLS
- $325,0002 bd2 ba816 sqftFour Winds, Ocean City, MD 21842For SaleMLS ID #MDWO2033526, Michael Kowalski, Long & Foster Real Estate, Inc.. Bright MLS
- $421,0002 bd2 ba1k sqftSea Raider, Ocean City, MD 21842For SaleMLS ID #MDWO2038088, Larry Pendleton, Rory S. Coakley Realty, Inc.. Bright MLS
- $249,0001 bd1 ba616 sqftOcean Point Ii, Ocean City, MD 21842For SaleMLS ID #MDWO2039138, Erik Burch, Keller Williams Realty Delmarva. Bright MLS
- $349,9003 bd2 ba960 sqftWillows, Ocean City, MD 21842For SaleMLS ID #MDWO2036878, Lucas Milburn, Long & Foster Real Estate, Inc.. Bright MLS
