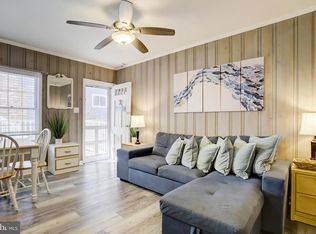
Nestled in a serene bayblock setting, this charming 3 Bed/1.5 Bath unit in the WILLOWS offers a perfect blend of comfort and modern living. Built in 1950 and thoughtfully renovated in 2020, (Appliances, flooring, split unit HVAC, kitchen, furniture, Brand New DECK just built) this residence boasts a fresh and inviting atmosphere, making it an ideal retreat. Step inside to discover an open floor plan that seamlessly connects the family room and kitchen, creating a warm space for relaxation and entertaining. The interior features include elegant wainscoting, recessed lighting, and ceiling fans that enhance the cozy ambiance. A Full bathroom offers a full size tub shower, while having a second bathroom provides an great option when the other is occupied. The kitchen is a chef's delight, equipped with stainless steel appliances, including a dishwasher, electric oven/range, microwave, and refrigerator. The convenience of a front-loading washer and dryer hookup adds to the practicality of this home. Outside, enjoy the beauty of well-maintained common grounds, perfect for leisurely strolls or enjoying the fresh air. Multiple balconies and a deck provide ideal spots for morning coffee or evening relaxation, while the outside shower adds a unique touch for those warm days. The property also features an outbuilding for extra storage. Parking is a breeze with an assigned off-street space, ensuring you always have a convenient spot waiting for you. The association is is well funded takes care of all ground fees, common area maintenance, water utility, hot water expense, and more, allowing you to enjoy a low-maintenance lifestyle. Located just a short distance from local amenities, including shops, restaurants, and parks, this home offers the perfect balance of tranquility and accessibility. With a bus stop less than a mile away, commuting is made easy, connecting you to the vibrant community around you. This property is not just a place to live; it's a place to call home. Experience the comfort, convenience, and charm that this unit in the WILLOWS has to offer. Don't miss your chance to make it yours! No rental restrictions!
Under contract
Price cut: $10K (7/22)
$325,000
1407 N Saint Louis Ave #5, Ocean City, MD 21842
3beds
960sqft
Condominium
Built in 1950
-- sqft lot
$-- Zestimate®
$339/sqft
$599/mo HOA
What's special
Well-maintained common groundsElegant wainscotingOutside showerRecessed lightingOutbuilding for extra storageSerene bayblock settingFresh and inviting atmosphere
- 134 days
- 2,592
- 100
Zillow last checked:
Listing updated:
Listed by:
Lucas Milburn 443-299-9783,
Long & Foster Real Estate, Inc. (410) 879-8080
Source: Bright MLS,MLS#: MDWO2036882
Facts & features
Interior
Bedrooms & bathrooms
- Bedrooms: 3
- Bathrooms: 2
- Full bathrooms: 1
- 1/2 bathrooms: 1
- Main level bathrooms: 2
- Main level bedrooms: 3
Rooms
- Room types: Living Room, Bedroom 2, Bedroom 3, Kitchen, Bedroom 1, Laundry, Bathroom 1, Half Bath
Bedroom 1
- Level: Main
Bedroom 2
- Level: Main
Bedroom 3
- Level: Main
Bathroom 1
- Level: Main
Half bath
- Level: Main
Kitchen
- Level: Main
Laundry
- Level: Main
Living room
- Level: Main
Heating
- Space Heater, Electric
Cooling
- Ductless, Window Unit(s), Electric
Appliances
- Included: Dishwasher, Dryer, Exhaust Fan, Microwave, Oven/Range - Electric, Refrigerator, Stainless Steel Appliance(s), Washer, Water Heater
- Laundry: Has Laundry, Laundry Room, In Unit
Features
- Bathroom - Tub Shower, Bathroom - Walk-In Shower, Ceiling Fan(s), Entry Level Bedroom, Family Room Off Kitchen, Open Floorplan, Recessed Lighting, Wainscotting, Dry Wall, Wood Walls
- Flooring: Ceramic Tile
- Windows: Vinyl Clad
- Has basement: No
- Has fireplace: No
- Common walls with other units/homes: 1 Common Wall,No One Below
Interior area
- Total structure area: 960
- Total interior livable area: 960 sqft
- Finished area above ground: 960
Property
Parking
- Total spaces: 1
- Parking features: Assigned, Off Street
- Details: Assigned Parking, Assigned Space #: 5
Accessibility
- Accessibility features: 2+ Access Exits, Accessible Doors, Accessible Hallway(s), Accessible Entrance
Features
- Levels: Two
- Stories: 2
- Patio & porch: Deck
- Exterior features: Rain Gutters, Outdoor Shower, Balcony
- Pool features: None
- Has view: Yes
- View description: Garden, Street
- Waterfront features: Bayblock
Details
- Additional structures: Above Grade, Outbuilding
- Parcel number: 10209595
- Zoning: R-2
- Special conditions: Standard
Construction
Type & style
- Home type: Condo
- Architectural style: Other
- Property subtype: Condominium
- Attached to another structure: Yes
Materials
- Block, Concrete, Vinyl Siding
- Roof: Shingle
Condition
- Very Good
- New construction: No
- Year built: 1950
- Major remodel year: 2020
Utilities & green energy
- Electric: 200+ Amp Service
- Sewer: Public Sewer
- Water: Public
- Utilities for property: Cable Available
Community & HOA
Community
- Condo and coop fee: $1,798 quarterly
- Subdivision: None Available
HOA
- Has HOA: No
- Amenities included: Common Grounds, Storage, Reserved/Assigned Parking
- Services included: All Ground Fee, Common Area Maintenance, Maintenance Structure, Insurance, Maintenance Grounds, Management, Other, Pest Control, Reserve Funds, Snow Removal, Trash, Water
Location
- Region: Ocean City
- Municipality: Ocean City
Financial & listing details
- Price per square foot: $339/sqft
- Tax assessed value: $220,800
- Annual tax amount: $2,384
- Date on market: 4/17/2026
- Listing agreement: Exclusive Right To Sell
- Listing terms: Cash,Conventional
- Inclusions: All Furniture And Furnishings
- Ownership: Condominium
Estimated market value
Not available
Estimated sales range
Not available
Not available
Price history
| Date | Event | Price |
|---|---|---|
| 8/24/2026 | Contingent | $325,000$339/sqft |
Source:  Bright MLS #MDWO2036882 Report a problem Bright MLS #MDWO2036882 Report a problem | ||
| 7/22/2026 | Price change | $325,000-3%$339/sqft |
Source: Bright MLS #MDWO2036882 Report a problem | ||
| 6/24/2026 | Price change | $335,000-1.2%$349/sqft |
Source: Bright MLS #MDWO2036882 Report a problem | ||
| 6/4/2026 | Price change | $339,000-3.1%$353/sqft |
Source: Bright MLS #MDWO2036882 Report a problem | ||
| 5/21/2026 | Price change | $349,900-6.7%$364/sqft |
Source: Bright MLS #MDWO2036882 Report a problem | ||
| 5/3/2026 | Price change | $374,990-6.2%$391/sqft |
Source: Bright MLS #MDWO2036882 Report a problem | ||
| 4/17/2026 | Listed for sale | $399,900$417/sqft |
Source: Bright MLS #MDWO2036882 Report a problem | ||
Public tax history
Tax history is unavailable.
Monthly payment
Est. payment
Payment breakdown
Explore the cost of this home by adjusting the details. Changes won't be saved.Climate risks
Neighborhood: Boardwalk/Inlet
Nearby schools
Schools provided by the listing agent
- Elementary: Ocean City
- Middle: Stephen Decatur
- High: Stephen Decatur
- District: Worcester County Public Schools
Source: Bright MLS. This data may not be complete. We recommend contacting the local school district to confirm school assignments for this home.
Similar homes
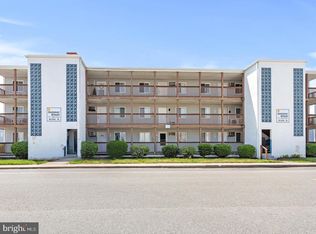
- $285,0002 bd1 ba792 sqftSummer Winds, Ocean City, MD 21842For Sale
 MLS ID #MDWO2040832, Lynda McCubbin, ExecuHome Realty. Bright MLS
 - $315,0002 bd2 ba816 sqftFour Winds, Ocean City, MD 21842For Sale
 MLS ID #MDWO2033526, Michael Kowalski, Long & Foster Real Estate, Inc.. Bright MLS
 - $379,9002 bd2 ba860 sqftLands End, Ocean City, MD 21842For Sale
 MLS ID #MDWO2040756, Michael C Ross, Newport Bay Realty. Bright MLS
 - $359,9002 bd2 ba1.2k sqftSan Remo, Ocean City, MD 21842For Sale
 MLS ID #MDWO2040632, Ann Holtz, Coldwell Banker Realty. Bright MLS
 - $290,0002 bd1 ba792 sqftSummer Winds, Ocean City, MD 21842For SaleMLS ID #MDWO2039548, Stevey Mitchell, Tesla Realty Group LLC. Bright MLS
- $295,0002 bd1 ba672 sqftFuture I, Ocean City, MD 21842For SaleMLS ID #MDWO2038268, shelley kerby, Real Estate Professionals, Inc.. Bright MLS
- $285,0002 bd2 ba840 sqftGullway Villas, Ocean City, MD 21842For SaleMLS ID #MDWO2037718, Annie Buxbaum, Northrop Realty. Bright MLS
- $350,0002 bd2 ba987 sqftSea Mark, Ocean City, MD 21842For SaleMLS ID #MDWO2034102, Dee Jackson, Deep Roots Real Estate. Bright MLS
- $274,9902 bd1 ba568 sqftJocelyn Manor, Ocean City, MD 21842For SaleMLS ID #MDWO2040114, Louie Amabili, EXP Realty, LLC. Bright MLS
- $325,0002 bd2 ba1k sqftSandals Ph I, Ii, Ii, Ocean City, MD 21842For SaleMLS ID #MDWO2040218, Nikki Rose, Keller Williams Realty Delmarva. Bright MLS
- $245,0001 bd1 ba484 sqftParrot Bay, Ocean City, MD 21842For SaleMLS ID #MDWO2040600, Brianna Heiderman, Coastal Life Realty Group LLC. Bright MLS
- $429,9002 bd2 ba1.1k sqftPark Place, Ocean City, MD 21842For SaleMLS ID #MDWO2035212, Liza Rice, Grand Elm. Bright MLS
- $340,0002 bd2 ba974 sqftOur Place At The Beach, Ocean City, MD 21842For SaleMLS ID #MDWO2037200, Terri Moran, Coldwell Banker Realty. Bright MLS
- $263,0002 bd1 ba792 sqftSummer Winds, Ocean City, MD 21842For SaleMLS ID #MDWO2039012, Chris Coughlan, RE/MAX One. Bright MLS
- $389,9002 bd2 ba987 sqftSea Mark, Ocean City, MD 21842For SaleMLS ID #MDWO2039934, James Littlefield, Northrop Realty. Bright MLS
- $340,0003 bd2 ba854 sqftNone Available, Ocean City, MD 21842For SaleMLS ID #MDWO2040376, Tara Miller, Northrop Realty. Bright MLS
- $469,9002 bd2 ba808 sqftMystic Point, Ocean City, MD 21842For SaleMLS ID #MDWO2040802, Amy Coy, Berkshire Hathaway HomeServices PenFed Realty - OP. Bright MLS
- $421,0002 bd2 ba1k sqftSea Raider, Ocean City, MD 21842For SaleMLS ID #MDWO2038088, Larry Pendleton, Rory S. Coakley Realty, Inc.. Bright MLS
- $359,9992 bd2 ba797 sqftSea Raider Vi, Ocean City, MD 21842For SaleMLS ID #MDWO2039280, Dustin Oldfather, Compass. Bright MLS
- $315,0002 bd2 ba864 sqftSherwood I, Ocean City, MD 21842For SaleMLS ID #MDWO2038524, Lisa Nemeth, Northrop Realty. Bright MLS
