Prepare to be impressed by this stunning coastal-inspired condo, thoughtfully redesigned and completely renovated down to the studs with exceptional attention to detail. Every aspect of this residence has been reimagined to create a sophisticated, move-in-ready retreat that perfectly captures the relaxed elegance of coastal living. During the renovation, the wood framing was cleaned, sanitized, treated, and sealed with Kilz, while new drywall, subflooring, and insulation were installed, creating a fresh start from the inside out. The beautiful interior showcases wide-plank LVP flooring, decorative fluted door casings, substantial 5-inch baseboards, solid wood interior doors, updated Hinkley light fixtures, high-end Bluetooth-capable Modern Forms ceiling fans, and LED recessed lighting throughout. A new front door with built-in blinds welcomes you into a bright and airy living space enhanced by soft coastal tones and an open-concept design. The seamless flow between the living room, dining area, and kitchen creates an inviting atmosphere ideal for entertaining, while a striking stone accent wall serves as a stunning focal point. The completely remodeled kitchen blends beauty and function with elegant quartz countertops, a designer tile backsplash, and Wellborn soft-close cabinetry with under-cabinet lighting and a convenient Lazy Susan. High-end stainless steel appliances elevate the space, including a filtered water dispenser, ice maker, and a Kraus faucet equipped with reverse osmosis. Additional conveniences include a sprayer faucet, garbage disposal, recessed lighting, breakfast bar seating, and a premium ventless washer/dryer combination. Modern smart-home features have also been thoughtfully incorporated, including programmable thermostats and smart door locks for convenience and peace of mind. The primary suite offers a peaceful retreat featuring sliding glass doors leading to a private outdoor deck, dressed with split Hunter Douglas plantation shutters that provide both privacy and natural light. The beautifully remodeled bath showcases modern finishes and a custom tiled glass-enclosed shower. Each bathroom has a Panasonic heater vent/light. The additional bedroom offers versatility and style with French doors, a closet accented by a sliding barn door, and its own updated attached bath featuring modern fixtures, updated sinks, and a tiled tub/shower combination. Split Hunter Douglas plantation shutters continue throughout the space, allowing flexible light and privacy control. Adding even more value and convenience, this exceptional unit is being sold turnkey, allowing you to immediately begin enjoying the coastal lifestyle. Nearly everything conveys, including the mounted 48-inch swivel TV, with only a few personal exclusions. Additional improvements include updated plumbing and electrical systems, new two-way light switches in the entry and living room, and a new 40-gallon water heater. A balcony storage shed adds practical convenience, while an extensive list of additional upgrades is available in the property documents. Located in an ideal Ocean City setting, a traffic light at 142nd Street provides easy access along Coastal Highway. This beautifully renovated coastal retreat offers a rare opportunity to enjoy the beach lifestyle so many desire, with exceptional design and craftsmanship already in place.
For sale
Price cut: $35K (7/19)
$315,000
14301 Tunnel Ave Unit 1B, Ocean City, MD 21842
2beds
864sqft
Condominium
Built in 1984
-- sqft lot
$-- Zestimate®
$365/sqft
$367/mo HOA
What's special
Striking stone accent wallSmart door locksCompletely remodeled kitchenCustom tiled glass-enclosed showerOpen-concept designModern smart-home featuresSprayer faucet
- 98 days |
- 426 |
- 24 |
Zillow last checked:
Listing updated:
Listed by:
Lisa Nemeth 484-788-2972,
Northrop Realty (302) 539-2900
Source: Bright MLS,MLS#: MDWO2038524
Facts & features
Interior
Bedrooms & bathrooms
- Bedrooms: 2
- Bathrooms: 2
- Full bathrooms: 2
- Main level bathrooms: 2
- Main level bedrooms: 2
Rooms
- Room types: Living Room, Dining Room, Primary Bedroom, Bedroom 2, Kitchen, Foyer
Primary bedroom
- Features: Flooring - Luxury Vinyl Plank, Attached Bathroom, Balcony Access, Ceiling Fan(s), Window Treatments, Recessed Lighting
- Level: Main
- Area: 132 Square Feet
- Dimensions: 11 X 12
Bedroom 2
- Features: Flooring - Luxury Vinyl Plank, Attached Bathroom, Ceiling Fan(s), Window Treatments
- Level: Main
- Area: 144 Square Feet
- Dimensions: 12 X 12
Dining room
- Features: Flooring - Luxury Vinyl Plank, Ceiling Fan(s)
- Level: Main
- Area: 108 Square Feet
- Dimensions: 9 X 12
Foyer
- Features: Flooring - Luxury Vinyl Plank
- Level: Main
Kitchen
- Features: Flooring - Luxury Vinyl Plank, Breakfast Bar, Kitchen - Electric Cooking
- Level: Main
- Area: 77 Square Feet
- Dimensions: 7 X 11
Living room
- Features: Flooring - Luxury Vinyl Plank, Recessed Lighting, Ceiling Fan(s)
- Level: Main
- Area: 110 Square Feet
- Dimensions: 10 X 11
Heating
- Heat Pump, Central, Programmable Thermostat, Electric
Cooling
- Central Air, Ceiling Fan(s), Heat Pump, Programmable Thermostat, Electric
Appliances
- Included: Dryer, Washer, Dishwasher, Exhaust Fan, Microwave, Refrigerator, Ice Maker, Cooktop, Built-In Range, Energy Efficient Appliances, Freezer, Oven/Range - Electric, Stainless Steel Appliance(s), Water Dispenser, Water Heater, Water Treat System, Electric Water Heater
- Laundry: Has Laundry, In Unit
Features
- Breakfast Area, Ceiling Fan(s), Combination Dining/Living, Combination Kitchen/Dining, Combination Kitchen/Living, Dining Area, Entry Level Bedroom, Open Floorplan, Kitchen - Gourmet, Primary Bath(s), Recessed Lighting, Bathroom - Stall Shower, Bathroom - Tub Shower, Upgraded Countertops, Dry Wall
- Flooring: Luxury Vinyl
- Doors: French Doors, Sliding Glass, Storm Door(s)
- Windows: Screens, Sliding, Vinyl Clad, Window Treatments
- Has basement: No
- Has fireplace: No
- Common walls with other units/homes: 2+ Common Walls,No One Below
Interior area
- Total structure area: 864
- Total interior livable area: 864 sqft
- Finished area above ground: 864
- Finished area below ground: 0
Video & virtual tour
Property
Parking
- Total spaces: 2
- Parking features: Assigned, Paved, Off Street, On Street, Parking Lot
- Has uncovered spaces: Yes
- Details: Assigned Parking
Accessibility
- Accessibility features: Doors - Lever Handle(s)
Features
- Levels: One
- Stories: 1
- Patio & porch: Deck, Roof
- Exterior features: Lighting, Sidewalks, Street Lights, Balcony
- Pool features: None
- Waterfront features: Bayside
Details
- Additional structures: Above Grade, Below Grade
- Parcel number: 2410272106
- Zoning: R-2
- Special conditions: Standard
Construction
Type & style
- Home type: Condo
- Architectural style: Coastal
- Property subtype: Condominium
- Attached to another structure: Yes
Materials
- Vinyl Siding
- Roof: Shingle,Pitched
Condition
- New construction: No
- Year built: 1984
- Major remodel year: 2024
Utilities & green energy
- Sewer: Public Sewer
- Water: Public
Community & HOA
Community
- Security: Main Entrance Lock, Smoke Detector(s)
- Condo and coop fee: $1,100 quarterly
- Subdivision: None Available
HOA
- Has HOA: No
- Amenities included: Common Grounds
- Services included: Trash, Common Area Maintenance, Maintenance Structure, Insurance, Maintenance Grounds, Management
Location
- Region: Ocean City
- Municipality: Ocean City
Financial & listing details
- Price per square foot: $365/sqft
- Tax assessed value: $258,600
- Annual tax amount: $3,003
- Date on market: 5/21/2026
- Listing agreement: Exclusive Right To Sell
- Inclusions: Furnishings
- Exclusions: Personal Items, Contents Of Cupboards, And Artwork In Primary
- Ownership: Condominium
Estimated market value
Not available
Estimated sales range
Not available
Not available
Price history
| Date | Event | Price |
|---|---|---|
| 7/19/2026 | Price change | $315,000-10%$365/sqft |
Source:  Bright MLS #MDWO2038524 Report a problem Bright MLS #MDWO2038524 Report a problem | ||
| 7/2/2026 | Price change | $350,000-6.7%$405/sqft |
Source: Bright MLS #MDWO2038524 Report a problem | ||
| 6/3/2026 | Price change | $375,000-6.3%$434/sqft |
Source: Bright MLS #MDWO2038524 Report a problem | ||
| 5/21/2026 | Listed for sale | $400,000+123.5%$463/sqft |
Source: Bright MLS #MDWO2038524 Report a problem | ||
| 6/14/2021 | Sold | $179,000+0.1%$207/sqft |
Source: Public Record Report a problem | ||
| 3/21/2021 | Pending sale | $178,900$207/sqft |
Source: Bright MLS #MDWO120934 Report a problem | ||
| 3/19/2021 | Listed for sale | $178,900+138.5%$207/sqft |
Source: Bright MLS #MDWO120934 Report a problem | ||
| 10/1/2018 | Sold | $75,000$87/sqft |
Source: Public Record Report a problem | ||
Public tax history
| Year | Property taxes | Tax assessment |
|---|---|---|
| 2025 | $3,003 +19.3% | $219,233 +21.9% |
| 2024 | $2,517 +27.1% | $179,867 +28% |
| 2023 | $1,980 +10.7% | $140,500 |
| 2022 | $1,790 +11.7% | $140,500 +23.9% |
| 2021 | $1,603 +13.5% | $113,433 +13.5% |
| 2020 | $1,411 -0.7% | $99,900 |
| 2019 | $1,421 +0.7% | $99,900 |
| 2018 | $1,411 -27.9% | $99,900 -28% |
| 2017 | $1,958 +1.8% | $138,700 +1.2% |
| 2016 | $1,924 | $137,000 +1.3% |
| 2015 | $1,924 | $135,300 +1.3% |
| 2014 | $1,924 | $133,600 |
| 2013 | -- | $133,600 |
| 2012 | -- | $133,600 -16.7% |
| 2011 | -- | $160,330 |
| 2010 | -- | $160,330 |
| 2009 | -- | $160,330 -19.8% |
| 2008 | -- | $199,980 +23.4% |
| 2007 | -- | $162,052 +30.6% |
| 2006 | -- | $124,126 +44% |
| 2005 | -- | $86,200 +12% |
| 2004 | -- | $76,966 +13.6% |
| 2003 | -- | $67,733 +15.8% |
| 2002 | -- | $58,500 +3.2% |
| 2001 | -- | $56,666 |
Find assessor info on the county website
Monthly payment
Est. payment
Payment breakdown
Explore the cost of this home by adjusting the details. Changes won't be saved.Climate risks
Neighborhood: North Ocean City
Nearby schools
GreatSchools rating
- 10/10Ocean City Elementary SchoolGrades: PK-4Distance: 7.6 mi
- 10/10Stephen Decatur Middle SchoolGrades: 7-8Distance: 10.6 mi
- 7/10Stephen Decatur High SchoolGrades: 9-12Distance: 10.4 mi
Schools provided by the listing agent
- Elementary: Ocean City
- Middle: Stephen Decatur
- High: Stephen Decatur
- District: Worcester County Public Schools
Source: Bright MLS. This data may not be complete. We recommend contacting the local school district to confirm school assignments for this home.
- $270,0002 bd2 ba862 sqft14301 Tunnel Ave UNIT 1C, Ocean City, MD 21842Sold

- $225,0002 bd2 ba862 sqft14301 Tunnel Ave UNIT 2A, Ocean City, MD 21842Sold

- $270,0002 bd2 ba862 sqft14301 Tunnel Ave UNIT 2B, Ocean City, MD 21842Sold

- $180,0002 bd2 ba862 sqft14301 Tunnel Ave UNIT 2C, Ocean City, MD 21842Sold
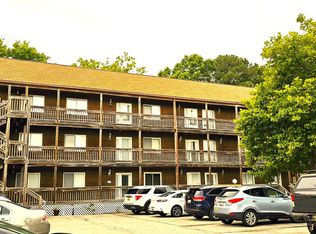
- $245,0002 bd2 ba862 sqft14301 Tunnel Ave UNIT 2E, Ocean City, MD 21842Sold
- $2,3002 bd2 ba862 sqft14301 Tunnel Ave UNIT 3G, Ocean City, MD 21842For Rent
- $250,100-- bd2 ba862 sqft14301 Tunnel Ave UNIT 1E, Ocean City, MD 21842Off Market
- $200,0002 bd2 ba862 sqft14301 Tunnel Ave UNIT 1G, Ocean City, MD 21842Sold
A local agent can set up tours, give advice and negotiate with sellers.
A local lender can help you make sure your offer is ready when you are.
Similar homes
- $325,0002 bd2 ba1k sqftSandals Ph I, Ii, Ii, Ocean City, MD 21842For Sale
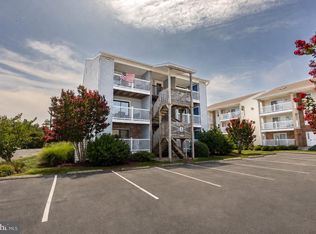
 MLS ID #MDWO2040218, Nikki Rose, Keller Williams Realty Delmarva. Bright MLS
 - $315,0002 bd2 ba864 sqftLighthouse Point Villas, Ocean City, MD 21842For Sale
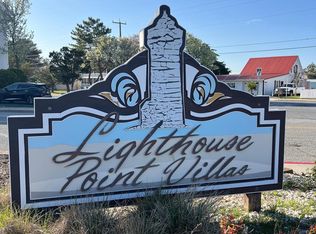 MLS ID #MDWO2030184, Tim Dozier, Sheppard Realty Inc. Bright MLS
 - $299,9002 bd2 ba870 sqftLost Colony Iii - V, Ocean City, MD 21842For Sale
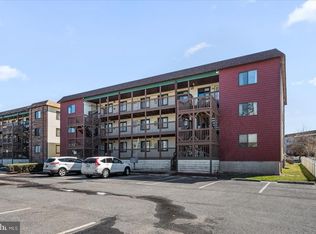 MLS ID #MDWO2037824, Lauren Britt Hudson, Keller Williams Realty Delmarva. Bright MLS
 - $294,9002 bd2 ba1k sqftTiburon I, Ocean City, MD 21842For Sale
 MLS ID #MDWO2040476, Mike DiPietro, Keller Williams Realty Delmarva. Bright MLS
 - $319,0002 bd2 ba1k sqftTiburon I, Ocean City, MD 21842For SaleMLS ID #MDWO2038660, Katie Hammond, Keller Williams Realty Delmarva. Bright MLS
- $315,0002 bd2 ba864 sqftClub Ocean Villas Ii, Ocean City, MD 21842For SaleMLS ID #MDWO2039302, RJ Magnaye, Cummings & Co. Realtors. Bright MLS
- $300,0002 bd2 ba864 sqftClub Ocean Villas Ii, Ocean City, MD 21842For SaleMLS ID #MDWO2040446, ROBIN PALUMBO THOMPSON, Northrop Realty. Bright MLS
- $269,9992 bd2 ba754 sqftMarathon North 3, Ocean City, MD 21842For SaleMLS ID #MDWO2039636, Jennifer Izzi Smith, Keller Williams Realty. Bright MLS
- $270,0002 bd2 ba840 sqftLost Colony Iii - V, Ocean City, MD 21842For SaleMLS ID #MDWO2037300, Summer Forbes, Coastal Life Realty Group LLC. Bright MLS
- $279,9002 bd2 ba1k sqftTiburon I, Ocean City, MD 21842For SaleMLS ID #MDWO2038968, Kenneth Coleman, Cummings & Co. Realtors. Bright MLS
- $282,0002 bd1 ba660 sqftAtlantic Mist Ii, Ocean City, MD 21842For SaleMLS ID #MDWO2035734, Candi Noyes, Coldwell Banker Realty. Bright MLS
- $329,9002 bd2 ba832 sqftWindward Landing Sou, Ocean City, MD 21842For SaleMLS ID #MDWO2037488, Jeff Brashear, Keller Williams Realty Delmarva. Bright MLS
- $285,0002 bd2 ba800 sqftTeal Bay, Ocean City, MD 21842For SaleMLS ID #MDWO2039006, Brian Foley, Coastal Life Realty Group LLC. Bright MLS
- $365,0002 bd2 ba834 sqftHidden Harbour Ii Bldgs F - J, Ocean City, MD 21842For SaleMLS ID #MDWO2038238, Meme ELLIS, Keller Williams Realty. Bright MLS
- $295,6002 bd2 ba864 sqftClub Ocean Villas Ii, Ocean City, MD 21842For SaleMLS ID #MDWO2036246, Mr. Joseph B Sachetti III, Cummings & Co. Realtors. Bright MLS
- $285,0001 bd2 ba636 sqftSea Sands, Ocean City, MD 21842For SaleMLS ID #MDWO2039608, Creig Northrop, Northrop Realty. Bright MLS
- $340,0003 bd2 ba854 sqftNone Available, Ocean City, MD 21842For SaleMLS ID #MDWO2040376, Tara Miller, Northrop Realty. Bright MLS
- $350,0002 bd2 ba821 sqftClub Ocean Villas Ii, Ocean City, MD 21842For SaleMLS ID #MDWO2040334, Phillip Knight, Northrop Realty. Bright MLS
- $299,0001 bd1 ba576 sqftOrleans Court, Ocean City, MD 21842For SaleMLS ID #MDWO2037076, Brenda Myers, RE/MAX Results. Bright MLS
- $320,0001 bd1 ba660 sqftMarylander, Ocean City, MD 21842For SaleMLS ID #MDWO2037770, Tammy Johnson, Coldwell Banker Realty. Bright MLS