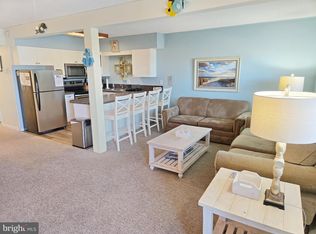
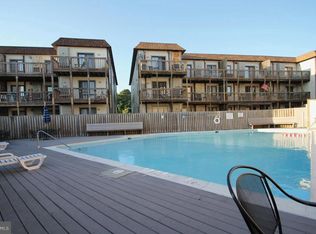
What if your beach place was close enough to walk to the ocean whenever you wanted? Welcome to 411-B 146th Street #332 in North Ocean City. This 2-bedroom, 2-bath condo offers a comfortable coastal retreat. Whether you're looking for a weekend escape or an investment property, the location makes it easy to enjoy everything Ocean City has to offer. Inside, the bright and open living area provides a welcoming space to relax after a day on the sand. The kitchen offers ample room for preparing meals, while both bedrooms provide comfortable space for family, guests, or vacation renters. Step outside onto the private balcony overlooking the community pool, an ideal spot for morning coffee or winding down in the evening. The community pool provides another place to relax and enjoy warm summer days. Located near the Delaware line, you’ll be close to dining, shopping, and local favorites including Harpoon Hanna's. With a proven rental history and a location that keeps visitors coming back year after year, this property offers a great opportunity for a beach getaway, investment property, or both. Schedule your private tour today!
For sale
$270,000
411 146th St #332, Ocean City, MD 21842
2beds
840sqft
:
Get pre-qualified$2,394/mo
Condominium
Built in 1987
-- sqft lot
$261,300 Zestimate®
$321/sqft
$503/mo HOA
What's special
Community pool
- 127 days |
- 638 |
- 35 |
Zillow last checked:
Listing updated:
Listed by:
Summer Forbes 410-251-5795,
Coastal Life Realty Group LLC (443) 235-8382
Source: Bright MLS,MLS#: MDWO2037300
Facts & features
Interior
Bedrooms & bathrooms
- Bedrooms: 2
- Bathrooms: 2
- Full bathrooms: 2
- Main level bathrooms: 2
- Main level bedrooms: 2
Basement
- Area: 0
Heating
- Heat Pump, Electric
Cooling
- Central Air, Electric
Appliances
- Included: Electric Water Heater
- Laundry: Dryer In Unit, Washer In Unit, In Unit
Features
- Dry Wall
- Flooring: Laminate
- Has basement: No
- Has fireplace: No
Interior area
- Total structure area: 840
- Total interior livable area: 840 sqft
- Finished area above ground: 840
- Finished area below ground: 0
Property
Parking
- Parking features: Paved, Parking Lot
Accessibility
- Accessibility features: None
Features
- Levels: One
- Stories: 1
- Pool features: Community
Details
- Additional structures: Above Grade, Below Grade
- Parcel number: 2410308755
- Zoning: R-2
- Special conditions: Standard
Construction
Type & style
- Home type: Condo
- Architectural style: Other
- Property subtype: Condominium
- Attached to another structure: Yes
Materials
- Brick, Wood Siding
- Roof: Architectural Shingle
Condition
- Average,Good
- New construction: No
- Year built: 1987
Utilities & green energy
- Sewer: Public Sewer
- Water: Public
Community & HOA
Community
- Features: Pool
- Condo and coop fee: $1,510 quarterly
- Subdivision: None Available
HOA
- Has HOA: No
- Amenities included: Pool
- Services included: Common Area Maintenance, Water, Snow Removal, Insurance, Maintenance Grounds, Road Maintenance
- HOA name: Coastal Management: Lisa
Location
- Region: Ocean City
- Municipality: Ocean City
Financial & listing details
- Price per square foot: $321/sqft
- Tax assessed value: $268,800
- Annual tax amount: $3,160
- Date on market: 4/3/2026
- Listing agreement: Exclusive Right To Sell
- Listing terms: Cash,Conventional
- Exclusions: Staging Items: Couch Pillows, All Bed Comforters, Decorative Pillows In Guest Bedroom, Coffee Table Plant, Dining Table Placemats And Center Piece, Bathroom Towels, "hello Summer" Doormat.
- Ownership: Condominium
- Total actual rent: 10000
Estimated market value
$261,300
$248,000 - $274,000
$2,231/mo
Price history
| Date | Event | Price |
|---|---|---|
| 4/3/2026 | Listed for sale | $270,000+0.4%$321/sqft |
Source:  Bright MLS #MDWO2037300 Report a problem Bright MLS #MDWO2037300 Report a problem | ||
| 1/1/2026 | Listing removed | $269,000$320/sqft |
Source: Bright MLS #MDWO2030882 Report a problem | ||
| 10/15/2025 | Price change | $269,000-2.2%$320/sqft |
Source: Bright MLS #MDWO2030882 Report a problem | ||
| 6/10/2025 | Listed for sale | $275,000+59%$327/sqft |
Source: Bright MLS #MDWO2030882 Report a problem | ||
| 9/24/2020 | Sold | $173,000$206/sqft |
Source: Public Record Report a problem | ||
| 8/3/2020 | Listed for sale | $173,000+17.7%$206/sqft |
Source: ExecuHome Realty #MDWO115002 Report a problem | ||
| 4/9/2019 | Sold | $147,000$175/sqft |
Source: Public Record Report a problem | ||
| 1/16/2019 | Sold | $147,000-0.7%$175/sqft |
Source: Public Record Report a problem | ||
| 9/20/2018 | Price change | $148,000-3.3%$176/sqft |
Source: ERA Martin Associates #1002107990 Report a problem | ||
| 7/26/2018 | Listed for sale | $153,000$182/sqft |
Source: ERA Martin Associates #1002107990 Report a problem | ||
Public tax history
| Year | Property taxes | Tax assessment |
|---|---|---|
| 2025 | $3,160 +17.2% | $230,700 +19.8% |
| 2024 | $2,696 +23.8% | $192,600 +24.7% |
| 2023 | $2,178 +4.9% | $154,500 |
| 2022 | $2,075 +4.9% | $154,500 +10.4% |
| 2021 | $1,978 +5.5% | $139,967 +5.5% |
| 2020 | $1,875 +0.4% | $132,700 |
| 2019 | $1,868 +1.8% | $132,700 +2.2% |
| 2018 | $1,835 +1.1% | $129,900 +1.1% |
| 2017 | $1,814 -9.5% | $128,500 +0.7% |
| 2016 | $2,006 | $127,667 +0.7% |
| 2015 | $2,006 | $126,833 +0.7% |
| 2014 | $2,006 | $126,000 |
| 2013 | -- | $126,000 |
| 2012 | -- | $126,000 -24.6% |
| 2011 | -- | $167,160 |
| 2010 | -- | $167,160 |
| 2009 | -- | $167,160 -22.6% |
| 2008 | -- | $216,090 +18.5% |
| 2007 | -- | $182,280 +22.8% |
| 2006 | -- | $148,470 +29.5% |
| 2005 | -- | $114,660 +17.7% |
| 2004 | -- | $97,440 +21.5% |
| 2003 | -- | $80,220 +27.3% |
| 2002 | -- | $63,000 +1.6% |
| 2001 | -- | $62,000 |
Find assessor info on the county website
Monthly payment
Est. payment
Payment breakdown
Explore the cost of this home by adjusting the details. Changes won't be saved.Climate risks
Neighborhood: 21842
Nearby schools
GreatSchools rating
- 10/10Ocean City Elementary SchoolGrades: PK-4Distance: 7.7 mi
- 10/10Stephen Decatur Middle SchoolGrades: 7-8Distance: 10.7 mi
- 7/10Stephen Decatur High SchoolGrades: 9-12Distance: 10.5 mi
Schools provided by the listing agent
- District: Worcester County Public Schools
Source: Bright MLS. This data may not be complete. We recommend contacting the local school district to confirm school assignments for this home.
- $279,9002 bd2 ba798 sqft411 146th St #223, Ocean City, MD 21842Sold
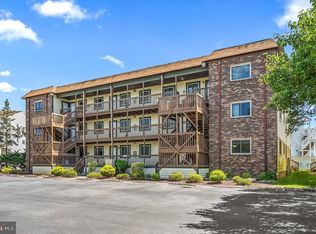
- $259,5002 bd2 ba870 sqft411 146th St #225, Ocean City, MD 21842For Sale
- $280,0002 bd2 ba870 sqft411 146th St #321, Ocean City, MD 21842Sold
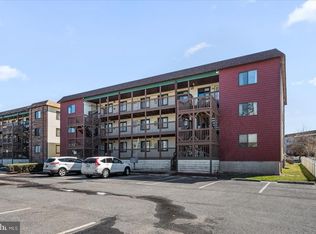
- $299,9002 bd2 ba870 sqft411 146th St #145, Ocean City, MD 21842For Sale
- $240,0002 bd2 ba798 sqft411 146th St #323, Ocean City, MD 21842Sold
- $264,0002 bd2 ba840 sqft411C 146th St #34405, Ocean City, MD 21842Off Market
- $287,5002 bd2 ba816 sqft14405 Tunnel Ave UNIT 313, Ocean City, MD 21842Sold
- $264,900-- bd2 ba798 sqft411 146th St #322, Ocean City, MD 21842Off Market
A local agent can set up tours, give advice and negotiate with sellers.
A local lender can help you make sure your offer is ready when you are.
Similar homes
- $269,9992 bd2 ba754 sqftMarathon North 3, Ocean City, MD 21842For Sale
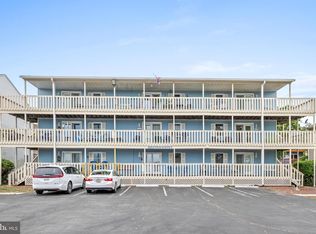
 MLS ID #MDWO2039636, Jennifer Izzi Smith, Keller Williams Realty. Bright MLS
 - $325,0002 bd2 ba1k sqftSandals Ph I, Ii, Ii, Ocean City, MD 21842For Sale
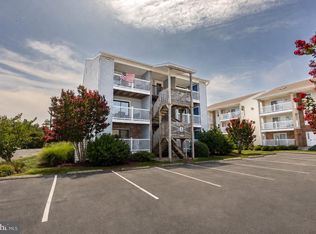 MLS ID #MDWO2040218, Nikki Rose, Keller Williams Realty Delmarva. Bright MLS
 - $299,9002 bd2 ba870 sqftLost Colony Iii - V, Ocean City, MD 21842For SaleMLS ID #MDWO2037824, Lauren Britt Hudson, Keller Williams Realty Delmarva. Bright MLS
- $289,5002 bd2 ba864 sqftLighthouse Point Villas, Ocean City, MD 21842For Sale
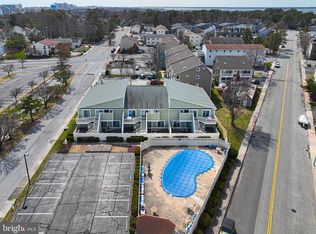 MLS ID #MDWO2036688, Daniel Clayland, Coldwell Banker Realty. Bright MLS
 - $259,5002 bd2 ba870 sqftLost Colony Iii - V, Ocean City, MD 21842For SaleMLS ID #MDWO2019614, Mynor Herrera, Keller Williams Capital Properties. Bright MLS
- $294,9002 bd2 ba864 sqftLighthouse Point Villas, Ocean City, MD 21842For SaleMLS ID #MDWO2036594, Daniel Clayland, Coldwell Banker Realty. Bright MLS
- $226,8001 bd1 ba680 sqftSandalwood Building A&b, Ocean City, MD 21842For SaleMLS ID #MDWO2040330, Chris Jett, RE/MAX Advantage Realty. Bright MLS
- $282,0002 bd1 ba660 sqftAtlantic Mist Ii, Ocean City, MD 21842For SaleMLS ID #MDWO2035734, Candi Noyes, Coldwell Banker Realty. Bright MLS
- $289,8992 bd2 ba1k sqftTiburon I, Ocean City, MD 21842For SaleMLS ID #MDWO2038968, Kenneth Coleman, Cummings & Co. Realtors. Bright MLS
- $269,9001 bd1 ba572 sqftNorth Point, Ocean City, MD 21842For SaleMLS ID #MDWO2039706, Candi Noyes, Coldwell Banker Realty. Bright MLS
- $299,9002 bd1 ba728 sqftWedgewood, Ocean City, MD 21842For SaleMLS ID #MDWO2039892, Aubrey Campbell, Keller Williams Realty Delmarva. Bright MLS
- $285,0001 bd2 ba636 sqftSea Sands, Ocean City, MD 21842For SaleMLS ID #MDWO2039608, Creig Northrop, Northrop Realty. Bright MLS
- $315,0002 bd2 ba864 sqftLighthouse Point Villas, Ocean City, MD 21842For SaleMLS ID #MDWO2030184, Tim Dozier, Sheppard Realty Inc. Bright MLS
- $282,0002 bd2 ba864 sqftClub Ocean Villas Ii, Ocean City, MD 21842For SaleMLS ID #MDWO2036442, Christopher Drewer, EXP Realty, LLC. Bright MLS
- $259,9001 bd1 ba572 sqftNorth Point, Ocean City, MD 21842For SaleMLS ID #MDWO2038394, Lisa St Clair-Kimmey, Realty Plus Associates. Bright MLS
- $319,0002 bd2 ba1k sqftTiburon I, Ocean City, MD 21842For SaleMLS ID #MDWO2038660, Katie Hammond, Keller Williams Realty Delmarva. Bright MLS
- $259,9001 bd2 ba612 sqftBali, Ocean City, MD 21842For SaleMLS ID #MDWO2037422, Gregg Holland, Coldwell Banker Realty. Bright MLS
- $279,0002 bd1 ba854 sqftNone Available, Ocean City, MD 21842For SaleMLS ID #MDWO2039076, Craig R. Lynch, Berkshire Hathaway HomeServices PenFed Realty - OP. Bright MLS
- $295,6002 bd2 ba864 sqftClub Ocean Villas Ii, Ocean City, MD 21842For SaleMLS ID #MDWO2036246, Mr. Joseph B Sachetti III, Cummings & Co. Realtors. Bright MLS
- $299,9001 bd1 ba615 sqftOcean Terrace, Ocean City, MD 21842For SaleMLS ID #MDWO2040388, Suzie Coronel, Cummings & Co. Realtors. Bright MLS
