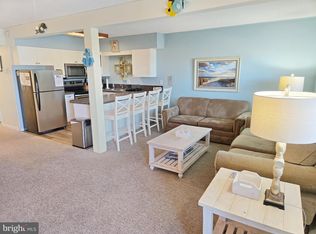
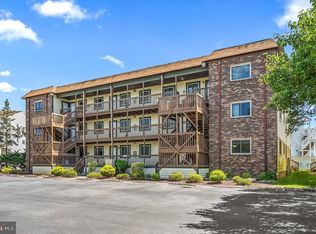
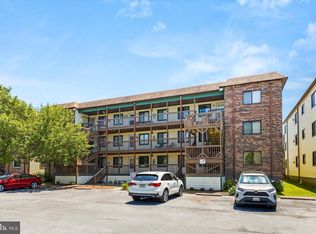
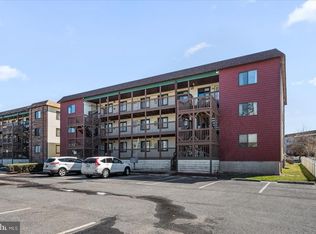
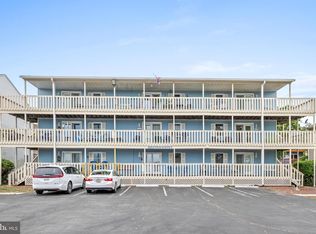
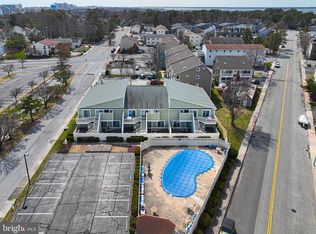
Welcome to your North Ocean City beach retreat! This well maintained two-bedroom, two-bath end-unit condo offers the perfect combination of location, value, and peace of mind. Situated on the second floor, this bright and inviting home has been lovingly cared for and is ideal as a vacation getaway, investment property, or year-round residence. Spend the day at the beach, located just down the street, or relax by the community's large outdoor swimming pool. You'll also love being within walking distance of restaurants, shopping, a bakery, mini golf, laser tag, go-karts, and countless other attractions that make North Ocean City such a desirable destination. Unlike many nearby condominium communities facing rising fees and special assessments, this well-managed association stands apart. **As of the date of this listing, there are no planned special assessments and no planned changes to the condominium fees.** In today's condo market, that stability and strong management represent a significant advantage and provide valuable peace of mind for owners and investors alike. Whether you're looking for rental income, weekend escapes, or your own place at the beach, this move-in-ready condo offers an exceptional opportunity to enjoy everything Ocean City has to offer.
For sale
Price cut: $20K (6/17)
$259,500
411 146th St #225, Ocean City, MD 21842
2beds
870sqft
:
Get pre-qualified$2,117/mo
Condominium
Built in 1986
-- sqft lot
$-- Zestimate®
$298/sqft
$300/mo HOA
What's special
Large outdoor swimming poolBright and inviting homeMove-in-ready condo
- 871 days |
- 1,891 |
- 57 |
Zillow last checked:
Listing updated:
Listed by:
Mynor Herrera 301-437-1622,
Keller Williams Capital Properties 202-243-7700
Source: Bright MLS,MLS#: MDWO2019614
Facts & features
Interior
Bedrooms & bathrooms
- Bedrooms: 2
- Bathrooms: 2
- Full bathrooms: 2
- Main level bathrooms: 2
- Main level bedrooms: 2
Heating
- Heat Pump, Electric
Cooling
- Central Air, Electric
Appliances
- Included: Microwave, Dryer, Washer, Dishwasher, Refrigerator, Electric Water Heater
- Laundry: Dryer In Unit, Washer In Unit, In Unit
Features
- Entry Level Bedroom, Ceiling Fan(s)
- Flooring: Carpet
- Windows: Insulated Windows, Screens, Window Treatments
- Has basement: No
- Has fireplace: No
Interior area
- Total structure area: 870
- Total interior livable area: 870 sqft
- Finished area above ground: 870
Property
Parking
- Parking features: Unassigned, Off Street, Parking Lot
Accessibility
- Accessibility features: None
Features
- Levels: One
- Stories: 1
- Exterior features: Outdoor Shower
- Has private pool: Yes
- Pool features: In Ground, Private
Lot
- Features: Cleared
Details
- Additional structures: Above Grade
- Parcel number: 2410303249
- Zoning: R
- Special conditions: Standard
Construction
Type & style
- Home type: Condo
- Property subtype: Condominium
- Attached to another structure: Yes
Materials
- Frame, Brick, Stick Built
- Foundation: Block
- Roof: Built-Up
Condition
- Excellent
- New construction: No
- Year built: 1986
Utilities & green energy
- Sewer: Public Sewer
- Water: Public
Community & HOA
Community
- Condo and coop fee: $300 monthly
- Subdivision: Caine Woods
HOA
- Has HOA: No
- Amenities included: Pool
- Services included: Common Area Maintenance, Maintenance Structure, Pool(s)
Location
- Region: Ocean City
- Municipality: OCEAN CITY
Financial & listing details
- Price per square foot: $298/sqft
- Tax assessed value: $149,867
- Annual tax amount: $3,300
- Date on market: 3/14/2024
- Listing agreement: Exclusive Right To Sell
- Listing terms: Cash,Conventional
- Ownership: Condominium
Estimated market value
Not available
Estimated sales range
Not available
$2,248/mo
Price history
| Date | Event | Price |
|---|---|---|
| 6/17/2026 | Price change | $259,500-7.2%$298/sqft |
Source:  Bright MLS #MDWO2019614 Report a problem Bright MLS #MDWO2019614 Report a problem | ||
| 9/24/2024 | Price change | $279,500-11.3%$321/sqft |
Source: Bright MLS #MDWO2019614 Report a problem | ||
| 9/18/2024 | Price change | $315,000+12.7%$362/sqft |
Source: Bright MLS #MDWO2019614 Report a problem | ||
| 9/4/2024 | Price change | $279,500-3.5%$321/sqft |
Source: Bright MLS #MDWO2019614 Report a problem | ||
| 4/30/2024 | Price change | $289,500-3.3%$333/sqft |
Source: Bright MLS #MDWO2019614 Report a problem | ||
| 3/14/2024 | Listed for sale | $299,500+22.2%$344/sqft |
Source: Bright MLS #MDWO2019614 Report a problem | ||
| 2/5/2022 | Listing removed | $245,000$282/sqft |
Source: Bright MLS #MDWO2004702 Report a problem | ||
| 1/21/2022 | Pending sale | $245,000$282/sqft |
Source: Bright MLS #MDWO2004702 Report a problem | ||
| 1/20/2022 | Listing removed | $245,000$282/sqft |
Source: Bright MLS #MDWO2004702 Report a problem | ||
| 1/13/2022 | Listed for sale | $245,000+75%$282/sqft |
Source: Bright MLS #MDWO2004702 Report a problem | ||
| 12/27/2017 | Sold | $140,000+0.1%$161/sqft |
Source: Public Record Report a problem | ||
| 10/9/2017 | Pending sale | $139,900$161/sqft |
Source: Long & Foster-B #510648 Report a problem | ||
| 8/29/2017 | Price change | $139,900-3.5%$161/sqft |
Source: Long & Foster - Bethany Beach #510648 Report a problem | ||
| 8/6/2017 | Price change | $144,900-3.4%$167/sqft |
Source: Long & Foster - Bethany Beach #510648 Report a problem | ||
| 8/4/2017 | Listed for sale | $150,000$172/sqft |
Source: Long & Foster-B #510648 Report a problem | ||
| 7/19/2017 | Pending sale | $150,000$172/sqft |
Source: Long & Foster-B #510648 Report a problem | ||
| 6/1/2017 | Listed for sale | $150,000-33.6%$172/sqft |
Source: Long & Foster-B #510648 Report a problem | ||
| 9/21/2006 | Sold | $226,000$260/sqft |
Source: Public Record Report a problem | ||
Public tax history
| Year | Property taxes | Tax assessment |
|---|---|---|
| 2025 | $3,300 +18.4% | $240,933 +21% |
| 2024 | $2,788 +25.6% | $199,167 +26.5% |
| 2023 | $2,219 +5% | $157,400 |
| 2022 | $2,113 +5% | $157,400 +10.6% |
| 2021 | $2,011 +5.6% | $142,333 +5.6% |
| 2020 | $1,905 -0.7% | $134,800 |
| 2019 | $1,918 +0.7% | $134,800 |
| 2018 | $1,904 -1.9% | $134,800 -1.9% |
| 2017 | $1,940 -7.5% | $137,400 +0.6% |
| 2016 | $2,098 | $136,533 +0.6% |
| 2015 | $2,098 | $135,667 +0.6% |
| 2014 | $2,098 | $134,800 |
| 2013 | -- | $134,800 |
| 2012 | -- | $134,800 -22.9% |
| 2011 | -- | $174,870 |
| 2010 | -- | $174,870 |
| 2009 | -- | $174,870 -18% |
| 2008 | -- | $213,150 +18.5% |
| 2007 | -- | $179,800 +22.8% |
| 2006 | -- | $146,450 +29.5% |
| 2005 | -- | $113,100 +17.3% |
| 2004 | -- | $96,400 +21% |
| 2003 | -- | $79,700 +26.5% |
| 2002 | -- | $63,000 +1.6% |
| 2001 | -- | $62,000 |
Find assessor info on the county website
Monthly payment
Est. payment
Payment breakdown
Explore the cost of this home by adjusting the details. Changes won't be saved.Climate risks
Neighborhood: 21842
Nearby schools
GreatSchools rating
- 10/10Ocean City Elementary SchoolGrades: PK-4Distance: 7.7 mi
- 10/10Stephen Decatur Middle SchoolGrades: 7-8Distance: 10.7 mi
- 7/10Stephen Decatur High SchoolGrades: 9-12Distance: 10.5 mi
Schools provided by the listing agent
- High: Stephen Decatur
- District: Worcester County Public Schools
Source: Bright MLS. This data may not be complete. We recommend contacting the local school district to confirm school assignments for this home.
- $279,9002 bd2 ba798 sqft411 146th St #223, Ocean City, MD 21842Sold
- $280,0002 bd2 ba870 sqft411 146th St #321, Ocean City, MD 21842Sold
- $270,0002 bd2 ba840 sqft411 146th St #332, Ocean City, MD 21842For Sale
- $299,9002 bd2 ba870 sqft411 146th St #145, Ocean City, MD 21842For Sale
- $240,0002 bd2 ba798 sqft411 146th St #323, Ocean City, MD 21842Sold
- $251,0002 bd2 ba840 sqft411C 146th St #34405, Ocean City, MD 21842Off Market
- $287,5002 bd2 ba816 sqft14405 Tunnel Ave UNIT 313, Ocean City, MD 21842Sold
- $264,900-- bd2 ba798 sqft411 146th St #322, Ocean City, MD 21842Off Market
A local agent can set up tours, give advice and negotiate with sellers.
A local lender can help you make sure your offer is ready when you are.
Similar homes
- $299,9002 bd2 ba870 sqftLost Colony Iii - V, Ocean City, MD 21842For Sale
 MLS ID #MDWO2037824, Lauren Britt Hudson, Keller Williams Realty Delmarva. Bright MLS
 - $270,0002 bd2 ba840 sqftLost Colony Iii - V, Ocean City, MD 21842For SaleMLS ID #MDWO2037300, Summer Forbes, Coastal Life Realty Group LLC. Bright MLS
- $269,9992 bd2 ba754 sqftMarathon North 3, Ocean City, MD 21842For Sale
 MLS ID #MDWO2039636, Jennifer Izzi Smith, Keller Williams Realty. Bright MLS
 - $289,5002 bd2 ba864 sqftLighthouse Point Villas, Ocean City, MD 21842For Sale
 MLS ID #MDWO2036688, Daniel Clayland, Coldwell Banker Realty. Bright MLS
 - $294,9002 bd2 ba864 sqftLighthouse Point Villas, Ocean City, MD 21842For SaleMLS ID #MDWO2036594, Daniel Clayland, Coldwell Banker Realty. Bright MLS
- $289,9002 bd2 ba1k sqftTiburon I, Ocean City, MD 21842For SaleMLS ID #MDWO2038968, Kenneth Coleman, Cummings & Co. Realtors. Bright MLS
- $259,9001 bd1 ba572 sqftNorth Point, Ocean City, MD 21842For SaleMLS ID #MDWO2038394, Lisa St Clair-Kimmey, Realty Plus Associates. Bright MLS
- $282,0002 bd1 ba660 sqftAtlantic Mist Ii, Ocean City, MD 21842For SaleMLS ID #MDWO2035734, Candi Noyes, Coldwell Banker Realty. Bright MLS
- $299,9002 bd1 ba728 sqftWedgewood, Ocean City, MD 21842For SaleMLS ID #MDWO2039892, Aubrey Campbell, Keller Williams Realty Delmarva. Bright MLS
- $269,9001 bd1 ba572 sqftNorth Point, Ocean City, MD 21842For SaleMLS ID #MDWO2039706, Candi Noyes, Coldwell Banker Realty. Bright MLS
- $285,0001 bd2 ba636 sqftSea Sands, Ocean City, MD 21842For SaleMLS ID #MDWO2039608, Tommy Steele, Northrop Realty. Bright MLS
- $282,0002 bd2 ba864 sqftClub Ocean Villas Ii, Ocean City, MD 21842For SaleMLS ID #MDWO2036442, Christopher Drewer, EXP Realty, LLC. Bright MLS
- $325,0002 bd2 ba923 sqftLighthouse, Ocean City, MD 21842For SaleMLS ID #MDWO2038848, Jennifer Elizabeth Ciorrocco, Coastal Life Realty Group LLC. Bright MLS
- $319,0002 bd2 ba1k sqftTiburon I, Ocean City, MD 21842For SaleMLS ID #MDWO2038660, Katie Hammond, Keller Williams Realty Delmarva. Bright MLS
- $315,0002 bd2 ba864 sqftLighthouse Point Villas, Ocean City, MD 21842For SaleMLS ID #MDWO2030184, Tim Dozier, Sheppard Realty Inc. Bright MLS
- $259,9991 bd1 ba675 sqftBluewater East, Ocean City, MD 21842For SaleMLS ID #MDWO2029974, Terri Moran, Coldwell Banker Realty. Bright MLS
- $259,9001 bd2 ba612 sqftBali, Ocean City, MD 21842For SaleMLS ID #MDWO2037422, Gregg Holland, Coldwell Banker Realty. Bright MLS
- $249,9001 bd1 ba548 sqftJamaica Daybreak I, Ocean City, MD 21842For SaleMLS ID #MDWO2040262, Ted Smith, Holiday Real Estate. Bright MLS
- $315,0002 bd2 ba864 sqftClub Ocean Villas Ii, Ocean City, MD 21842For SaleMLS ID #MDWO2039302, RJ Magnaye, Cummings & Co. Realtors. Bright MLS
- $264,0002 bd1 ba792 sqftSummer Winds, Ocean City, MD 21842For SaleMLS ID #MDWO2037970, Nancy Reither, Coldwell Banker Realty. Bright MLS
