Welcome to 411 146th Street, Unit 323, a charming coastal retreat tucked away in North Ocean City, just blocks from both the ocean and the bay. Perfectly situated, this condo places you within easy reach of local favorites for dining, shopping, and entertainment, making every day feel like a vacation. Step inside to find an inviting beachside haven designed for relaxation and ease. The open floor plan centers around the living room, where an airy, light-filled layout creates the ideal setting for gathering with family and friends. The kitchen is thoughtfully designed with ample counter space, generous cabinetry, and a peninsula that doubles as a breakfast bar, perfect for casual bites between beach outings. Just beyond, the dining area provides a welcoming spot for intimate meals or lively evenings. The primary bedroom offers a serene retreat, complete with a private ensuite bath and direct access to the back balcony, a peaceful perch to sip your morning coffee or unwind with a glass of wine. A spacious guest bedroom and full hall bath provide comfort and convenience for visiting guests, while a discreet laundry center enhances everyday ease. Offered furnished, this condo is move-in ready and perfectly suited as a second home, weekend getaway, or beachside investment. With its desirable North Ocean City location and effortless coastal charm, Unit 323 is simply the perfect place to start making memories by the shore.
Sold for $240,000
$240,000
411 146th St #323, Ocean City, MD 21842
2beds
798sqft
Condominium
Built in 1986
-- sqft lot
$241,700 Zestimate®
$301/sqft
$1,912 Estimated rent
Home value
$241,700
$218,000 - $268,000
$1,912/mo
Zestimate® history
Owner options
List your home for rent
$1,912/mo
Rent Zestimate®
Find your next renter with Zillow Rental Manager. Plus, with online applications, you can quickly screen prospective tenants – for free.
$1,912/mo
Rent Zestimate®
Refinance and save
$1,167/mo
Est. payment
Refinancing to a lower rate could help reduce your monthly payments and save thousands over the life of the loan.
$1,167/mo
Est. payment
Explore your selling options
Work with a Zillow partner agent
Leverage their expertise and Zillow's premium Showcase listings to get your home seen by more buyers.
Get startedList with your own agent
Get your home in front of millions of buyers by listing it on Zillow.
Learn how to do itSell it yourself
Take full control of how buyers see your home on Zillow by listing For Sale by Owner (FSBO).
List your homeWhat's special
Zillow last checked:
Listing updated:
Listed by:
Lisa Nemeth 484-788-2972,
Northrop Realty
Bought with:
Jamie Caine, 52321
Coldwell Banker Realty
Source: Bright MLS,MLS#: MDWO2032746
Facts & features
Interior
Bedrooms & bathrooms
- Bedrooms: 2
- Bathrooms: 2
- Full bathrooms: 2
- Main level bathrooms: 2
- Main level bedrooms: 2
Rooms
- Room types: Living Room, Dining Room, Primary Bedroom, Bedroom 2, Kitchen
Primary bedroom
- Features: Attached Bathroom, Balcony Access
- Level: Main
- Area: 108 Square Feet
- Dimensions: 12 x 9
Bedroom 2
- Features: Flooring - Carpet
- Level: Main
- Area: 104 Square Feet
- Dimensions: 13 x 8
Dining room
- Features: Flooring - Carpet
- Level: Main
- Area: 90 Square Feet
- Dimensions: 10 x 9
Kitchen
- Features: Flooring - Vinyl, Breakfast Bar, Double Sink, Kitchen - Electric Cooking
- Level: Main
- Area: 72 Square Feet
- Dimensions: 9 x 8
Living room
- Features: Flooring - Carpet
- Level: Main
- Area: 144 Square Feet
- Dimensions: 18 x 8
Heating
- Heat Pump, Electric
Cooling
- Central Air, Electric
Appliances
- Included: Microwave, Dishwasher, Disposal, Refrigerator, Cooktop, Water Heater, Washer/Dryer Stacked, Electric Water Heater
- Laundry: Dryer In Unit, Washer In Unit, In Unit
Features
- Ceiling Fan(s), Combination Dining/Living, Entry Level Bedroom, Open Floorplan, Primary Bath(s), Dry Wall, Wood Walls
- Flooring: Carpet, Vinyl
- Doors: Sliding Glass, Storm Door(s)
- Windows: Sliding, Screens, Window Treatments
- Has basement: No
- Has fireplace: No
- Common walls with other units/homes: 2+ Common Walls
Interior area
- Total structure area: 798
- Total interior livable area: 798 sqft
- Finished area above ground: 798
- Finished area below ground: 0
Property
Parking
- Parking features: Lighted, Parking Lot
Accessibility
- Accessibility features: None
Features
- Levels: One
- Stories: 1
- Patio & porch: Deck
- Exterior features: Outdoor Shower, Street Lights, Balcony
- Pool features: Community
- Has view: Yes
- View description: Panoramic
Lot
- Features: Landscaped
Details
- Additional structures: Above Grade, Below Grade
- Parcel number: 2410303273
- Zoning: R-2
- Special conditions: Standard
Construction
Type & style
- Home type: Condo
- Architectural style: Coastal
- Property subtype: Condominium
- Attached to another structure: Yes
Materials
- Stick Built, Brick
- Roof: Built-Up
Condition
- New construction: No
- Year built: 1986
Utilities & green energy
- Sewer: Public Sewer
- Water: Public
Community & HOA
Community
- Features: Pool
- Security: Main Entrance Lock, Smoke Detector(s)
- Condo and coop fee: $300 monthly
- Subdivision: None Available
HOA
- Has HOA: No
- Amenities included: Pool
- Services included: Common Area Maintenance, Insurance, Maintenance Grounds, Management, Pool(s), Reserve Funds, Trash, Water
- HOA name: Ocean Point
Location
- Region: Ocean City
- Municipality: Ocean City
Financial & listing details
- Price per square foot: $301/sqft
- Tax assessed value: $221,000
- Annual tax amount: $2,613
- Date on market: 8/21/2025
- Listing agreement: Exclusive Right To Sell
- Listing terms: Conventional,Cash
- Ownership: Condominium
Price history
| Date | Event | Price |
|---|---|---|
| 12/10/2025 | Sold | $240,000-3.6%$301/sqft |
Source:  Bright MLS #MDWO2032746 Report a problem Bright MLS #MDWO2032746 Report a problem | ||
| 11/12/2025 | Contingent | $249,000$312/sqft |
Source: Bright MLS #MDWO2032746 Report a problem | ||
| 9/3/2025 | Price change | $249,000-3.9%$312/sqft |
Source: Bright MLS #MDWO2032746 Report a problem | ||
| 8/21/2025 | Listed for sale | $259,000-3.7%$325/sqft |
Source: Bright MLS #MDWO2032746 Report a problem | ||
| 8/8/2025 | Listing removed | $269,000$337/sqft |
Source: Bright MLS #MDWO2028546 Report a problem | ||
| 4/14/2025 | Price change | $269,000-2.2%$337/sqft |
Source: Bright MLS #MDWO2028546 Report a problem | ||
| 3/17/2025 | Price change | $275,000-1.8%$345/sqft |
Source: Bright MLS #MDWO2028546 Report a problem | ||
| 2/11/2025 | Listed for sale | $279,900$351/sqft |
Source: Bright MLS #MDWO2028546 Report a problem | ||
Public tax history
Tax history is unavailable.
Neighborhood: 21842
Nearby homes
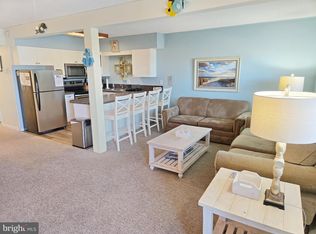
- $279,9002 bd2 ba798 sqft411 146th St #223, Ocean City, MD 21842Sold
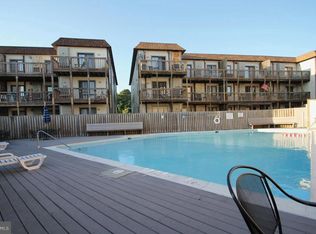
- $259,5002 bd2 ba870 sqft411 146th St #225, Ocean City, MD 21842For Sale
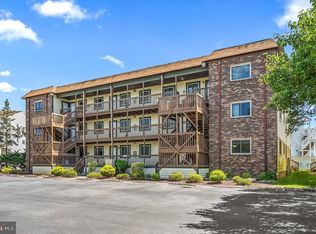
- $280,0002 bd2 ba870 sqft411 146th St #321, Ocean City, MD 21842Sold
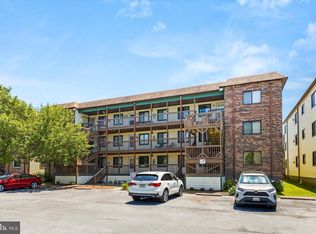
- $270,0002 bd2 ba840 sqft411 146th St #332, Ocean City, MD 21842For Sale
- $299,9002 bd2 ba870 sqft411 146th St #145, Ocean City, MD 21842For Sale
- $252,6002 bd2 ba840 sqft411C 146th St #34405, Ocean City, MD 21842Off Market
- $287,5002 bd2 ba816 sqft14405 Tunnel Ave UNIT 313, Ocean City, MD 21842Sold
- $265,500-- bd2 ba798 sqft411 146th St #322, Ocean City, MD 21842Off Market
Nearby schools
GreatSchools rating
- 10/10Ocean City Elementary SchoolGrades: PK-4Distance: 7.7 mi
- 10/10Stephen Decatur Middle SchoolGrades: 7-8Distance: 10.7 mi
- 7/10Stephen Decatur High SchoolGrades: 9-12Distance: 10.5 mi
Schools provided by the listing agent
- High: Stephen Decatur
- District: Worcester County Public Schools
Source: Bright MLS. This data may not be complete. We recommend contacting the local school district to confirm school assignments for this home.


Get pre-qualified for a loan
At Zillow Home Loans, we can pre-qualify you in as little as 5 minutes with no impact to your credit score.An equal housing lender. NMLS #10287.
Sell for more on Zillow
Get a Zillow Showcase℠ listing at no additional cost and you could sell for .
$241,700
2% more
+$4,834
With Zillow Showcase(estimated)
$246,534
- Maryland
- Worcester County
- Ocean City
- 21842
- 411 146th St Unit 323
Nearby cities
Nearby neighborhoods
Nearby zip codes
Other Ocean City Topics
