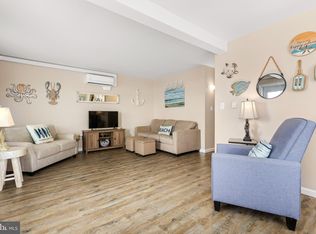
Beautifully maintained 2BR/1BA top-floor condo located just minutes from the beach and boardwalk! This move-in-ready unit features a bright and spacious open floor plan that is perfect for entertaining. Being on the top floor provides added privacy and peace with no neighbors overhead. The inviting family room flows seamlessly into the large dining area and well-equipped kitchen, creating the perfect space for gathering with family and friends. The kitchen offers plenty of functionality for preparing meals at home after a relaxing day at the beach. Both bedrooms are generously sized, and the full bathroom is conveniently located nearby. The condo also includes an in-unit washer and dryer for added convenience. Recent updates include a mini-split heating and air conditioning system, new flooring throughout, a water heater replaced in May 2024, a garbage disposal replaced in 2023, and a washer and dryer replaced in 2023. Currently operating as a successful Airbnb with impressive rental income potential, this property is being sold fully furnished and turnkey ready. Conveniently located close to restaurants, shopping, Jolly Roger, the beach, and the boardwalk, the community also features a large outdoor pool for owners and guests to enjoy. Don’t miss this fantastic opportunity to own a beach-area getaway or investment property—schedule your showing today before it’s gone! 2023 Gross income $25,273, 2024 Gross income - $19,343 , 2025 Gross income - $24,490.
For sale
$264,000
424 Lark Ln #E303, Ocean City, MD 21842
2beds
792sqft
:
Get pre-qualified$2,123/mo
Condominium
Built in 1974
-- sqft lot
$255,100 Zestimate®
$333/sqft
$275/mo HOA
What's special
New flooring throughoutIn-unit washer and dryerWell-equipped kitchen
- 79 days |
- 512 |
- 25 |
Likely to sell faster than
Zillow last checked:
Listing updated:
Listed by:
Nancy Reither 410-603-5050,
Coldwell Banker Realty 4438562211
Source: Bright MLS,MLS#: MDWO2037970
Facts & features
Interior
Bedrooms & bathrooms
- Bedrooms: 2
- Bathrooms: 1
- Full bathrooms: 1
- Main level bathrooms: 1
- Main level bedrooms: 2
Rooms
- Room types: Living Room, Dining Room, Bedroom 2, Kitchen, Bedroom 1
Bedroom 1
- Features: Flooring - Carpet
- Level: Main
- Area: 130 Square Feet
- Dimensions: 10 X 13
Bedroom 2
- Features: Flooring - Carpet
- Level: Main
- Area: 130 Square Feet
- Dimensions: 10 X 13
Dining room
- Features: Flooring - Carpet
- Level: Main
- Area: 120 Square Feet
- Dimensions: 10 X 12
Kitchen
- Features: Flooring - Vinyl
- Level: Main
- Area: 81 Square Feet
- Dimensions: 9 X 9
Living room
- Features: Flooring - Carpet
- Level: Main
- Area: 180 Square Feet
- Dimensions: 12 X 15
Heating
- Forced Air, Electric
Cooling
- Ductless, Electric
Appliances
- Included: Dishwasher, Disposal, Microwave, Oven/Range - Electric, Refrigerator, Washer/Dryer Stacked, Electric Water Heater
- Laundry: Dryer In Unit, Washer In Unit, In Unit
Features
- Ceiling Fan(s)
- Windows: Screens, Window Treatments
- Has basement: No
- Has fireplace: No
Interior area
- Total structure area: 792
- Total interior livable area: 792 sqft
- Finished area above ground: 792
- Finished area below ground: 0
Property
Parking
- Parking features: Assigned, Off Street
- Details: Assigned Parking
Accessibility
- Accessibility features: None
Features
- Levels: One
- Stories: 1
- Patio & porch: Porch
- Exterior features: Outdoor Shower
- Pool features: Community
Lot
- Features: Cleared, Poolside
Details
- Additional structures: Above Grade, Below Grade
- Parcel number: 2410060702
- Zoning: R-2
- Special conditions: Standard
Construction
Type & style
- Home type: Condo
- Property subtype: Condominium
- Attached to another structure: Yes
Materials
- Frame, Stick Built
- Foundation: Block, Crawl Space
- Roof: Built-Up
Condition
- Excellent
- New construction: No
- Year built: 1974
Utilities & green energy
- Sewer: Public Sewer
- Water: Public
- Utilities for property: Cable Connected
Community & HOA
Community
- Features: Pool
- Condo and coop fee: $275 monthly
- Subdivision: None Available
HOA
- Has HOA: No
- Amenities included: Pool
- Services included: Common Area Maintenance, Maintenance Structure, Pool(s)
Location
- Region: Ocean City
- Municipality: Ocean City
Financial & listing details
- Price per square foot: $333/sqft
- Tax assessed value: $233,600
- Annual tax amount: $2,726
- Date on market: 5/18/2026
- Listing agreement: Exclusive Right To Sell
- Listing terms: Conventional,Cash
- Inclusions: Sold Furnished
- Ownership: Condominium
Estimated market value
$255,100
$242,000 - $268,000
$1,961/mo
Price history
| Date | Event | Price |
|---|---|---|
| 5/18/2026 | Listed for sale | $264,000-1.8%$333/sqft |
Source:  Bright MLS #MDWO2037970 Report a problem Bright MLS #MDWO2037970 Report a problem | ||
| 10/31/2025 | Listing removed | $268,900$340/sqft |
Source: Bright MLS #MDWO2020908 Report a problem | ||
| 5/3/2025 | Price change | $268,900-1.8%$340/sqft |
Source: Bright MLS #MDWO2020908 Report a problem | ||
| 10/27/2024 | Price change | $273,900-1.8%$346/sqft |
Source: Bright MLS #MDWO2020908 Report a problem | ||
| 6/29/2024 | Listed for sale | $278,900$352/sqft |
Source: Bright MLS #MDWO2020908 Report a problem | ||
| 6/17/2024 | Contingent | $278,900$352/sqft |
Source: Bright MLS #MDWO2020908 Report a problem | ||
| 5/29/2024 | Listed for sale | $278,900+3.3%$352/sqft |
Source: Bright MLS #MDWO2020908 Report a problem | ||
| 11/4/2022 | Listing removed | $269,900$341/sqft |
Source: Bright MLS #MDWO2008014 Report a problem | ||
| 5/25/2022 | Listed for sale | $269,900+8%$341/sqft |
Source: Bright MLS #MDWO2008014 Report a problem | ||
| 3/3/2017 | Sold | $250,000+108.3%$316/sqft |
Source: Agent Provided Report a problem | ||
| 5/13/2016 | Sold | $120,000-7.7%$152/sqft |
Source: Agent Provided Report a problem | ||
| 12/1/2015 | Listed for sale | $130,000+246.7%$164/sqft |
Source: Condominium Realty, LTD #499966 Report a problem | ||
| 2/29/1996 | Sold | $37,500$47/sqft |
Source: Public Record Report a problem | ||
Public tax history
| Year | Property taxes | Tax assessment |
|---|---|---|
| 2025 | $2,726 +18.5% | $199,000 +21% |
| 2024 | $2,301 +25.8% | $164,400 +26.7% |
| 2023 | $1,830 +4.5% | $129,800 |
| 2022 | $1,752 +4.4% | $129,800 +9.3% |
| 2021 | $1,678 +4.9% | $118,733 +4.9% |
| 2020 | $1,599 +6.8% | $113,200 |
| 2019 | $1,498 +8.9% | $113,200 +16.3% |
| 2018 | $1,375 +8.9% | $97,333 +8.9% |
| 2017 | $1,262 -28.6% | $89,400 |
| 2016 | $1,768 | $89,400 |
| 2015 | $1,768 | $89,400 -16.4% |
| 2014 | $1,768 | $106,900 |
| 2013 | -- | $106,900 |
| 2012 | -- | $106,900 -27.4% |
| 2011 | -- | $147,310 |
| 2010 | -- | $147,310 |
| 2009 | -- | $147,310 -18.8% |
| 2008 | -- | $181,360 +25.1% |
| 2007 | -- | $144,930 +33.6% |
| 2006 | -- | $108,500 +50.5% |
| 2005 | -- | $72,070 +17.4% |
| 2004 | -- | $61,380 +21.1% |
| 2003 | -- | $50,690 +26.7% |
| 2002 | -- | $40,000 +0.8% |
| 2001 | -- | $39,666 |
Find assessor info on the county website
Monthly payment
Est. payment
Payment breakdown
Explore the cost of this home by adjusting the details. Changes won't be saved.Climate risks
Neighborhood: Midtown
Nearby schools
GreatSchools rating
- 10/10Ocean City Elementary SchoolGrades: PK-4Distance: 1.6 mi
- 10/10Stephen Decatur Middle SchoolGrades: 7-8Distance: 6.1 mi
- 7/10Stephen Decatur High SchoolGrades: 9-12Distance: 6 mi
Schools provided by the listing agent
- Elementary: Ocean City
- Middle: Stephen Decatur
- High: Stephen Decatur
- District: Worcester County Public Schools
Source: Bright MLS. This data may not be complete. We recommend contacting the local school district to confirm school assignments for this home.
- $265,0002 bd1 ba792 sqft424 Lark Ln #E301, Ocean City, MD 21842Sold
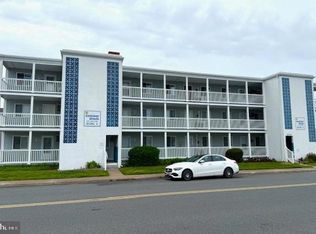
- $255,0002 bd1 ba792 sqft424 Lark Ln #E101, Ocean City, MD 21842Sold
- $255,0002 bd1 ba792 sqft424 Lark Ln #E103, Ocean City, MD 21842Sold

- $255,0002 bd1 ba792 sqft424 Lark Ln #E304, Ocean City, MD 21842Sold

- $255,0002 bd1 ba792 sqft424 Lark Ln UNIT 201E, Ocean City, MD 21842Sold
- $247,9002 bd1 ba792 sqft424 Lark Ln #E205, Ocean City, MD 21842Off Market
- $268,7002 bd1 ba792 sqft424 Lark Ln UNIT E102, Ocean City, MD 21842Off Market
- $256,0002 bd1 ba792 sqft424 Lark Ln #E203, Ocean City, MD 21842Off Market
A local agent can set up tours, give advice and negotiate with sellers.
A local lender can help you make sure your offer is ready when you are.
Similar homes
- $285,0002 bd1 ba792 sqftSummer Winds, Ocean City, MD 21842For Sale

 MLS ID #MDWO2039578, Leslie Smith, Sheppard Realty Inc. Bright MLS
 - $285,0002 bd2 ba840 sqftGullway Villas, Ocean City, MD 21842For Sale
 MLS ID #MDWO2037718, Annie Buxbaum, Northrop Realty. Bright MLS
 - $277,5001 bd1 ba470 sqftBayshore, Ocean City, MD 21842For Sale
 MLS ID #MDWO2039620, Jon M Barker, Keller Williams Realty Delmarva. Bright MLS
 - $255,0001 bd1 ba548 sqftJamaica Bay, Ocean City, MD 21842For Sale
 MLS ID #MDWO2038928, Sherry Thens, Coldwell Banker Realty. Bright MLS
 - $235,0001 bd1 ba396 sqftBayshore, Ocean City, MD 21842For SaleMLS ID #MDWO2039412, Sheri Hearn, Coldwell Banker Realty. Bright MLS
- $260,0001 bd1 ba616 sqftBradley On The Bay, Ocean City, MD 21842For SaleMLS ID #MDWO2037284, Leslie Smith, Sheppard Realty Inc. Bright MLS
- $295,0001 bd1 ba396 sqftMarina, Ocean City, MD 21842For SaleMLS ID #MDWO2039062, Jim Terrill, RE/MAX One. Bright MLS
- $242,0001 bd1 ba548 sqftJamaica Bay, Ocean City, MD 21842For SaleMLS ID #MDWO2038768, Ron Wolfe, Charis Realty Group. Bright MLS
- $249,0001 bd1 ba616 sqftOcean Point Ii, Ocean City, MD 21842For SaleMLS ID #MDWO2039138, Erik Burch, Keller Williams Realty Delmarva. Bright MLS
- $269,9992 bd2 ba754 sqftMarathon North 3, Ocean City, MD 21842For SaleMLS ID #MDWO2039636, Jennifer Izzi Smith, Keller Williams Realty. Bright MLS
- $275,0001 bd1 ba588 sqftA Place In The Sun, Ocean City, MD 21842For SaleMLS ID #MDWO2036426, Darlene Wise, Cummings & Co. Realtors. Bright MLS
- $234,9001 bd1 ba396 sqftBayshore, Ocean City, MD 21842For SaleMLS ID #MDWO2032156, Anna Spann, Coldwell Banker Realty. Bright MLS
- $299,0002 bd1 ba686 sqftParrot Bay, Ocean City, MD 21842For SaleMLS ID #MDWO2037960, Ed Balcerzak JR., Berkshire Hathaway HomeServices PenFed Realty-WOC. Bright MLS
- $364,9002 bd2 ba840 sqftWight Bay South, Ocean City, MD 21842For SaleMLS ID #MDWO2039904, Adam Monico, Coldwell Banker Realty. Bright MLS
- $255,0001 bd1 ba548 sqftJamaica Daybreak I, Ocean City, MD 21842For SaleMLS ID #MDWO2035162, Inese DONOFRIO, Coldwell Banker Realty. Bright MLS
- $270,0002 bd2 ba840 sqftLost Colony Iii - V, Ocean City, MD 21842For SaleMLS ID #MDWO2037300, Summer Forbes, Coastal Life Realty Group LLC. Bright MLS
- $267,9001 bd1 ba588 sqftJamaica Iv, Ocean City, MD 21842For SaleMLS ID #MDWO2036846, Brittani Phillips, ERA Martin Associates, Shamrock Division. Bright MLS
- $299,9002 bd2 ba870 sqftLost Colony Iii - V, Ocean City, MD 21842For SaleMLS ID #MDWO2037824, Lauren Britt Hudson, Keller Williams Realty Delmarva. Bright MLS
- $285,0001 bd1 ba616 sqftOcean Point Iii, Ocean City, MD 21842For SaleMLS ID #MDWO2035996, Carol Proctor, Berkshire Hathaway HomeServices PenFed Realty. Bright MLS
- $295,0002 bd1 ba568 sqftJocelyn Manor, Ocean City, MD 21842For SaleMLS ID #MDWO2037568, Jorge Campodonico, Campodonico Realty. Bright MLS
