Introducing 407 Lark Lane, Unit 203, nestled within the inviting community of Gullway Villas in the heart of Ocean City, where the beach is always calling and effortless coastal living awaits. Whether you're seeking a relaxing weekend retreat or a place to create lasting summer traditions, this charming 2-bedroom, 1.5-bath condo offers the perfect opportunity to make it your own. Ideally positioned just a short stroll or bike ride to the shoreline and the iconic Ocean City Boardwalk, you’ll enjoy easy access to sun-soaked days, ocean breezes, and endless entertainment. Located on the second floor, this well-appointed unit features luxury vinyl plank flooring throughout the main living areas, complemented by comfortable carpeting in the bedrooms. The kitchen presents a stylish and functional space with granite countertops, stainless steel appliances, and crisp white cabinetry, beautifully accented by a bold deep blue feature wall, adding a touch of coastal personality. Gullway Villas offers a welcoming, self-managed community atmosphere with an on-site manager, a large outdoor pool for relaxing summer days, and well-maintained common grounds. Additional conveniences include a private ground-level storage locker, perfect for beach gear and seasonal items. Whether you're looking for a personal beachside getaway or an investment with rental income potential, this condo delivers both lifestyle and value in one of Maryland’s most beloved resort destinations. Don’t miss your chance to claim your own piece of the shore, schedule your private tour today.
For sale
Price cut: $15K (5/26)
$285,000
407 Lark Ln #11203, Ocean City, MD 21842
2beds
840sqft
:
Get pre-qualified$2,246/mo
Condominium
Built in 1973
-- sqft lot
$272,000 Zestimate®
$339/sqft
$250/mo HOA
What's special
Well-maintained common groundsCrisp white cabinetryStainless steel appliances
- 107 days |
- 1,173 |
- 71 |
Zillow last checked:
Listing updated:
Listed by:
Annie Buxbaum 443-235-0878,
Northrop Realty (302) 539-0800
Source: Bright MLS,MLS#: MDWO2037718
Facts & features
Interior
Bedrooms & bathrooms
- Bedrooms: 2
- Bathrooms: 2
- Full bathrooms: 1
- 1/2 bathrooms: 1
- Main level bathrooms: 2
- Main level bedrooms: 2
Rooms
- Room types: Living Room, Dining Room, Bedroom 2, Kitchen, Bedroom 1
Bedroom 1
- Features: Flooring - Carpet
- Level: Main
- Area: 100 Square Feet
- Dimensions: 10 X 10
Bedroom 2
- Features: Flooring - Carpet
- Level: Main
- Area: 80 Square Feet
- Dimensions: 8 X 10
Dining room
- Features: Flooring - Luxury Vinyl Plank
- Level: Main
- Area: 80 Square Feet
- Dimensions: 8 X 10
Kitchen
- Features: Flooring - Luxury Vinyl Plank
- Level: Main
- Area: 48 Square Feet
- Dimensions: 6 X 8
Living room
- Features: Flooring - Luxury Vinyl Plank
- Level: Main
- Area: 160 Square Feet
- Dimensions: 10 X 16
Heating
- Forced Air, Electric
Cooling
- Other, Electric
Appliances
- Included: Dryer, Washer, Dishwasher, Exhaust Fan, Refrigerator, Cooktop, Stainless Steel Appliance(s), Electric Water Heater
- Laundry: Has Laundry, In Unit
Features
- Ceiling Fan(s), Floor Plan - Traditional, Formal/Separate Dining Room, Kitchen - Galley
- Flooring: Luxury Vinyl, Carpet
- Doors: Sliding Glass
- Windows: Double Pane Windows, Vinyl Clad
- Has basement: No
- Has fireplace: No
Interior area
- Total structure area: 840
- Total interior livable area: 840 sqft
- Finished area above ground: 840
- Finished area below ground: 0
Property
Parking
- Parking features: Parking Lot
Accessibility
- Accessibility features: Other
Features
- Levels: Two
- Stories: 2
- Exterior features: Street Lights, Sidewalks
- Pool features: Community
- Has view: Yes
- View description: Garden
Details
- Additional structures: Above Grade, Below Grade
- Parcel number: 2410056446
- Zoning: R-2
- Special conditions: Standard
Construction
Type & style
- Home type: Condo
- Architectural style: Villa
- Property subtype: Condominium
- Attached to another structure: Yes
Materials
- Frame, Stick Built, Vinyl Siding
Condition
- New construction: No
- Year built: 1973
Utilities & green energy
- Sewer: Public Sewer
- Water: Public
Community & HOA
Community
- Features: Pool
- Security: Main Entrance Lock, Smoke Detector(s)
- Condo and coop fee: $250 monthly
- Subdivision: Gullway Villa
HOA
- Has HOA: No
Location
- Region: Ocean City
- Municipality: Ocean City
Financial & listing details
- Price per square foot: $339/sqft
- Tax assessed value: $277,200
- Annual tax amount: $3,175
- Date on market: 4/16/2026
- Listing agreement: Exclusive Right To Sell
- Ownership: Fee Simple
Estimated market value
$272,000
$258,000 - $286,000
$2,103/mo
Price history
| Date | Event | Price |
|---|---|---|
| 5/26/2026 | Price change | $285,000-5%$339/sqft |
Source:  Bright MLS #MDWO2037718 Report a problem Bright MLS #MDWO2037718 Report a problem | ||
| 4/16/2026 | Listed for sale | $300,000$357/sqft |
Source: Bright MLS #MDWO2037718 Report a problem | ||
Public tax history
| Year | Property taxes | Tax assessment |
|---|---|---|
| 2025 | $3,175 +21.7% | $231,833 +24.3% |
| 2024 | $2,610 +31.2% | $186,467 +32.2% |
| 2023 | $1,989 | $141,100 |
| 2022 | $1,989 -0.2% | $141,100 |
| 2021 | $1,994 | $141,100 |
| 2020 | $1,994 +3.7% | $141,100 |
| 2019 | $1,923 +5.3% | $141,100 +9.1% |
| 2018 | $1,826 +4.8% | $129,300 +4.8% |
| 2017 | $1,742 -14.8% | $123,400 |
| 2016 | $2,046 | $123,400 |
| 2015 | $2,046 | $123,400 -8.7% |
| 2014 | $2,046 | $135,200 |
| 2013 | -- | $135,200 |
| 2012 | -- | $135,200 -20.7% |
| 2011 | -- | $170,520 |
| 2010 | -- | $170,520 |
| 2009 | -- | $170,520 -20.1% |
| 2008 | -- | $213,360 +18.5% |
| 2007 | -- | $180,040 +22.7% |
| 2006 | -- | $146,720 +29.4% |
| 2005 | -- | $113,400 +21.8% |
| 2004 | -- | $93,100 +27.9% |
| 2003 | -- | $72,800 +38.7% |
| 2002 | -- | $52,500 |
| 2001 | -- | $52,500 |
Find assessor info on the county website
Monthly payment
Est. payment
Payment breakdown
Explore the cost of this home by adjusting the details. Changes won't be saved.Climate risks
Neighborhood: Boardwalk/Inlet
Nearby schools
GreatSchools rating
- 10/10Ocean City Elementary SchoolGrades: PK-4Distance: 1.6 mi
- 10/10Stephen Decatur Middle SchoolGrades: 7-8Distance: 6.1 mi
- 7/10Stephen Decatur High SchoolGrades: 9-12Distance: 6 mi
Schools provided by the listing agent
- Elementary: Ocean City
- Middle: Stephen Decatur
- High: Stephen Decatur
- District: Worcester County Public Schools
Source: Bright MLS. This data may not be complete. We recommend contacting the local school district to confirm school assignments for this home.
- $264,9002 bd1 ba840 sqft408 Bayshore Dr #12203, Ocean City, MD 21842Sold

- $240,0002 bd1 ba840 sqft412 Bayshore Dr UNIT 102, Ocean City, MD 21842Sold

- $272,900-- bd1 ba840 sqft412 Bayshore Dr #10201, Ocean City, MD 21842Off Market
- $272,900-- bd1 ba840 sqft412 Bayshore Dr #10104, Ocean City, MD 21842Off Market
- $240,0002 bd2 ba840 sqft412 Bayshore Dr #10102, Ocean City, MD 21842Sold
- $269,700-- bd1 ba840 sqft412 Bayshore Dr #10101, Ocean City, MD 21842Off Market
- $272,900-- bd1 ba840 sqft412 Bayshore Dr #10103, Ocean City, MD 21842Off Market
- $279,7002 bd1 ba840 sqft412 Bayshore Dr #10202, Ocean City, MD 21842Off Market
A local agent can set up tours, give advice and negotiate with sellers.
A local lender can help you make sure your offer is ready when you are.
Similar homes
- $285,0002 bd1 ba792 sqftSummer Winds, Ocean City, MD 21842For Sale

 MLS ID #MDWO2039578, Leslie Smith, Sheppard Realty Inc. Bright MLS
 - $264,0002 bd1 ba792 sqftSummer Winds, Ocean City, MD 21842For Sale
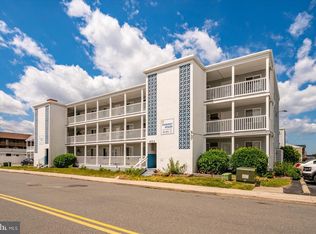 MLS ID #MDWO2037970, Nancy Reither, Coldwell Banker Realty. Bright MLS
 - $277,5001 bd1 ba470 sqftBayshore, Ocean City, MD 21842For Sale
 MLS ID #MDWO2039620, Jon M Barker, Keller Williams Realty Delmarva. Bright MLS
 - $299,9002 bd2 ba870 sqftLost Colony Iii - V, Ocean City, MD 21842For Sale
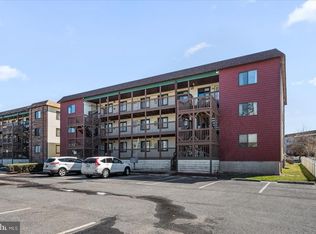 MLS ID #MDWO2037824, Lauren Britt Hudson, Keller Williams Realty Delmarva. Bright MLS
 - $285,0001 bd1 ba616 sqftOcean Point Iii, Ocean City, MD 21842For SaleMLS ID #MDWO2035996, Carol Proctor, Berkshire Hathaway HomeServices PenFed Realty. Bright MLS
- $349,9002 bd1 ba834 sqftHoliday Plaza, Ocean City, MD 21842For SaleMLS ID #MDWO2037152, Grant Fritschle, Keller Williams Realty Delmarva. Bright MLS
- $299,9001 bd2 ba616 sqftCondesa, Ocean City, MD 21842For SaleMLS ID #MDWO2036624, Crystal Rhoad, Newport Bay Realty. Bright MLS
- $269,9992 bd2 ba754 sqftMarathon North 3, Ocean City, MD 21842For SaleMLS ID #MDWO2039636, Jennifer Izzi Smith, Keller Williams Realty. Bright MLS
- $255,0001 bd1 ba548 sqftJamaica Bay, Ocean City, MD 21842For SaleMLS ID #MDWO2038928, Sherry Thens, Coldwell Banker Realty. Bright MLS
- $299,9002 bd1 ba728 sqftWedgewood, Ocean City, MD 21842For SaleMLS ID #MDWO2039892, Aubrey Campbell, Keller Williams Realty Delmarva. Bright MLS
- $289,9002 bd2 ba1k sqftTiburon I, Ocean City, MD 21842For SaleMLS ID #MDWO2038968, Kenneth Coleman, Cummings & Co. Realtors. Bright MLS
- $329,9002 bd2 ba840 sqftWight Bay North, Ocean City, MD 21842For SaleMLS ID #MDWO2038064, Tom Coard, Berkshire Hathaway HomeServices Homesale Realty. Bright MLS
- $282,0002 bd2 ba864 sqftClub Ocean Villas Ii, Ocean City, MD 21842For SaleMLS ID #MDWO2036442, Christopher Drewer, EXP Realty, LLC. Bright MLS
- $270,0002 bd2 ba840 sqftLost Colony Iii - V, Ocean City, MD 21842For SaleMLS ID #MDWO2037300, Summer Forbes, Coastal Life Realty Group LLC. Bright MLS
- $285,0001 bd2 ba636 sqftSea Sands, Ocean City, MD 21842For SaleMLS ID #MDWO2039608, Tommy Steele, Northrop Realty. Bright MLS
- $275,0001 bd1 ba588 sqftA Place In The Sun, Ocean City, MD 21842For SaleMLS ID #MDWO2036426, Darlene Wise, Cummings & Co. Realtors. Bright MLS
- $315,0002 bd2 ba864 sqftClub Ocean Villas Ii, Ocean City, MD 21842For SaleMLS ID #MDWO2039302, RJ Magnaye, Cummings & Co. Realtors. Bright MLS
- $315,0002 bd2 ba864 sqftSherwood I, Ocean City, MD 21842For SaleMLS ID #MDWO2038524, Lisa Nemeth, Northrop Realty. Bright MLS
- $282,0002 bd1 ba660 sqftAtlantic Mist Ii, Ocean City, MD 21842For SaleMLS ID #MDWO2035734, Candi Noyes, Coldwell Banker Realty. Bright MLS
- $260,0001 bd1 ba616 sqftBradley On The Bay, Ocean City, MD 21842For SaleMLS ID #MDWO2037284, Leslie Smith, Sheppard Realty Inc. Bright MLS
