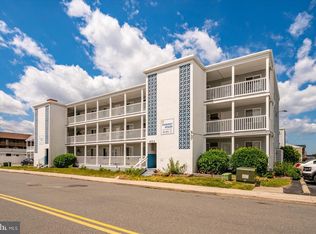
MONEY MAKER - $29K INCOME 2025 - Old Town Ocean City vibe — welcome to the Land of Pleasant Living in downtown Ocean City, Maryland. One of the finest locations in downtown bayside Ocean City, just a few blocks off the iconic Ocean City Boardwalk and beach. This property is perfectly situated next to the newly redeveloped downtown park, featuring walking trails, a playground, tennis courts, basketball courts, a skate park, and a scenic bayside boardwalk where you can fish, crab, or take in the sunset. Enjoy being within walking distance to many of Ocean City’s most established restaurants and bars. The unit features a brand-new covered porch that offers a peek of the bay, perfect for relaxing after a day on the Beach. This outstanding income-producing property also includes an outdoor swimming pool and parking. Whether you’re looking for a vacation getaway, Airbnb opportunity, or a smart investment, this property delivers. Professional photography coming soon. If you’re ready to get into the Ocean City market and want that cool, old-school coastal vibe — this is the one you’ve been waiting for.
For sale
Price cut: $30K (7/31)
$299,000
404 Saint Louis Ave #12, Ocean City, MD 21842
2beds
686sqft
:
Get pre-qualified$2,589/mo
Condominium
Built in 1940
-- sqft lot
$290,300 Zestimate®
$436/sqft
$516/mo HOA
What's special
Scenic bayside boardwalkSkate parkOutdoor swimming poolBasketball courtsTennis courtsWalking trails
- 110 days |
- 1,394 |
- 45 |
Zillow last checked:
Listing updated:
Listed by:
Ed Balcerzak JR. 443-497-4746,
Berkshire Hathaway HomeServices PenFed Realty-WOC 4105202600
Source: Bright MLS,MLS#: MDWO2037960
Facts & features
Interior
Bedrooms & bathrooms
- Bedrooms: 2
- Bathrooms: 1
- Full bathrooms: 1
- Main level bathrooms: 1
- Main level bedrooms: 2
Basement
- Area: 0
Heating
- Forced Air, Wall Unit, Electric
Cooling
- Wall Unit(s), Electric
Appliances
- Included: Dishwasher, Microwave, Refrigerator, Gas Water Heater
Features
- Has basement: No
- Has fireplace: No
Interior area
- Total structure area: 686
- Total interior livable area: 686 sqft
- Finished area above ground: 686
- Finished area below ground: 0
Property
Parking
- Total spaces: 1
- Parking features: Off Street
Accessibility
- Accessibility features: Accessible Hallway(s)
Features
- Levels: One
- Stories: 1
- Patio & porch: Porch
- Pool features: Community
- Has view: Yes
- View description: Water
- Has water view: Yes
- Water view: Water
- Waterfront features: Bayblock
Details
- Additional structures: Above Grade, Below Grade
- Parcel number: 2410749239
- Zoning: R3
- Special conditions: Standard
Construction
Type & style
- Home type: Condo
- Architectural style: Coastal,Cottage
- Property subtype: Condominium
- Attached to another structure: Yes
Materials
- Stick Built
- Roof: Architectural Shingle
Condition
- New construction: No
- Year built: 1940
- Major remodel year: 2008
Utilities & green energy
- Sewer: Public Septic
- Water: Public
Community & HOA
Community
- Condo and coop fee: $1,547 quarterly
- Subdivision: Hitchens & Trimper
HOA
- Has HOA: No
- Amenities included: Pool
- Services included: Maintenance Grounds, Management, Pool(s), Water
Location
- Region: Ocean City
- Municipality: Ocean City
Financial & listing details
- Price per square foot: $436/sqft
- Tax assessed value: $192,000
- Annual tax amount: $2,232
- Date on market: 4/25/2026
- Listing agreement: Exclusive Agency
- Ownership: Condominium
- Total actual rent: 29000
Estimated market value
$290,300
$276,000 - $305,000
$1,859/mo
Price history
| Date | Event | Price |
|---|---|---|
| 7/31/2026 | Price change | $299,000-9.1%$436/sqft |
Source:  Bright MLS #MDWO2037960 Report a problem Bright MLS #MDWO2037960 Report a problem | ||
| 6/19/2026 | Price change | $329,000-13.4%$480/sqft |
Source: Bright MLS #MDWO2037960 Report a problem | ||
| 5/8/2026 | Price change | $379,900-4.8%$554/sqft |
Source: Bright MLS #MDWO2037960 Report a problem | ||
| 4/28/2026 | Price change | $399,000-6.1%$582/sqft |
Source: Bright MLS #MDWO2037960 Report a problem | ||
| 4/25/2026 | Listed for sale | $425,000-3.2%$620/sqft |
Source: Bright MLS #MDWO2037960 Report a problem | ||
| 6/20/2008 | Listing removed | $439,000$640/sqft |
Source: Coldwell Banker** #417508 Report a problem | ||
| 5/11/2008 | Listed for sale | $439,000+72.2%$640/sqft |
Source: Coldwell Banker** #417508 Report a problem | ||
| 6/19/2006 | Sold | $255,000$372/sqft |
Source: Public Record Report a problem | ||
Public tax history
| Year | Property taxes | Tax assessment |
|---|---|---|
| 2025 | $2,232 +19.1% | $162,967 +21.7% |
| 2024 | $1,875 +26.8% | $133,933 +27.7% |
| 2023 | $1,479 | $104,900 |
| 2022 | $1,479 -0.2% | $104,900 |
| 2021 | $1,482 | $104,900 |
| 2020 | $1,482 -0.7% | $104,900 |
| 2019 | $1,492 +0.7% | $104,900 |
| 2018 | $1,482 -9.5% | $104,900 -9.5% |
| 2017 | $1,637 -15.8% | $115,900 |
| 2016 | $1,943 | $115,900 |
| 2015 | $1,943 | $115,900 -11.1% |
| 2014 | $1,943 | $130,300 |
| 2013 | -- | $130,300 |
| 2012 | -- | $130,300 -19.5% |
| 2011 | -- | $161,890 +7.1% |
| 2010 | -- | $151,142 +7.7% |
| 2009 | -- | $140,396 +8.3% |
| 2008 | -- | $129,650 +3.5% |
| 2007 | -- | $125,306 |
Find assessor info on the county website
Monthly payment
Est. payment
Payment breakdown
Explore the cost of this home by adjusting the details. Changes won't be saved.Climate risks
Neighborhood: Boardwalk/Inlet
Nearby schools
GreatSchools rating
- 10/10Ocean City Elementary SchoolGrades: PK-4Distance: 1.4 mi
- 10/10Stephen Decatur Middle SchoolGrades: 7-8Distance: 5.7 mi
- 7/10Stephen Decatur High SchoolGrades: 9-12Distance: 5.7 mi
Schools provided by the listing agent
- District: Worcester County Public Schools
Source: Bright MLS. This data may not be complete. We recommend contacting the local school district to confirm school assignments for this home.
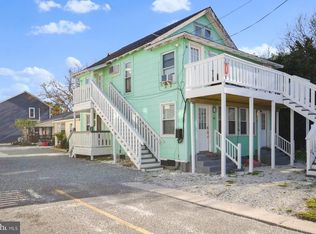
- $193,8001 bd1 ba369 sqft404 Saint Louis Ave #14, Ocean City, MD 21842Sold
- $308,5003 bd1 ba725 sqft404 Saint Louis Ave #9, Ocean City, MD 21842Off Market
- $311,600-- bd1 ba725 sqft404 Saint Louis Ave #10, Ocean City, MD 21842Off Market
- $295,5003 bd1 ba931 sqft404 Saint Louis Ave #13, Ocean City, MD 21842Off Market
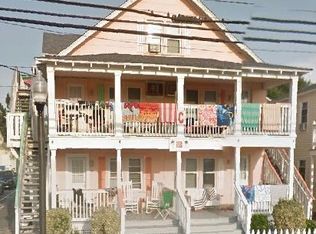
- $---- bd-- ba-- sqft404 Saint Louis Ave #C11, Ocean City, MD 21842Off Market
- $---- bd-- ba-- sqft404 Saint Louis Ave, Ocean City, MD 21842Off Market
- $265,5003 bd1 ba930 sqft404 St. Louis Ave #13, City, MD 21842Off Market
- $275,0001 bd1 ba686 sqft404 Saint Louis Ave #11, Ocean City, MD 21842Off Market
A local agent can set up tours, give advice and negotiate with sellers.
A local lender can help you make sure your offer is ready when you are.
Similar homes
- $295,0002 bd1 ba568 sqftJocelyn Manor, Ocean City, MD 21842For Sale
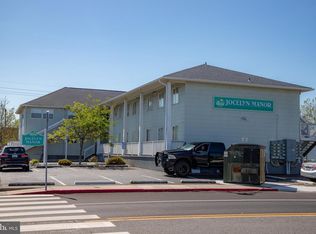
 MLS ID #MDWO2037568, Jorge Campodonico, Campodonico Realty. Bright MLS
 - $285,0002 bd1 ba792 sqftSummer Winds, Ocean City, MD 21842For Sale
 MLS ID #MDWO2039578, Leslie Smith, Sheppard Realty Inc. Bright MLS
 - $350,0003 bd2 ba813 sqftJocelyn Manor, Ocean City, MD 21842For Sale
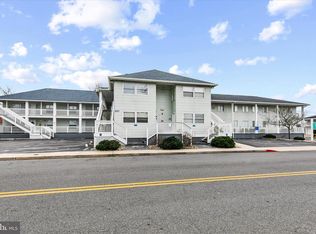 MLS ID #MDWO2035282, Creig Northrop, Northrop Realty. Bright MLS
 - $264,0002 bd1 ba792 sqftSummer Winds, Ocean City, MD 21842For Sale
 MLS ID #MDWO2037970, Nancy Reither, Coldwell Banker Realty. Bright MLS
 - $299,9001 bd1 ba615 sqftOcean Terrace, Ocean City, MD 21842For SaleMLS ID #MDWO2040388, Suzie Coronel, Cummings & Co. Realtors. Bright MLS
- $249,9001 bd1 ba588 sqftParadise Bay, Ocean City, MD 21842For SaleMLS ID #MDWO2038138, Ted Smith, Holiday Real Estate. Bright MLS
- $299,9002 bd1 ba728 sqftWedgewood, Ocean City, MD 21842For SaleMLS ID #MDWO2039892, Aubrey Campbell, Keller Williams Realty Delmarva. Bright MLS
- $295,0001 bd1 ba396 sqftMarina, Ocean City, MD 21842For SaleMLS ID #MDWO2039062, Jim Terrill, RE/MAX One. Bright MLS
- $234,0001 bd1 ba588 sqftParadise Bay, Ocean City, MD 21842For SaleMLS ID #MDWO2039020, Sylwia Praclewska-Hitchens, Keller Williams Realty. Bright MLS
- $399,0003 bd2 ba963 sqftJocelyn Manor, Ocean City, MD 21842For SaleMLS ID #MDWO2038014, Ed Balcerzak JR., Berkshire Hathaway HomeServices PenFed Realty-WOC. Bright MLS
- $299,9002 bd2 ba870 sqftLost Colony Iii - V, Ocean City, MD 21842For SaleMLS ID #MDWO2037824, Lauren Britt Hudson, Keller Williams Realty Delmarva. Bright MLS
- $285,0002 bd2 ba800 sqftTeal Bay, Ocean City, MD 21842For SaleMLS ID #MDWO2039006, Brian Foley, Coastal Life Realty Group LLC. Bright MLS
- $299,9001 bd2 ba616 sqftCondesa, Ocean City, MD 21842For SaleMLS ID #MDWO2036624, Crystal Rhoad, Newport Bay Realty. Bright MLS
- $310,0002 bd2 ba832 sqftWindward Landing South, Ocean City, MD 21842For SaleMLS ID #MDWO2036164, Sharon Daugherty, Keller Williams Realty Delmarva. Bright MLS
- $295,0001 bd1 ba616 sqftOld Wharf, Ocean City, MD 21842For SaleMLS ID #MDWO2035738, Carol Proctor, Berkshire Hathaway HomeServices PenFed Realty. Bright MLS
- $315,0002 bd2 ba864 sqftClub Ocean Villas Ii, Ocean City, MD 21842For SaleMLS ID #MDWO2039302, RJ Magnaye, Cummings & Co. Realtors. Bright MLS
- $325,0001 bd2 ba525 sqftCoral Reef, Ocean City, MD 21842For SaleMLS ID #MDWO2040096, Kristi Reid, RE/MAX One. Bright MLS
- $364,9002 bd2 ba840 sqftWight Bay South, Ocean City, MD 21842For SaleMLS ID #MDWO2039904, Adam Monico, Coldwell Banker Realty. Bright MLS
- $295,6002 bd2 ba864 sqftClub Ocean Villas Ii, Ocean City, MD 21842For SaleMLS ID #MDWO2036246, Mr. Joseph B Sachetti III, Cummings & Co. Realtors. Bright MLS
- $294,9002 bd2 ba864 sqftLighthouse Point Villas, Ocean City, MD 21842For SaleMLS ID #MDWO2036594, Daniel Clayland, Coldwell Banker Realty. Bright MLS
