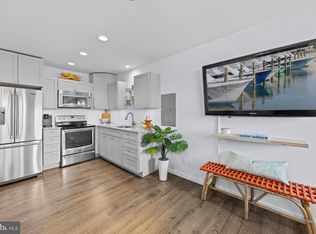
Welcome to Harbor Breeze! This second-floor condo is ideally located on 5th Street bayside in downtown Ocean City. Unit 60 offers one bedroom, one full bathroom, and an open kitchen and living area with LVP flooring, recessed lighting, ceiling fan, baseboard heat, and air conditioning. The spacious bedroom features crown molding, LVP flooring, a ceiling fan, stacked washer and dryer, and its own air-conditioning unit. Enjoy close proximity to the Ocean City Boardwalk, restaurants, bars, water attractions, and the newly developed 3rd Street Park featuring pickleball and basketball courts, a skateboard park, playground, fishing pier, and beautiful bay sunset views. Recent updates include new LVP flooring and furnishings (2026), both AC units replaced (2025), and a stacked washer and dryer (2021). A great opportunity for a vacation getaway, investment property, or year-round coastal retreat.
For sale
Price cut: $1K (7/13)
$234,000
409 Saint Louis Ave Unit 60, Ocean City, MD 21842
1beds
588sqft
Condominium
Built in 2006
-- sqft lot
$223,800 Zestimate®
$398/sqft
$392/mo HOA
What's special
One bedroomAir conditioningRecessed lightingCrown moldingBaseboard heatLvp flooringCeiling fan
- 68 days |
- 367 |
- 11 |
Zillow last checked:
Listing updated:
Listed by:
Sylwia Praclewska-Hitchens 302-519-4901,
Keller Williams Realty 3023600300
Source: Bright MLS,MLS#: MDWO2039020
Facts & features
Interior
Bedrooms & bathrooms
- Bedrooms: 1
- Bathrooms: 1
- Full bathrooms: 1
- Main level bathrooms: 1
- Main level bedrooms: 1
Rooms
- Room types: Living Room, Kitchen, Bedroom 1, Bathroom 1
Bedroom 1
- Features: Flooring - Luxury Vinyl Plank, Ceiling Fan(s), Crown Molding
- Level: Main
- Area: 169 Square Feet
- Dimensions: 13 X 13
Bathroom 1
- Features: Bathroom - Tub Shower
- Level: Main
- Area: 60 Square Feet
- Dimensions: 6 X 10
Kitchen
- Features: Flooring - Luxury Vinyl Plank, Kitchen - Electric Cooking, Recessed Lighting
- Level: Main
- Area: 130 Square Feet
- Dimensions: 10 X 13
Living room
- Features: Flooring - Luxury Vinyl Plank, Ceiling Fan(s)
- Level: Main
- Area: 169 Square Feet
- Dimensions: 13 X 13
Heating
- Baseboard, Electric
Cooling
- Window Unit(s), Electric
Appliances
- Included: Exhaust Fan, Oven/Range - Electric, Refrigerator, Microwave, Washer/Dryer Stacked, Electric Water Heater
- Laundry: Has Laundry, In Unit
Features
- Ceiling Fan(s)
- Windows: Window Treatments
- Has basement: No
- Has fireplace: No
Interior area
- Total structure area: 588
- Total interior livable area: 588 sqft
- Finished area above ground: 588
- Finished area below ground: 0
Video & virtual tour
Property
Parking
- Parking features: Enclosed, Off Street
Accessibility
- Accessibility features: None
Features
- Levels: One
- Stories: 1
- Pool features: Community
- Waterfront features: Bay
- Body of water: Isle Of Wight Bay
Details
- Additional structures: Above Grade, Below Grade
- Parcel number: 2410750164
- Zoning: RESIDENTIAL
- Special conditions: Standard
Construction
Type & style
- Home type: Condo
- Property subtype: Condominium
- Attached to another structure: Yes
Materials
- Vinyl Siding
- Roof: Flat
Condition
- Excellent
- New construction: No
- Year built: 2006
Utilities & green energy
- Sewer: Public Sewer
- Water: Public
Community & HOA
Community
- Condo and coop fee: $1,175 quarterly
- Subdivision: None Available
HOA
- Has HOA: No
- Amenities included: Pool
- Services included: Common Area Maintenance, Maintenance Grounds, Maintenance Structure, Water, Parking Fee, Pool(s)
- HOA name: Harbor Breeze Condo Association
Location
- Region: Ocean City
- Municipality: Ocean City
Financial & listing details
- Price per square foot: $398/sqft
- Tax assessed value: $141,100
- Annual tax amount: $1,701
- Date on market: 6/11/2026
- Listing agreement: Exclusive Right To Sell
- Listing terms: Cash,Conventional
- Inclusions: Furniture
- Ownership: Condominium
Estimated market value
$223,800
$213,000 - $235,000
$1,715/mo
Price history
| Date | Event | Price |
|---|---|---|
| 7/13/2026 | Price change | $234,000-0.4%$398/sqft |
Source:  Bright MLS #MDWO2039020 Report a problem Bright MLS #MDWO2039020 Report a problem | ||
| 6/11/2026 | Listed for sale | $235,000+66.7%$400/sqft |
Source: Bright MLS #MDWO2039020 Report a problem | ||
| 12/9/2020 | Sold | $141,000-0.7%$240/sqft |
Source: Public Record Report a problem | ||
| 11/26/2020 | Listing removed | $900$2/sqft |
Source: Holtz Property Management Report a problem | ||
| 11/24/2020 | Listed for rent | $900$2/sqft |
Source: Holtz Property Management Report a problem | ||
| 10/4/2020 | Pending sale | $142,000$241/sqft |
Source: Keller Williams Realty Delmarva #MDWO116884 Report a problem | ||
| 9/18/2020 | Listed for sale | $142,000+62.7%$241/sqft |
Source: Keller Williams Realty Delmarva #MDWO116884 Report a problem | ||
| 9/30/2015 | Sold | $87,295-2.9%$148/sqft |
Source: Public Record Report a problem | ||
| 7/31/2015 | Listed for sale | $89,900+47.4%$153/sqft |
Source: Coldwell Banker Residential Brokerage - Salisbury #498830 Report a problem | ||
| 10/11/2011 | Sold | $61,000-67.9%$104/sqft |
Source: Public Record Report a problem | ||
| 10/5/2006 | Sold | $189,900$323/sqft |
Source: Public Record Report a problem | ||
Public tax history
| Year | Property taxes | Tax assessment |
|---|---|---|
| 2025 | $1,702 +13.2% | $124,233 +15.7% |
| 2024 | $1,503 +17.8% | $107,367 +18.6% |
| 2023 | $1,276 | $90,500 |
| 2022 | $1,276 -0.2% | $90,500 |
| 2021 | $1,279 | $90,500 |
| 2020 | $1,279 +4.5% | $90,500 |
| 2019 | $1,223 +6.3% | $90,500 +11% |
| 2018 | $1,151 +5.9% | $81,500 +5.8% |
| 2017 | $1,087 -24.4% | $77,000 +7.4% |
| 2016 | $1,438 | $71,700 +8% |
| 2015 | $1,438 | $66,400 +8.7% |
| 2014 | $1,438 | $61,100 |
| 2013 | -- | $61,100 |
| 2012 | -- | $61,100 -49% |
| 2011 | -- | $119,800 -0.1% |
| 2010 | -- | $119,950 |
| 2009 | -- | $119,950 -20% |
| 2008 | -- | $149,940 +3.4% |
| 2007 | -- | $145,040 |
Find assessor info on the county website
Monthly payment
Est. payment
Payment breakdown
Explore the cost of this home by adjusting the details. Changes won't be saved.Climate risks
Neighborhood: Boardwalk/Inlet
Nearby schools
GreatSchools rating
- 10/10Ocean City Elementary SchoolGrades: PK-4Distance: 1.3 mi
- 10/10Stephen Decatur Middle SchoolGrades: 7-8Distance: 5.7 mi
- 7/10Stephen Decatur High SchoolGrades: 9-12Distance: 5.7 mi
Schools provided by the listing agent
- District: Worcester County Public Schools
Source: Bright MLS. This data may not be complete. We recommend contacting the local school district to confirm school assignments for this home.
- $230,0001 bd1 ba588 sqft409 Saint Louis Ave UNIT 57, Ocean City, MD 21842Sold

- $210,0001 bd1 ba588 sqft409 Saint Louis Ave UNIT 53, Ocean City, MD 21842Sold

- $249,9001 bd1 ba588 sqft409 Saint Louis Ave UNIT 59, Ocean City, MD 21842For Sale

- $230,0001 bd1 ba588 sqft409 Saint Louis Ave UNIT 67, Ocean City, MD 21842Sold

- $234,9001 bd1 ba588 sqft409 Saint Louis Ave UNIT 48, Ocean City, MD 21842For Sale
- $242,6001 bd2 ba588 sqft409 Saint Louis Ave UNIT 62, Ocean City, MD 21842Off Market
- $222,0001 bd1 ba588 sqft409 Saint Louis Ave UNIT 54, Ocean City, MD 21842Off Market
- $229,400-- bd1 ba588 sqft409 Saint Louis Ave UNIT 52, Ocean City, MD 21842Off Market
A local agent can set up tours, give advice and negotiate with sellers.
A local lender can help you make sure your offer is ready when you are.
Similar homes
- $234,9001 bd1 ba588 sqftParadise Bay, Ocean City, MD 21842For Sale

 MLS ID #MDWO2040142, Mike DiPietro, Keller Williams Realty Delmarva. Bright MLS
 - $249,9001 bd1 ba588 sqftParadise Bay, Ocean City, MD 21842For SaleMLS ID #MDWO2038138, Ted Smith, Holiday Real Estate. Bright MLS
- $232,5001 bd1 ba396 sqftBayshore, Ocean City, MD 21842For Sale
 MLS ID #MDWO2039412, Sheri Hearn, Coldwell Banker Realty. Bright MLS
 - $214,9001 bd1 ba331 sqftParrot Bay, Ocean City, MD 21842For Sale
 MLS ID #MDWO2036802, Karen Staskey, Berkshire Hathaway HomeServices PenFed Realty-WOC. Bright MLS
 - $239,0001 bd1 ba616 sqftOcean Point Ii, Ocean City, MD 21842For SaleMLS ID #MDWO2039138, Erik Burch, Keller Williams Realty Delmarva. Bright MLS
- $279,9002 bd2 ba790 sqftJocelyn Manor, Ocean City, MD 21842For SaleMLS ID #MDWO2038820, Ryan Haley, Atlantic Shores Sotheby's International Realty. Bright MLS
- $255,0001 bd1 ba548 sqftJamaica Bay, Ocean City, MD 21842For SaleMLS ID #MDWO2038928, Sherry Thens, Coldwell Banker Realty. Bright MLS
- $242,0001 bd1 ba548 sqftJamaica Bay, Ocean City, MD 21842For SaleMLS ID #MDWO2038768, Ron Wolfe, Charis Realty Group. Bright MLS
- $234,9001 bd1 ba396 sqftBayshore, Ocean City, MD 21842For SaleMLS ID #MDWO2032156, Anna Spann, Coldwell Banker Realty. Bright MLS
- $226,8001 bd1 ba680 sqftSandalwood Building A&b, Ocean City, MD 21842For SaleMLS ID #MDWO2040330, Chris Jett, RE/MAX Advantage Realty. Bright MLS
- $235,0001 bd1 ba616 sqftBradley On The Bay, Ocean City, MD 21842For SaleMLS ID #MDWO2029014, Emel Safoglu, Samson Properties. Bright MLS
- $299,0002 bd1 ba686 sqftParrot Bay, Ocean City, MD 21842For SaleMLS ID #MDWO2037960, Ed Balcerzak JR., Berkshire Hathaway HomeServices PenFed Realty-WOC. Bright MLS
- $239,900-- bd1 ba375 sqftDominica Beach, Ocean City, MD 21842For SaleMLS ID #MDWO2039594, Grant Fritschle, Keller Williams Realty Delmarva. Bright MLS
- $244,9001 bd1 ba588 sqftA Place In The Sun, Ocean City, MD 21842For SaleMLS ID #MDWO2036426, Darlene Wise, Cummings & Co. Realtors. Bright MLS
- $264,0002 bd1 ba792 sqftSummer Winds, Ocean City, MD 21842For SaleMLS ID #MDWO2037970, Nancy Reither, Coldwell Banker Realty. Bright MLS
- $222,9001 bd1 ba550 sqftJamaica Ii, Ocean City, MD 21842For SaleMLS ID #MDWO2039674, Shawn Kotwica, Coldwell Banker Realty. Bright MLS
- $295,0002 bd1 ba568 sqftJocelyn Manor, Ocean City, MD 21842For SaleMLS ID #MDWO2037568, Jorge Campodonico, Campodonico Realty. Bright MLS
- $277,5001 bd1 ba470 sqftBayshore, Ocean City, MD 21842For SaleMLS ID #MDWO2039620, Jon M Barker, Keller Williams Realty Delmarva. Bright MLS
- $299,0002 bd1 ba598 sqftJocelyn Manor, Ocean City, MD 21842For SaleMLS ID #MDWO2035586, Jack Barnett, Coldwell Banker Realty. Bright MLS
- $199,9001 bd1 ba420 sqftEagle, Ocean City, MD 21842For SaleMLS ID #MDWO2038684, Matt Malczewski, LPT Realty, LLC. Bright MLS
