Tucked within the sought-after Club Ocean Villas II community, Unit 76 is a charming coastal retreat where easygoing beach living and resort-style amenities come together beautifully. This inviting two-bedroom, two-bath condominium offers the space, comfort, and convenience to enjoy Ocean City exactly as it was meant to be, whether for sun-filled getaways, year-round living, or a place to gather with family and friends. Step inside to a bright, open interior designed for effortless living. The living, dining, and kitchen areas flow together naturally, creating a welcoming hub for everything from quiet mornings to lively evenings after a day at the beach. Luxury vinyl plank flooring adds a fresh, low-maintenance finish perfectly suited to the coastal lifestyle. The private primary suite provides a peaceful escape with its own ensuite bath, while the second bedroom is conveniently positioned near an impressively spacious hall bath featuring both a soaking tub and separate walk-in shower—a welcome luxury after long, sandy days by the ocean. The well-equipped kitchen includes a pantry for additional storage, and an in-unit washer and dryer make everyday living and beach weekends refreshingly simple. But the real showstopper may be just outside. A spacious, fully fenced patio and deck creates your own private outdoor oasis and extends the living space into the coastal air. Fire up the grill, gather around the table for alfresco dinners, sip your morning coffee in the sunshine, or wind down with an evening cocktail after a day on the water. It is an outdoor space made for savoring the slower rhythm of life at the beach. And at Club Ocean Villas II, the vacation experience continues beyond your front door. This canal-front community is known for an impressive collection of resort-style amenities, including an outdoor pool, indoor pool, hot tub, sauna, and tennis courts, giving you plenty of ways to relax, recharge, and play without leaving the neighborhood. Set along desirable 120th Street in North Ocean City, the location puts the best of the resort within easy reach. Spend the day with your toes in the sand, discover favorite local restaurants and boutiques, catch live music, explore Ocean City's growing culinary and brewery scene, tee off at nearby championship golf courses, or head out on a charter fishing adventure. When you're ready for a change of scenery, Delaware and its tax-free shopping are just minutes away. Whether your vision is a carefree beach getaway, year-round coastal home, or investment property with broad appeal, Unit 76 delivers a wonderful combination of private outdoor living, resort amenities, and an enviable North Ocean City location. The beach is calling—and this little coastal cutie is ready to answer.
For sale
$300,000
105 120th St Unit 76, Ocean City, MD 21842
2beds
864sqft
:
Get pre-qualified$2,583/mo
Condominium
Built in 1985
-- sqft lot
$-- Zestimate®
$347/sqft
$503/mo HOA
What's special
Private outdoor livingIndoor poolCanal-front communityBright open interiorOutdoor poolIn-unit washer and dryerHot tub
- 22 hours |
- 572 |
- 24 |
Zillow last checked:
Listing updated:
Listed by:
ROBIN PALUMBO THOMPSON 302-745-8541,
Northrop Realty (302) 703-1144
Source: Bright MLS,MLS#: MDWO2040446
Facts & features
Interior
Bedrooms & bathrooms
- Bedrooms: 2
- Bathrooms: 2
- Full bathrooms: 2
- Main level bathrooms: 2
- Main level bedrooms: 2
Rooms
- Room types: Living Room, Dining Room, Bedroom 2, Kitchen, Bedroom 1
Bedroom 1
- Features: Flooring - Luxury Vinyl Plank, Balcony Access, Ceiling Fan(s)
- Level: Main
- Area: 168 Square Feet
- Dimensions: 14 X 12
Bedroom 2
- Features: Attached Bathroom, Flooring - Luxury Vinyl Plank, Ceiling Fan(s)
- Level: Main
- Area: 143 Square Feet
- Dimensions: 11 X 13
Dining room
- Features: Flooring - Luxury Vinyl Plank
- Level: Main
- Area: 121 Square Feet
- Dimensions: 11 X 11
Kitchen
- Features: Flooring - Luxury Vinyl Plank
- Level: Main
- Area: 48 Square Feet
- Dimensions: 6 X 8
Living room
- Features: Flooring - Luxury Vinyl Plank, Ceiling Fan(s)
- Level: Main
- Area: 121 Square Feet
- Dimensions: 11 X 11
Heating
- Heat Pump, Electric
Cooling
- Other, Electric
Appliances
- Included: Dishwasher, Disposal, Microwave, Oven/Range - Electric, Refrigerator, Washer/Dryer Stacked, Electric Water Heater
- Laundry: Dryer In Unit, Washer In Unit, In Unit
Features
- Ceiling Fan(s), Entry Level Bedroom, Soaking Tub, Combination Kitchen/Living, Open Floorplan, Eat-in Kitchen, Kitchen - Table Space, Pantry, Bathroom - Stall Shower, Breakfast Area, Primary Bath(s), Dry Wall
- Flooring: Luxury Vinyl
- Doors: Sliding Glass
- Windows: Sliding
- Has basement: No
- Has fireplace: No
- Common walls with other units/homes: 2+ Common Walls
Interior area
- Total structure area: 864
- Total interior livable area: 864 sqft
- Finished area above ground: 864
- Finished area below ground: 0
Video & virtual tour
Property
Parking
- Parking features: Assigned, Off Street
- Details: Assigned Parking
Accessibility
- Accessibility features: Doors - Swing In
Features
- Levels: One
- Stories: 1
- Patio & porch: Patio, Porch
- Exterior features: Tennis Court(s), Sport Court, Street Lights
- Pool features: Community
Details
- Additional structures: Above Grade, Below Grade
- Parcel number: 2410279968
- Zoning: R-2
- Special conditions: Standard
Construction
Type & style
- Home type: Condo
- Property subtype: Condominium
- Attached to another structure: Yes
Materials
- Frame, Stick Built, Stucco
- Foundation: Block, Crawl Space
- Roof: Architectural Shingle
Condition
- New construction: No
- Year built: 1985
Utilities & green energy
- Sewer: Public Sewer
- Water: Public
- Utilities for property: Cable Connected
Community & HOA
Community
- Features: Pool
- Security: Main Entrance Lock, Smoke Detector(s)
- Condo and coop fee: $1,510 quarterly
- Subdivision: Club Ocean Villas Ii
HOA
- Has HOA: No
Location
- Region: Ocean City
- Municipality: Ocean City
Financial & listing details
- Price per square foot: $347/sqft
- Tax assessed value: $289,400
- Annual tax amount: $3,459
- Date on market: 8/13/2026
- Listing agreement: Exclusive Right To Sell
- Listing terms: Conventional,Cash
- Ownership: Fee Simple
Estimated market value
Not available
Estimated sales range
Not available
Not available
Price history
| Date | Event | Price |
|---|---|---|
| 8/13/2026 | Listed for sale | $300,000$347/sqft |
Source:  Bright MLS #MDWO2040446 Report a problem Bright MLS #MDWO2040446 Report a problem | ||
Public tax history
Tax history is unavailable.
Monthly payment
Est. payment
Payment breakdown
Explore the cost of this home by adjusting the details. Changes won't be saved.Climate risks
Neighborhood: North Ocean City
Nearby schools
GreatSchools rating
- 10/10Ocean City Elementary SchoolGrades: PK-4Distance: 6 mi
- 10/10Stephen Decatur Middle SchoolGrades: 7-8Distance: 9.4 mi
- 7/10Stephen Decatur High SchoolGrades: 9-12Distance: 9.1 mi
Schools provided by the listing agent
- District: Worcester County Public Schools
Source: Bright MLS. This data may not be complete. We recommend contacting the local school district to confirm school assignments for this home.
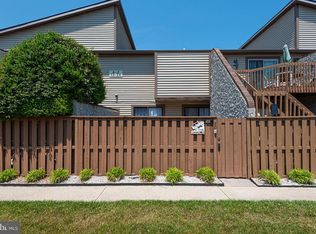
- $315,0002 bd2 ba864 sqft105 120th St #20A1, Ocean City, MD 21842For Sale
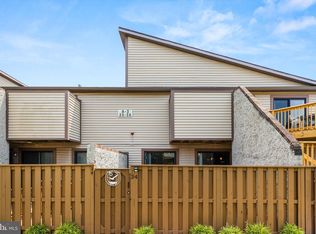
- $277,0002 bd2 ba864 sqft105 120th St #34A2, Ocean City, MD 21842Sold
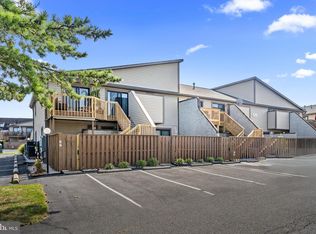
- $299,0002 bd2 ba864 sqft105 120th St #38A5, Ocean City, MD 21842Sold
- $310,5002 bd2 ba864 sqft105 120th St #15208, Ocean City, MD 21842Sold

- $299,9992 bd2 ba864 sqft105 120th St #9699, Ocean City, MD 21842Sold
- $359,9002 bd-- ba864 sqft105 120th St UNIT 168, Ocean City, MD 21842Sold
- $280,0002 bd2 ba864 sqft105 120th St UNIT 174B, Ocean City, MD 21842Sold
- $260,0002 bd2 ba864 sqft105 120th St UNIT 130B, Ocean City, MD 21842Sold
- $350,0002 bd2 ba864 sqft105 120th St UNIT 137B, Ocean City, MD 21842Coming Soon
A local agent can set up tours, give advice and negotiate with sellers.
A local lender can help you make sure your offer is ready when you are.
Similar homes

- $295,6002 bd2 ba864 sqftClub Ocean Villas Ii, Ocean City, MD 21842For Sale
 MLS ID #MDWO2036246, Mr. Joseph B Sachetti III, Cummings & Co. Realtors. Bright MLS
 - $299,9002 bd2 ba870 sqftLost Colony Iii - V, Ocean City, MD 21842For Sale
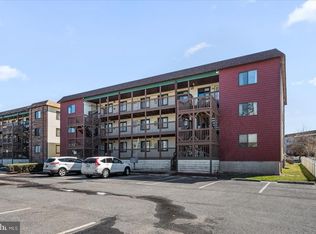 MLS ID #MDWO2037824, Lauren Britt Hudson, Keller Williams Realty Delmarva. Bright MLS
 - $325,0002 bd2 ba1k sqftSandals Ph I, Ii, Ii, Ocean City, MD 21842For Sale
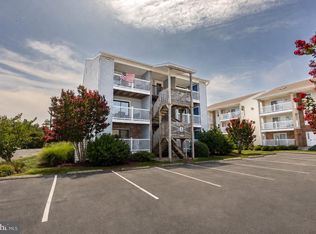 MLS ID #MDWO2040218, Nikki Rose, Keller Williams Realty Delmarva. Bright MLS
 - $310,0001 bd1 ba636 sqftSea Loft, Ocean City, MD 21842For Sale
 MLS ID #MDWO2039298, Megan Zebron, Home Towne Real Estate. Bright MLS
 - $299,0001 bd1 ba666 sqftPonte Vista, Ocean City, MD 21842For SaleMLS ID #MDWO2038974, Ann Holtz, Coldwell Banker Realty. Bright MLS
- $297,0001 bd1 ba616 sqftSea Loft, Ocean City, MD 21842For SaleMLS ID #MDWO2038050, Tammy Medlock, Coldwell Banker Realty. Bright MLS
- $340,0002 bd2 ba974 sqftOur Place At The Beach, Ocean City, MD 21842For SaleMLS ID #MDWO2037200, Terri Moran, Coldwell Banker Realty. Bright MLS
- $289,0001 bd1 ba616 sqftSea Loft, Ocean City, MD 21842For SaleMLS ID #MDWO2037140, Grace Masten, Sea Grace @ North Beach Realtors. Bright MLS
- $220,0002 bd2 ba812 sqft13210 Sinepuxent Ave #27, Ocean City, MD 21842For Sale By Owner
- $289,0001 bd1 ba629 sqftSeascape, Ocean City, MD 21842For SaleMLS ID #MDWO2033192, Tricia Krynitsky, Long & Foster Real Estate, Inc.. Bright MLS
- $374,9992 bd2 ba797 sqftSea Raider Vi, Ocean City, MD 21842For SaleMLS ID #MDWO2039280, Dustin Oldfather, Compass. Bright MLS
- $298,0002 bd1 ba792 sqftSummer Winds, Ocean City, MD 21842For SaleMLS ID #MDWO2039548, Stevey Mitchell, Tesla Realty Group LLC. Bright MLS
- $299,9002 bd2 ba1k sqftTiburon I, Ocean City, MD 21842For SaleMLS ID #MDWO2037370, Larry E. Holdren II, RE/MAX One. Bright MLS
- $246,5001 bd1 ba737 sqftJockey Beach Club, Ocean City, MD 21842For SaleMLS ID #MDWO2039808, Debbie E Hileman, Hileman Real Estate-Berlin. Bright MLS
- $299,9002 bd2 ba904 sqftSunset Six, Ocean City, MD 21842For SaleMLS ID #MDWO2035568, Ryan Haas, RE/MAX Edge. Bright MLS
- $294,9002 bd1 ba644 sqftNone Available, Ocean City, MD 21842For SaleMLS ID #MDWO2035054, Larry E. Holdren II, RE/MAX One. Bright MLS
- $282,0002 bd1 ba660 sqftAtlantic Mist Ii, Ocean City, MD 21842For SaleMLS ID #MDWO2035734, Candi Noyes, Coldwell Banker Realty. Bright MLS
- $409,9002 bd2 ba896 sqftAnders Harbor, Ocean City, MD 21842For SaleMLS ID #MDWO2039744, Chris Carr, HomeZu. Bright MLS
- $250,0001 bd1 ba737 sqftJockey Beach Club, Ocean City, MD 21842For SaleMLS ID #MDWO2038230, Samuel Hawley, Crown Homes Real Estate. Bright MLS
- $350,0002 bd2 ba987 sqftSea Mark, Ocean City, MD 21842For SaleMLS ID #MDWO2034102, Dee Jackson, Deep Roots Real Estate. Bright MLS
