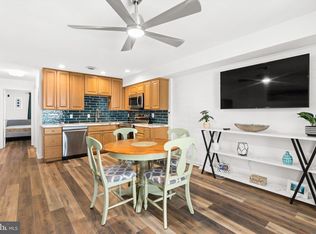
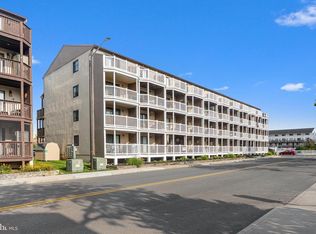
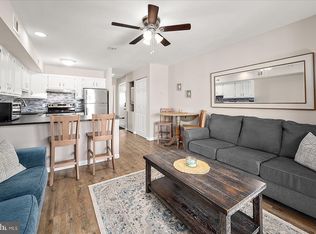
You couldn't ask for a better location for this affordable one bedroom condo! Just two blocks to the beach to enjoy the sun, surf and sand with a short four minute walk! Located on the top floor end unit, there will be no one above or on one side of you. There is access to the private balcony from the living room, offering a view of the canal! A breakfast bar and brand new range are featured in the Kitchen. The top floor units also offer a bonus second level with a roomy 14x14 bedroom and a full bath. Brand new carpeting on both levels. Don't worry about finding a place to park for fireworks and Winterfest of Lights, you are just 500 feet from beautiful Northside Park, where the Town of Ocean City features many events all season long! The perfect destination for vacation rentals and coastal getaways!
For sale
$246,500
101 123rd St #384C, Ocean City, MD 21842
1beds
737sqft
:
Get pre-qualified$2,042/mo
Condominium
Built in 1984
-- sqft lot
$243,800 Zestimate®
$334/sqft
$300/mo HOA
What's special
View of the canalTop floor end unitBreakfast bar
- 14 days |
- 423 |
- 10 |
Likely to sell faster than
Zillow last checked:
Listing updated:
Listed by:
Debbie E Hileman 410-208-9200,
Hileman Real Estate-Berlin (410) 208-9200
Source: Bright MLS,MLS#: MDWO2039808
Facts & features
Interior
Bedrooms & bathrooms
- Bedrooms: 1
- Bathrooms: 1
- Full bathrooms: 1
Rooms
- Room types: Living Room, Kitchen, Bedroom 1, Bathroom 1
Bedroom 1
- Features: Ceiling Fan(s), Flooring - Carpet
- Level: Upper
- Area: 224 Square Feet
- Dimensions: 14 X 16
Bathroom 1
- Features: Bathroom - Tub Shower, Flooring - Vinyl
- Level: Upper
- Area: 72 Square Feet
- Dimensions: 8 X 9
Kitchen
- Features: Flooring - Ceramic Tile, Kitchen - Electric Cooking, Breakfast Bar
- Level: Main
- Area: 64 Square Feet
- Dimensions: 8 X 8
Living room
- Features: Flooring - Carpet, Balcony Access
- Level: Main
- Area: 182 Square Feet
- Dimensions: 13 X 14
Heating
- Central, Forced Air, Electric
Cooling
- Central Air, Ceiling Fan(s), Electric
Appliances
- Included: Dishwasher, Disposal, Dryer, Exhaust Fan, Microwave, Oven/Range - Electric, Range Hood, Refrigerator, Washer, Water Heater, Electric Water Heater
- Laundry: Dryer In Unit, Has Laundry, Washer In Unit, In Unit
Features
- Bathroom - Tub Shower, Breakfast Area, Ceiling Fan(s), Combination Kitchen/Dining, Curved Staircase, Dry Wall
- Flooring: Carpet, Ceramic Tile, Vinyl
- Doors: Sliding Glass
- Windows: Double Pane Windows, Sliding, Window Treatments
- Has basement: No
- Has fireplace: No
- Common walls with other units/homes: No One Above,1 Common Wall
Interior area
- Total structure area: 737
- Total interior livable area: 737 sqft
- Finished area above ground: 737
- Finished area below ground: 0
Property
Parking
- Parking features: Parking Lot
Accessibility
- Accessibility features: 2+ Access Exits
Features
- Levels: Two
- Stories: 2
- Exterior features: Balcony
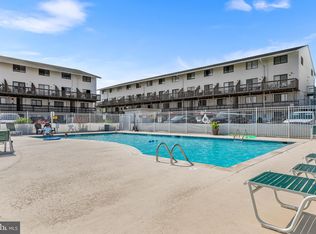
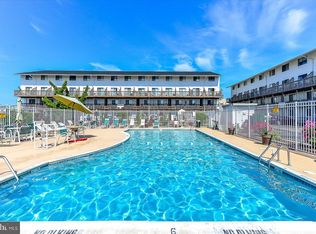
- Pool features: Community
- Has view: Yes
- View description: Canal, City, Street
- Has water view: Yes
- Water view: Canal
Lot
- Features: Year Round Access, Corner Lot/Unit
Details
- Additional structures: Above Grade, Below Grade
- Parcel number: 2410267668
- Zoning: B1-R2
- Special conditions: Standard
Construction
Type & style
- Home type: Condo
- Property subtype: Condominium
- Attached to another structure: Yes
Materials
- Stick Built
- Roof: Asphalt,Shingle
Condition
- New construction: No
- Year built: 1984
Utilities & green energy
- Electric: Circuit Breakers
- Sewer: Public Sewer
- Water: Public
- Utilities for property: Cable Available, Phone Available, Cable
Community & HOA
Community
- Features: Pool
- Security: Main Entrance Lock
- Condo and coop fee: $900 quarterly
- Subdivision: None Available
HOA
- Has HOA: No
- Amenities included: Pool, Common Grounds
- Services included: Common Area Maintenance, Management, Pool(s), Reserve Funds, Trash, Insurance, Maintenance Structure
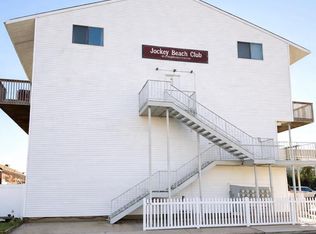
- HOA name: Jockey Beach Club
Location
- Region: Ocean City
- Municipality: Ocean City
Financial & listing details
- Price per square foot: $334/sqft
- Tax assessed value: $243,200
- Annual tax amount: $2,755
- Date on market: 7/17/2026
- Listing agreement: Exclusive Right To Sell
- Ownership: Condominium
- Road surface type: Paved
Estimated market value
$243,800
$232,000 - $256,000
$1,597/mo
Price history
| Date | Event | Price |
|---|---|---|
| 7/17/2026 | Listed for sale | $246,500+94.1%$334/sqft |
Source:  Bright MLS #MDWO2039808 Report a problem Bright MLS #MDWO2039808 Report a problem | ||
| 10/14/2003 | Sold | $127,000$172/sqft |
Source: Public Record Report a problem | ||
Public tax history
| Year | Property taxes | Tax assessment |
|---|---|---|
| 2025 | $2,755 +23.7% | $201,167 +26.4% |
| 2024 | $2,227 +34.9% | $159,133 +35.9% |
| 2023 | $1,651 | $117,100 |
| 2022 | $1,651 -0.2% | $117,100 |
| 2021 | $1,655 | $117,100 |
| 2020 | $1,655 -0.5% | $117,100 |
| 2019 | $1,663 +0.9% | $117,100 +0.4% |
| 2018 | $1,648 +0.2% | $116,633 +0.2% |
| 2017 | $1,644 -4.7% | $116,400 +4% |
| 2016 | $1,725 | $111,967 +4.1% |
| 2015 | $1,725 | $107,533 +4.3% |
| 2014 | $1,725 | $103,100 |
| 2013 | -- | $103,100 |
| 2012 | -- | $103,100 -28.3% |
| 2011 | -- | $143,710 |
| 2010 | -- | $143,710 |
| 2009 | -- | $143,710 -20.1% |
| 2008 | -- | $179,820 +16.2% |
| 2007 | -- | $154,786 +19.3% |
| 2006 | -- | $129,753 +23.9% |
| 2005 | -- | $104,720 +23% |
| 2004 | -- | $85,146 +29.8% |
| 2003 | -- | $65,573 +42.5% |
| 2002 | -- | $46,000 |
| 2001 | -- | $46,000 |
Find assessor info on the county website
Monthly payment
Est. payment
Payment breakdown
Explore the cost of this home by adjusting the details. Changes won't be saved.Climate risks
Neighborhood: North Ocean City
Nearby schools
GreatSchools rating
- 10/10Ocean City Elementary SchoolGrades: PK-4Distance: 6.2 mi
- 10/10Stephen Decatur Middle SchoolGrades: 7-8Distance: 9.6 mi
- 7/10Stephen Decatur High SchoolGrades: 9-12Distance: 9.4 mi
Schools provided by the listing agent
- Elementary: Ocean City
- Middle: Berlin Intermediate School
- High: Stephen Decatur
- District: Worcester County Public Schools
Source: Bright MLS. This data may not be complete. We recommend contacting the local school district to confirm school assignments for this home.
- $222,0001 bd1 ba585 sqft101 123rd St #224C3, Ocean City, MD 21842Sold
- $238,0001 bd1 ba585 sqft101 123rd St #228C3, Ocean City, MD 21842For Sale
- $239,9001 bd1 ba585 sqft101 123rd St #235C3, Ocean City, MD 21842For Sale
- $259,9001 bd1 ba737 sqft101 123rd St #360C3, Ocean City, MD 21842Sold
- $246,0001 bd1 ba737 sqft101 123rd St #383C, Ocean City, MD 21842Sold
- $261,0001 bd1 ba698 sqft103 123rd St #309A1, Ocean City, MD 21842For Sale
- $260,800-- bd1 ba589 sqft103 123rd St UNIT 101A1, Ocean City, MD 21842Off Market
- $259,5001 bd1 ba589 sqft103 123rd St #102A1, Ocean City, MD 21842Off Market
A local agent can set up tours, give advice and negotiate with sellers.
A local lender can help you make sure your offer is ready when you are.
Similar homes
- $248,9001 bd1 ba550 sqftJamaica Ii, Ocean City, MD 21842For Sale

 MLS ID #MDWO2039678, Kim Lucido-McCabe, Keller Williams Realty Delmarva. Bright MLS
 - $222,9001 bd1 ba550 sqftJamaica Ii, Ocean City, MD 21842For Sale
 MLS ID #MDWO2039674, Shawn Kotwica, Coldwell Banker Realty. Bright MLS
 - $210,0001 bd1 ba432 sqftMirabella, Ocean City, MD 21842For Sale
 MLS ID #MDWO2040234, Chris Craddock, EXP Realty, LLC. Bright MLS
 - $249,0001 bd1 ba550 sqftJamaica Ii, Ocean City, MD 21842For Sale
 MLS ID #MDWO2038792, Tammy Medlock, Coldwell Banker Realty. Bright MLS
 - $250,0001 bd1 ba737 sqftJockey Beach Club, Ocean City, MD 21842For SaleMLS ID #MDWO2038230, Samuel Hawley, Crown Homes Real Estate. Bright MLS
- $244,8501 bd1 ba680 sqftSandals Ph I, Ii, Ii, Ocean City, MD 21842For SaleMLS ID #MDWO2039848, Scott Holdren, Larry Holdren Real Estate Inc. Bright MLS
- $249,5001 bd1 ba550 sqftJamaica, Ocean City, MD 21842For SaleMLS ID #MDWO2036240, Anne Marie Mercier-Bouse, RE/MAX Advantage Realty. Bright MLS
- $238,0001 bd1 ba585 sqftJockey Beach Club, Ocean City, MD 21842For SaleMLS ID #MDWO2035898, Scott Swahl, Redfin Corp. Bright MLS
- $239,9001 bd1 ba703 sqftJockey Beach Club, Ocean City, MD 21842For SaleMLS ID #MDWO2033624, Ms. Josiah, Coldwell Banker Realty. Bright MLS
- $210,0001 bd1 ba432 sqftMirabella, Ocean City, MD 21842For SaleMLS ID #MDWO2039680, Chris Craddock, EXP Realty, LLC. Bright MLS
- $239,9001 bd1 ba585 sqftJockey Beach Club, Ocean City, MD 21842For SaleMLS ID #MDWO2032748, Sarah Rosenblit, Coldwell Banker Realty. Bright MLS
- $289,0001 bd1 ba592 sqftHidden Harbour Iv Bldgs O - R, Ocean City, MD 21842For SaleMLS ID #MDWO2039802, Connor LeMire, Benson & Mangold, LLC. Bright MLS
- $254,9001 bd1 ba550 sqftJamaica Ii, Ocean City, MD 21842For SaleMLS ID #MDWO2035024, Anne Marie Mercier-Bouse, RE/MAX Advantage Realty. Bright MLS
- $259,9001 bd2 ba612 sqftBali, Ocean City, MD 21842For SaleMLS ID #MDWO2037422, Gregg Holland, Coldwell Banker Realty. Bright MLS
- $295,0002 bd2 ba864 sqftClub Ocean Villas Ii, Ocean City, MD 21842For SaleMLS ID #MDWO2039742, ROBIN PALUMBO THOMPSON, Northrop Realty. Bright MLS
- $240,000-- bd1 ba392 sqftCara Mar, Ocean City, MD 21842For SaleMLS ID #MDWO2037898, Tom Ruch, Northrop Realty. Bright MLS
- $309,9002 bd2 ba864 sqftSea Pine Villas, Ocean City, MD 21842For SaleMLS ID #MDWO2039924, Suzanah Cain, Berkshire Hathaway HomeServices PenFed Realty - OP. Bright MLS
- $268,9001 bd1 ba820 sqftDiamond Bay, Ocean City, MD 21842For SaleMLS ID #MDWO2037802, James Wilson, Coastal Life Realty Group LLC. Bright MLS
- $249,9001 bd1 ba740 sqftPine Needle, Ocean City, MD 21842For SaleMLS ID #MDWO2038094, Ted Smith, Holiday Real Estate. Bright MLS
- $269,9992 bd2 ba754 sqftMarathon North 3, Ocean City, MD 21842For SaleMLS ID #MDWO2039636, Jennifer Izzi Smith, Keller Williams Realty. Bright MLS
