Tucked within the sought-after Club Ocean Villas II community, this inviting two-bedroom, two-bath condominium embodies the easygoing lifestyle that has made North Ocean City a favorite destination for generations. Thoughtfully designed to maximize both comfort and functionality, the bright interior features an open living, dining, and kitchen layout with low-maintenance ceramic tile flooring, creating a welcoming space for relaxing after a day at the beach or gathering with family and friends. The private primary suite offers its own full ensuite bath, while the second bedroom is conveniently situated near an oversized hall bath complete with a soaking tub and separate walk-in shower, ideal for rinsing away the sand after long days by the ocean. The well-equipped kitchen includes a pantry for added storage, and an in-unit washer and dryer provide everyday convenience. One of the home's standout features is its exceptional outdoor living space. The spacious, fully fenced patio and deck extend the living area outdoors, offering the perfect setting for alfresco dining, entertaining, or simply enjoying the coastal breeze with your morning coffee or evening cocktail. Club Ocean Villas II is a canal-front community known for its outstanding resort-style amenities, including a sparkling outdoor pool, hot tub, fitness center, sauna, and tennis courts. Located on desirable 120th Street, you'll enjoy easy access to the beach along with many of Ocean City's favorite restaurants, boutique shopping, entertainment venues, and vibrant nightlife. Beyond the shoreline, Ocean City offers an exceptional coastal lifestyle with local breweries, an expanding culinary scene, live music and events throughout the season, nearby championship golf courses, and charter fishing excursions that showcase the area's maritime heritage. Just minutes away, Delaware provides the added convenience of tax-free shopping. Whether you're searching for a carefree second home, a year-round coastal residence, or an investment property with broad appeal, this well-maintained condominium delivers the location, amenities, and relaxed beach lifestyle that make Ocean City such a timeless destination.
For sale
$295,000
105 120th St Unit 84, Ocean City, MD 21842
2beds
864sqft
:
Get pre-qualified$2,568/mo
Condominium
Built in 1985
-- sqft lot
$287,800 Zestimate®
$341/sqft
$503/mo HOA
What's special
Exceptional outdoor living spaceCanal-front communityBright interiorIn-unit washer and dryerLow-maintenance ceramic tile flooring
- 25 days |
- 3,095 |
- 157 |
Zillow last checked:
Listing updated:
Listed by:
ROBIN PALUMBO THOMPSON 302-745-8541,
Northrop Realty (302) 703-1144
Source: Bright MLS,MLS#: MDWO2039742
Facts & features
Interior
Bedrooms & bathrooms
- Bedrooms: 2
- Bathrooms: 2
- Full bathrooms: 2
- Main level bathrooms: 2
- Main level bedrooms: 2
Rooms
- Room types: Living Room, Primary Bedroom, Bedroom 2, Kitchen, Foyer
Primary bedroom
- Features: Ceiling Fan(s), Flooring - Carpet, Attached Bathroom
- Level: Main
- Area: 154 Square Feet
- Dimensions: 11 X 14
Bedroom 2
- Features: Flooring - Carpet, Ceiling Fan(s)
- Level: Main
- Area: 180 Square Feet
- Dimensions: 12 X 15
Foyer
- Features: Flooring - Ceramic Tile
- Level: Main
Kitchen
- Features: Pantry, Flooring - Ceramic Tile, Kitchen - Electric Cooking
- Level: Main
- Area: 144 Square Feet
- Dimensions: 16 X 9
Living room
- Features: Ceiling Fan(s), Flooring - Ceramic Tile
- Level: Main
- Area: 168 Square Feet
- Dimensions: 12 X 14
Heating
- Heat Pump, Electric
Cooling
- Central Air, Electric
Appliances
- Included: Dishwasher, Disposal, Microwave, Oven/Range - Electric, Refrigerator, Washer/Dryer Stacked, Electric Water Heater
- Laundry: Has Laundry, Dryer In Unit, Washer In Unit, In Unit
Features
- Ceiling Fan(s), Entry Level Bedroom, Bathroom - Tub Shower, Soaking Tub, Combination Kitchen/Living, Open Floorplan, Eat-in Kitchen, Kitchen - Table Space, Pantry, Dry Wall
- Flooring: Carpet
- Doors: Double Entry, Sliding Glass, Six Panel
- Windows: Vinyl Clad, Sliding, Window Treatments
- Has basement: No
- Has fireplace: No
Interior area
- Total structure area: 864
- Total interior livable area: 864 sqft
- Finished area above ground: 864
Video & virtual tour
Property
Parking
- Parking features: Assigned, Off Street
- Details: Assigned Parking
Accessibility
- Accessibility features: Doors - Swing In
Features
- Levels: One
- Stories: 1
- Patio & porch: Patio, Porch
- Exterior features: Tennis Court(s)
- Pool features: Community
- Fencing: Privacy
Lot
- Features: Cleared
Details
- Additional structures: Above Grade
- Parcel number: 290236
- Zoning: RESIDENTIAL
- Special conditions: Standard
Construction
Type & style
- Home type: Condo
- Property subtype: Condominium
- Attached to another structure: Yes
Materials
- Frame, Cedar, Stick Built, Stucco
- Foundation: Block, Crawl Space
- Roof: Architectural Shingle
Condition
- New construction: No
- Year built: 1985
Utilities & green energy
- Sewer: Public Sewer
- Water: Public
- Utilities for property: Cable Connected
Community & HOA
Community
- Features: Pool
- Security: Main Entrance Lock, Smoke Detector(s)
- Condo and coop fee: $1,510 quarterly
- Subdivision: Club Ocean Villas Ii
HOA
- Has HOA: No
- Amenities included: Indoor Pool, Pool, Tennis Court(s)
- Services included: Common Area Maintenance, Maintenance Structure, Insurance, Management, Pool(s), Reserve Funds, Snow Removal
Location
- Region: Ocean City
- Municipality: OCEAN CITY
Financial & listing details
- Price per square foot: $341/sqft
- Tax assessed value: $144,700
- Annual tax amount: $3,459
- Date on market: 7/16/2026
- Listing agreement: Exclusive Right To Sell
- Listing terms: Conventional,Cash
- Ownership: Fee Simple
Estimated market value
$287,800
$273,000 - $302,000
$2,086/mo
Price history
| Date | Event | Price |
|---|---|---|
| 7/16/2026 | Listed for sale | $295,000$341/sqft |
Source:  Bright MLS #MDWO2039742 Report a problem Bright MLS #MDWO2039742 Report a problem | ||
| 1/29/2026 | Listing removed | $2,600$3/sqft |
Source: Zillow Rentals Report a problem | ||
| 10/13/2025 | Listed for rent | $2,600$3/sqft |
Source: Zillow Rentals Report a problem | ||
Public tax history
Tax history is unavailable.
Monthly payment
Est. payment
Payment breakdown
Explore the cost of this home by adjusting the details. Changes won't be saved.Climate risks
Neighborhood: North Ocean City
Nearby schools
GreatSchools rating
- 10/10Ocean City Elementary SchoolGrades: PK-4Distance: 6 mi
- 10/10Stephen Decatur Middle SchoolGrades: 7-8Distance: 9.4 mi
- 7/10Stephen Decatur High SchoolGrades: 9-12Distance: 9.1 mi
Schools provided by the listing agent
- Elementary: Ocean City
- Middle: Stephen Decatur
- High: Stephen Decatur
- District: Worcester County Public Schools
Source: Bright MLS. This data may not be complete. We recommend contacting the local school district to confirm school assignments for this home.
- $293,300-- bd2 ba864 sqft105 120th St #22A1, Ocean City, MD 21842Off Market
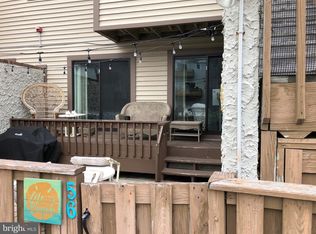
- $340,8002 bd2 ba864 sqft105 120th St #56A3, Ocean City, MD 21842Off Market
- $297,600-- bd2 ba864 sqft105 120th St #48A5, Ocean City, MD 21842Off Market
- $343,700-- bd2 ba864 sqft105 120th St #15617, Ocean City, MD 21842Off Market
- $289,600-- bd2 ba864 sqft105 120th St #16117, Ocean City, MD 21842Off Market
- $320,400-- bd2 ba864 sqft105 120th St UNIT 143, Ocean City, MD 21842Off Market
- $303,100-- bd2 ba864 sqft105 120th St #10199, Ocean City, MD 21842Off Market
- $308,900-- bd2 ba864 sqft105 120th St UNIT 169B, Ocean City, MD 21842Off Market
A local agent can set up tours, give advice and negotiate with sellers.
A local lender can help you make sure your offer is ready when you are.
Similar homes
- $315,0002 bd2 ba864 sqftClub Ocean Villas Ii, Ocean City, MD 21842For Sale

 MLS ID #MDWO2039302, RJ Magnaye, Cummings & Co. Realtors. Bright MLS
 - $285,0002 bd2 ba800 sqftTeal Bay, Ocean City, MD 21842For Sale
 MLS ID #MDWO2039006, Brian Foley, Coastal Life Realty Group LLC. Bright MLS
 - $379,0002 bd2 ba848 sqftNewport Bay East, Ocean City, MD 21842For Sale
 MLS ID #MDWO2040352, Joanie Hynes, EXP Realty, LLC. Bright MLS
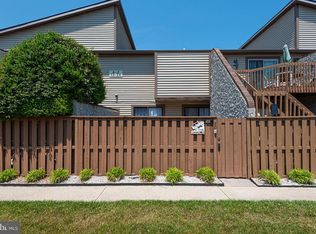
 - $315,0002 bd2 ba864 sqftClub Ocean Villas Ii, Ocean City, MD 21842For Sale
 MLS ID #MDWO2038306, Taryn Walterhoefer, Berkshire Hathaway HomeServices PenFed Realty - OP. Bright MLS
 - $295,6002 bd2 ba864 sqftClub Ocean Villas Ii, Ocean City, MD 21842For SaleMLS ID #MDWO2036246, Mr. Joseph B Sachetti III, Cummings & Co. Realtors. Bright MLS
- $282,0002 bd2 ba864 sqftClub Ocean Villas Ii, Ocean City, MD 21842For SaleMLS ID #MDWO2036442, Christopher Drewer, EXP Realty, LLC. Bright MLS
- $310,0002 bd2 ba832 sqftWindward Landing South, Ocean City, MD 21842For SaleMLS ID #MDWO2036164, Sharon Daugherty, Keller Williams Realty Delmarva. Bright MLS
- $294,9002 bd2 ba1k sqftSandalwood Building A&b, Ocean City, MD 21842For SaleMLS ID #MDWO2039724, Jay Pierorazio, Coastal Life Realty Group LLC. Bright MLS
- $289,8992 bd2 ba1k sqftTiburon I, Ocean City, MD 21842For SaleMLS ID #MDWO2038968, Kenneth Coleman, Cummings & Co. Realtors. Bright MLS
- $289,0001 bd1 ba592 sqftHidden Harbour Iv Bldgs O - R, Ocean City, MD 21842For SaleMLS ID #MDWO2039802, Connor LeMire, Benson & Mangold, LLC. Bright MLS
- $310,0001 bd1 ba636 sqftSea Loft, Ocean City, MD 21842For SaleMLS ID #MDWO2039298, Megan Zebron, Home Towne Real Estate. Bright MLS
- $294,0001 bd1 ba616 sqftSea Loft, Ocean City, MD 21842For SaleMLS ID #MDWO2036486, Justin Damadio, Iron Valley Real Estate Ocean City. Bright MLS
- $297,0001 bd1 ba616 sqftSea Loft, Ocean City, MD 21842For SaleMLS ID #MDWO2038050, Tammy Medlock, Coldwell Banker Realty. Bright MLS
- $284,9002 bd1 ba892 sqftMontego Bay Civic Association, Ocean City, MD 21842For SaleMLS ID #MDWO2039478, Jeffrey Greer, EXP Realty, LLC. Bright MLS
- $299,0001 bd1 ba616 sqftSea Loft, Ocean City, MD 21842For SaleMLS ID #MDWO2036376, Justin Damadio, Iron Valley Real Estate Ocean City. Bright MLS
- $285,0001 bd2 ba636 sqftSea Sands, Ocean City, MD 21842For SaleMLS ID #MDWO2039608, Creig Northrop, Northrop Realty. Bright MLS
- $289,0001 bd1 ba616 sqftSea Loft, Ocean City, MD 21842For SaleMLS ID #MDWO2037140, Grace Masten, Sea Grace @ North Beach Realtors. Bright MLS
- $299,9951 bd2 ba612 sqftTop Royal South, Ocean City, MD 21842For SaleMLS ID #MDWO2037822, Bob Chew, Samson Properties. Bright MLS
- $268,9001 bd1 ba820 sqftDiamond Bay, Ocean City, MD 21842For SaleMLS ID #MDWO2037802, James Wilson, Coastal Life Realty Group LLC. Bright MLS
- $319,0002 bd2 ba1k sqftTiburon I, Ocean City, MD 21842For SaleMLS ID #MDWO2038660, Katie Hammond, Keller Williams Realty Delmarva. Bright MLS
