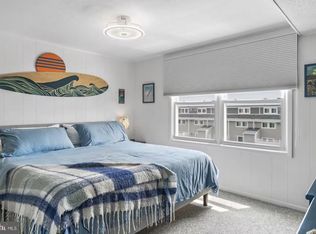
Attention Investors, beach lovers, and vacationers! Here is a wonderful opportunity to own a recently renovated unit in The Sea Loft. Sea Loft unit 308 top floor unit is only 100 steps to the sand. This unit has been used as a very successful vacation rental and comes completely furnished and equipped. Sea Loft is a well managed building with strong reserves and low monthly condo fees. Located in the desirable area of North Ocean City walking distance to Food Lion, Wawa, Northside Park and the Crabcake Factory just to name a few. Reserved prime parking space located at the bottom of the stairs. Step inside and notice the completely renovated unit with all new cabinets, a new single unit washer dryer, electric range, exhaust fan, stainless fridge with ice maker, stainless dishwasher, and beautiful corian countertops. With slight ocean views and amazing sunrises you will not be disappointed when hearing the sound of the waves crashing on the shore from the nectar king bed. Don't miss an opportunity to own this cozy condo!! Call Listing agent to schedule a showing and for rental numbers
For sale
Price cut: $16.9K (7/16)
$294,000
12102 Assawoman Dr Unit 308B, Ocean City, MD 21842
1beds
616sqft
Condominium
Built in 1983
-- sqft lot
$286,500 Zestimate®
$477/sqft
$250/mo HOA
What's special
Completely furnished and equippedCompletely renovated unitRecently renovated unitCozy condoStainless dishwasherAmazing sunrisesElectric range
- 190 days
- 180
- 12
Zillow last checked:
Listing updated:
Listed by:
Justin Damadio 443-995-0526,
Iron Valley Real Estate Ocean City (443) 205-4007
Source: Bright MLS,MLS#: MDWO2036486
Facts & features
Interior
Bedrooms & bathrooms
- Bedrooms: 1
- Bathrooms: 1
- Full bathrooms: 1
- Main level bathrooms: 1
- Main level bedrooms: 1
Basement
- Area: 0
Heating
- Heat Pump, Electric
Cooling
- Other, Central Air, Heat Pump, Electric
Appliances
- Included: Refrigerator, Dishwasher, Disposal, Exhaust Fan, Stainless Steel Appliance(s), Washer/Dryer Stacked, Water Heater, Electric Water Heater
- Laundry: Dryer In Unit, Washer In Unit, In Unit
Features
- Bathroom - Tub Shower, Ceiling Fan(s), Combination Kitchen/Living, Crown Molding, Entry Level Bedroom, Family Room Off Kitchen, Upgraded Countertops, Wainscotting
- Flooring: Carpet, Luxury Vinyl
- Has basement: No
- Has fireplace: No
Interior area
- Total structure area: 616
- Total interior livable area: 616 sqft
- Finished area above ground: 616
- Finished area below ground: 0
Property
Parking
- Total spaces: 1
- Parking features: Parking Space Conveys, Under Home Parking, Attached Carport, Off Street
- Carport spaces: 1
Accessibility
- Accessibility features: None
Features
- Levels: One
- Stories: 1
- Pool features: None
- Waterfront features: Oceanblock
Details
- Additional structures: Above Grade, Below Grade
- Parcel number: 2410235359
- Zoning: R-3
- Special conditions: Standard
Construction
Type & style
- Home type: Condo
- Property subtype: Condominium
- Attached to another structure: Yes
Materials
- Stick Built, Vinyl Siding, Frame
- Foundation: Pilings
- Roof: Built-Up
Condition
- Excellent
- New construction: No
- Year built: 1983
Utilities & green energy
- Sewer: Public Sewer
- Water: Public
- Utilities for property: Cable Connected, Electricity Available, Water Available, Sewer Available, Cable
Community & HOA
Community
- Condo and coop fee: $750 quarterly
- Subdivision: None Available
HOA
- Has HOA: No
- Amenities included: Common Grounds
- Services included: Common Area Maintenance, Insurance, Reserve Funds, Trash
- HOA name: Sea Loft
Location
- Region: Ocean City
- Municipality: Ocean City
Financial & listing details
- Price per square foot: $477/sqft
- Tax assessed value: $224,800
- Annual tax amount: $2,612
- Date on market: 2/21/2026
- Listing agreement: Exclusive Right To Sell
- Inclusions: See Inclusions List
- Exclusions: See Exclusions List
- Ownership: Condominium
Estimated market value
$286,500
$272,000 - $301,000
$1,689/mo
Price history
| Date | Event | Price |
|---|---|---|
| 7/16/2026 | Price change | $294,000-5.4%$477/sqft |
Source:  Bright MLS #MDWO2036486 Report a problem Bright MLS #MDWO2036486 Report a problem | ||
| 3/12/2026 | Price change | $310,900-0.6%$505/sqft |
Source: Bright MLS #MDWO2036486 Report a problem | ||
| 2/21/2026 | Listed for sale | $312,900+36%$508/sqft |
Source: Bright MLS #MDWO2036486 Report a problem | ||
| 12/18/2023 | Listing removed | -- |
Source: Bright MLS #MDWO2000035 Report a problem | ||
| 12/17/2021 | Sold | $230,000+0.4%$373/sqft |
Source: Bright MLS #MDWO2000035 Report a problem | ||
| 11/9/2021 | Pending sale | $229,000$372/sqft |
Source: Bright MLS #MDWO2000035 Report a problem | ||
| 11/1/2021 | Listed for sale | $229,000+38%$372/sqft |
Source: Bright MLS #MDWO2000035 Report a problem | ||
| 11/18/2003 | Sold | $166,000+10.7%$269/sqft |
Source: Public Record Report a problem | ||
| 5/21/2003 | Sold | $149,900+117.2%$243/sqft |
Source: Public Record Report a problem | ||
| 2/6/2001 | Sold | $69,000+43.8%$112/sqft |
Source: Public Record Report a problem | ||
| 10/15/1998 | Sold | $48,000$78/sqft |
Source: Public Record Report a problem | ||
Public tax history
| Year | Property taxes | Tax assessment |
|---|---|---|
| 2025 | $2,612 +19.2% | $190,700 +21.8% |
| 2024 | $2,192 +26.9% | $156,600 +27.8% |
| 2023 | $1,727 | $122,500 |
| 2022 | $1,727 -0.2% | $122,500 |
| 2021 | $1,731 | $122,500 |
| 2020 | $1,731 +1.5% | $122,500 |
| 2019 | $1,705 +3% | $122,500 +4.6% |
| 2018 | $1,655 +2.4% | $117,167 +2.3% |
| 2017 | $1,617 -16.2% | $114,500 |
| 2016 | $1,929 | $114,500 |
| 2015 | $1,929 | $114,500 -14.3% |
| 2014 | $1,929 | $133,600 |
| 2013 | -- | $133,600 |
| 2012 | -- | $133,600 -16.9% |
| 2011 | -- | $160,770 |
| 2010 | -- | $160,770 |
| 2009 | -- | $160,770 -19.9% |
| 2008 | -- | $200,810 +15.1% |
| 2007 | -- | $174,526 +17.7% |
| 2006 | -- | $148,243 +21.6% |
| 2005 | -- | $121,960 +24.5% |
| 2004 | -- | $97,972 +32.4% |
| 2003 | -- | $73,986 +48% |
| 2002 | -- | $50,000 |
| 2001 | -- | $50,000 |
Find assessor info on the county website
Monthly payment
Est. payment
Payment breakdown
Explore the cost of this home by adjusting the details. Changes won't be saved.Climate risks
Neighborhood: North Ocean City
Nearby schools
Schools provided by the listing agent
- District: Worcester County Public Schools
Source: Bright MLS. This data may not be complete. We recommend contacting the local school district to confirm school assignments for this home.
- $299,0001 bd1 ba616 sqft12102 Assawoman Dr UNIT 309B, Ocean City, MD 21842For Sale
- $289,0001 bd1 ba616 sqft12102 Assawoman Dr #310B, Ocean City, MD 21842For Sale

- $304,0001 bd1 ba616 sqft12102 Assawoman Dr UNIT 207B, Ocean City, MD 21842Sold

- $---- bd-- ba-- sqft8 121st St UNIT 103, Ocean City, MD 21842Off Market
Similar homes
- $299,0001 bd1 ba616 sqftSea Loft, Ocean City, MD 21842For Sale
 MLS ID #MDWO2036376, Justin Damadio, Iron Valley Real Estate Ocean City. Bright MLS
 - $300,0002 bd2 ba864 sqftClub Ocean Villas Ii, Ocean City, MD 21842For Sale
 MLS ID #MDWO2040446, ROBIN PALUMBO THOMPSON, Northrop Realty. Bright MLS
 - $289,0001 bd1 ba616 sqftSea Loft, Ocean City, MD 21842For Sale
 MLS ID #MDWO2038050, Tammy Medlock, Coldwell Banker Realty. Bright MLS
 - $287,5001 bd1 ba534 sqftHidden Harbour Iii, Ocean City, MD 21842For Sale
 MLS ID #MDWO2038712, Dave Whittington, Coastal Life Realty Group LLC. Bright MLS
 - $288,0001 bd1 ba534 sqftHidden Harbour Iii, Ocean City, MD 21842For SaleMLS ID #MDWO2037850, Jay Pierorazio, Coastal Life Realty Group LLC. Bright MLS
- $282,0002 bd2 ba864 sqftClub Ocean Villas Ii, Ocean City, MD 21842For SaleMLS ID #MDWO2036442, Christopher Drewer, EXP Realty, LLC. Bright MLS
- $285,0002 bd2 ba800 sqftTeal Bay, Ocean City, MD 21842For SaleMLS ID #MDWO2039006, Brian Foley, Coastal Life Realty Group LLC. Bright MLS
- $248,9001 bd1 ba550 sqftJamaica Ii, Ocean City, MD 21842For SaleMLS ID #MDWO2039678, Kim Lucido-McCabe, Keller Williams Realty Delmarva. Bright MLS
- $280,0001 bd1 ba583 sqftRaffles, Ocean City, MD 21842For SaleMLS ID #MDWO2023556, Arthur Williams, Keller Williams Realty. Bright MLS
- $290,0001 bd1 ba675 sqftBluewater East, Ocean City, MD 21842For SaleMLS ID #MDWO2035824, Jaime Cortes, Coldwell Banker Realty. Bright MLS
- $310,0002 bd2 ba832 sqftWindward Landing South, Ocean City, MD 21842For SaleMLS ID #MDWO2036164, Sharon Daugherty, Keller Williams Realty Delmarva. Bright MLS
- $285,0001 bd2 ba636 sqftSea Sands, Ocean City, MD 21842For SaleMLS ID #MDWO2039608, Creig Northrop, Northrop Realty. Bright MLS
- $299,9002 bd2 ba870 sqftLost Colony Iii - V, Ocean City, MD 21842For SaleMLS ID #MDWO2037824, Lauren Britt Hudson, Keller Williams Realty Delmarva. Bright MLS
- $299,9001 bd1 ba615 sqftOcean Terrace, Ocean City, MD 21842For SaleMLS ID #MDWO2040388, Suzie Coronel, Cummings & Co. Realtors. Bright MLS
- $330,0001 bd1 ba615 sqftHidden Harbour Ii Bldgs F - J, Ocean City, MD 21842For SaleMLS ID #MDWO2038122, Lauren Smith, Keller Williams Realty. Bright MLS
- $329,9001 bd1 ba660 sqftMarylander, Ocean City, MD 21842For SaleMLS ID #MDWO2039600, Katie Quinn, Berkshire Hathaway HomeServices PenFed Realty-WOC. Bright MLS
- $335,0001 bd1 ba660 sqftMarylander, Ocean City, MD 21842For SaleMLS ID #MDWO2039376, Ms. Tina Dorsey, Coastal Life Realty Group LLC. Bright MLS
- $239,9001 bd1 ba737 sqftJockey Beach Club, Ocean City, MD 21842For SaleMLS ID #MDWO2039808, Debbie E Hileman, Hileman Real Estate-Berlin. Bright MLS
- $249,0001 bd1 ba550 sqftJamaica Ii, Ocean City, MD 21842For SaleMLS ID #MDWO2038792, Tammy Medlock, Coldwell Banker Realty. Bright MLS
- $262,9001 bd1 ba820 sqftDiamond Bay, Ocean City, MD 21842For SaleMLS ID #MDWO2037802, James Wilson, Coastal Life Realty Group LLC. Bright MLS
