Canal WATERFRONT w/DEEDED BOAT SLIP #42 - Welcome to Hidden Harbor Unit F320 rare opportunity to own this beautiful (615 sq.ft.) 1 Bedroom, 1 Full Bath on a wide Canal living the coastal lifestyle facing North. Fully furnished making it easy to start living the Coastal Beach Life. Enter an open living space with a water view from the Living Area. The kitchen is fully equipped with counter seating. Full Bathroom with Walk in Tile Shower. Walk out the Slider to your spacious balcony and enjoy the Water View, Boat Slip view and occasional Northside Park Fire Works. Also, offering balcony storage for your Boating and Beach Gear. Stackable Washer and Dryer. Enjoy the outdoor Community Pool a few feet from your back door. Easy walk to the beautiful Ocean City Beaches, dining, entertainment, attractions and Northside Park to enjoy many year-round events. Enjoy the Northside Park Fireworks from your balcony. Additionally, the property is located 1 block from Northside Park, where numerous year round activities are available for all ages in all seasons are offered. New Deck and Railings. Good rental history and No rental restrictions in Building F. 5-year study completed and reserve is currently built in quarterly fees into 2027. Building updates completed include Roof, Waterfront Deck and Railings. Schedule your showing now to move in before the perfect summer!
For sale
$330,000
12301 Jamaica Ave #F320, Ocean City, MD 21842
1beds
615sqft
Condominium
Built in 1987
-- sqft lot
$-- Zestimate®
$537/sqft
$617/mo HOA
What's special
Canal waterfrontStackable washer and dryerNew deck and railings
- 116 days |
- 191 |
- 3 |
Zillow last checked:
Listing updated:
Listed by:
Lauren Smith 410-245-9915,
Keller Williams Realty 3023600300
Source: Bright MLS,MLS#: MDWO2038122
Facts & features
Interior
Bedrooms & bathrooms
- Bedrooms: 1
- Bathrooms: 1
- Full bathrooms: 1
- Main level bathrooms: 1
- Main level bedrooms: 1
Rooms
- Room types: Living Room, Bedroom 1, Bathroom 1
Bedroom 1
- Features: Ceiling Fan(s)
- Level: Main
Bathroom 1
- Features: Flooring - Tile/Brick, Bathroom - Walk-In Shower
- Level: Main
Living room
- Features: Ceiling Fan(s), Balcony Access
- Level: Main
Heating
- Heat Pump, Electric
Cooling
- Central Air, Electric
Appliances
- Included: Refrigerator, Self Cleaning Oven, Dishwasher, Microwave, Washer/Dryer Stacked, Electric Water Heater
- Laundry: Has Laundry, In Unit
Features
- Combination Kitchen/Living, Bathroom - Walk-In Shower, Ceiling Fan(s), Open Floorplan, Recessed Lighting
- Flooring: Ceramic Tile, Luxury Vinyl
- Doors: Sliding Glass
- Has basement: No
- Has fireplace: No
Interior area
- Total structure area: 615
- Total interior livable area: 615 sqft
- Finished area above ground: 615
- Finished area below ground: 0
Property
Parking
- Parking features: Unassigned, Parking Lot
Accessibility
- Accessibility features: None
Features
- Levels: One
- Stories: 1
- Exterior features: Lighting, Sidewalks, Outdoor Shower, Balcony
- Pool features: Community
- Has view: Yes
- View description: Canal
- Has water view: Yes
- Water view: Canal
- Waterfront features: Private Dock Site, Personal Watercraft (PWC), Boat - Powered, Canal
- Frontage length: Water Frontage Ft: 12
Details
- Additional structures: Above Grade, Below Grade
- Parcel number: 2410306728
- Zoning: R-2
- Special conditions: Standard
Construction
Type & style
- Home type: Condo
- Property subtype: Condominium
- Attached to another structure: Yes
Materials
- Vinyl Siding, Stick Built, Concrete
- Foundation: Block
- Roof: Architectural Shingle
Condition
- New construction: No
- Year built: 1987
Utilities & green energy
- Electric: 200+ Amp Service
- Sewer: Public Sewer
- Water: Public
- Utilities for property: Cable Available
Community & HOA
Community
- Features: Pool
- Condo and coop fee: $1,850 quarterly
- Subdivision: Hidden Harbor
HOA
- Has HOA: No
- Amenities included: Boat Dock/Slip, Pool
- Services included: Pool(s), Pier/Dock Maintenance, Maintenance Grounds, Snow Removal, Common Area Maintenance, Maintenance Structure, Insurance, Reserve Funds
- HOA name: Hidden Harbour Ii
Location
- Region: Ocean City
- Municipality: Ocean City
Financial & listing details
- Price per square foot: $537/sqft
- Tax assessed value: $298,200
- Annual tax amount: $3,385
- Date on market: 5/1/2026
- Listing agreement: Exclusive Right To Sell
- Inclusions: Fully Furnished
- Exclusions: Personal Items, High Top Table And Some Pictures
- Ownership: Condominium
Estimated market value
Not available
Estimated sales range
Not available
Not available
Price history
| Date | Event | Price |
|---|---|---|
| 5/11/2026 | Price change | $330,000-3.8%$537/sqft |
Source:  Bright MLS #MDWO2038122 Report a problem Bright MLS #MDWO2038122 Report a problem | ||
| 5/1/2026 | Listed for sale | $343,000$558/sqft |
Source: Bright MLS #MDWO2038122 Report a problem | ||
Public tax history
Tax history is unavailable.
Monthly payment
Est. payment
Payment breakdown
Explore the cost of this home by adjusting the details. Changes won't be saved.Climate risks
Neighborhood: North Ocean City
Nearby schools
GreatSchools rating
- 10/10Ocean City Elementary SchoolGrades: PK-4Distance: 6.3 mi
- 10/10Stephen Decatur Middle SchoolGrades: 7-8Distance: 9.6 mi
- 7/10Stephen Decatur High SchoolGrades: 9-12Distance: 9.4 mi
Schools provided by the listing agent
- High: Stephen Decatur
- District: Worcester County Public Schools
Source: Bright MLS. This data may not be complete. We recommend contacting the local school district to confirm school assignments for this home.
- $309,0001 bd1 ba552 sqft12301 Jamaica Ave #A20501, Ocean City, MD 21842Sold

- $300,0001 bd1 ba552 sqft12301 Jamaica Ave #A304, Ocean City, MD 21842Sold
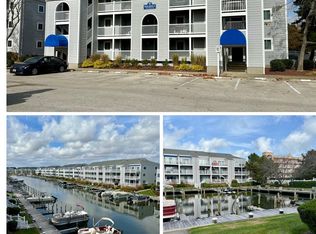
- $480,0002 bd2 ba966 sqft12301 Jamaica Ave #E21605, Ocean City, MD 21842Sold
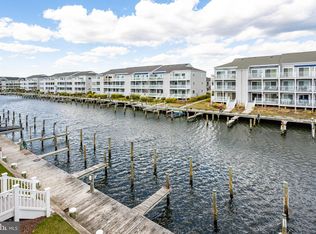
- $475,0002 bd2 ba952 sqft12301 Jamaica Ave UNIT 128H, Ocean City, MD 21842Sold
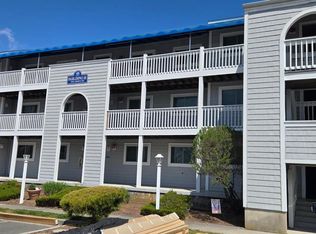
- $305,0001 bd1 ba615 sqft12301 Jamaica Ave #H12904, Ocean City, MD 21842Sold
- $325,0001 bd1 ba609 sqft12301 Jamaica Ave #M148M3, Ocean City, MD 21842Sold
- $306,7991 bd1 ba609 sqft12301 Jamaica Ave #M-248, Ocean City, MD 21842Sold
- $407,5002 bd2 ba962 sqft12301 Jamaica Ave #M346M3, Ocean City, MD 21842Sold
- $340,0001 bd1 ba609 sqft12301 Jamaica Ave #M347M3, Ocean City, MD 21842Sold
A local agent can set up tours, give advice and negotiate with sellers.
A local lender can help you make sure your offer is ready when you are.
Similar homes
- $335,0001 bd1 ba660 sqftMarylander, Ocean City, MD 21842For Sale

 MLS ID #MDWO2039376, Ms. Tina Dorsey, Coastal Life Realty Group LLC. Bright MLS
 - $329,9001 bd1 ba660 sqftMarylander, Ocean City, MD 21842For Sale
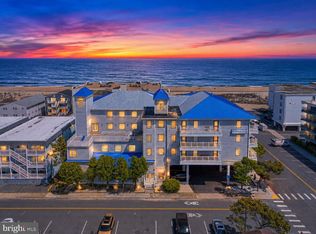 MLS ID #MDWO2039600, Katie Quinn, Berkshire Hathaway HomeServices PenFed Realty-WOC. Bright MLS
 - $315,0002 bd2 ba864 sqftClub Ocean Villas Ii, Ocean City, MD 21842For Sale
 MLS ID #MDWO2039302, RJ Magnaye, Cummings & Co. Realtors. Bright MLS
 - $300,0002 bd2 ba864 sqftClub Ocean Villas Ii, Ocean City, MD 21842For Sale
 MLS ID #MDWO2040446, ROBIN PALUMBO THOMPSON, Northrop Realty. Bright MLS
 - $320,0001 bd1 ba660 sqftMarylander, Ocean City, MD 21842For SaleMLS ID #MDWO2037770, Tammy Johnson, Coldwell Banker Realty. Bright MLS
- $338,0001 bd1 ba660 sqftMarylander, Ocean City, MD 21842For SaleMLS ID #MDWO2037906, Michael Thanner, Coldwell Banker Realty. Bright MLS
- $365,0002 bd2 ba834 sqftHidden Harbour Ii Bldgs F - J, Ocean City, MD 21842For SaleMLS ID #MDWO2038238, Meme ELLIS, Keller Williams Realty. Bright MLS
- $287,5001 bd1 ba534 sqftHidden Harbour Iii, Ocean City, MD 21842For SaleMLS ID #MDWO2038712, Dave Whittington, Coastal Life Realty Group LLC. Bright MLS
- $288,0001 bd1 ba534 sqftHidden Harbour Iii, Ocean City, MD 21842For SaleMLS ID #MDWO2037850, Jay Pierorazio, Coastal Life Realty Group LLC. Bright MLS
- $329,9002 bd2 ba832 sqftWindward Landing Sou, Ocean City, MD 21842For SaleMLS ID #MDWO2037488, Jeff Brashear, Keller Williams Realty Delmarva. Bright MLS
- $295,6002 bd2 ba864 sqftClub Ocean Villas Ii, Ocean City, MD 21842For SaleMLS ID #MDWO2036246, Mr. Joseph B Sachetti III, Cummings & Co. Realtors. Bright MLS
- $374,9992 bd2 ba797 sqftSea Raider Vi, Ocean City, MD 21842For SaleMLS ID #MDWO2039280, Dustin Oldfather, Compass. Bright MLS
- $289,0001 bd1 ba616 sqftSea Loft, Ocean City, MD 21842For SaleMLS ID #MDWO2038050, Tammy Medlock, Coldwell Banker Realty. Bright MLS
- $285,0002 bd2 ba800 sqftTeal Bay, Ocean City, MD 21842For SaleMLS ID #MDWO2039006, Brian Foley, Coastal Life Realty Group LLC. Bright MLS
- $310,0002 bd2 ba832 sqftWindward Landing South, Ocean City, MD 21842For SaleMLS ID #MDWO2036164, Sharon Daugherty, Keller Williams Realty Delmarva. Bright MLS
- $299,9002 bd2 ba870 sqftLost Colony Iii - V, Ocean City, MD 21842For SaleMLS ID #MDWO2037824, Lauren Britt Hudson, Keller Williams Realty Delmarva. Bright MLS
- $379,9002 bd1 ba616 sqftHelmsman, Ocean City, MD 21842For SaleMLS ID #MDWO2037976, Chelsea Tull, Coldwell Banker Realty. Bright MLS
- $249,0001 bd1 ba550 sqftJamaica Ii, Ocean City, MD 21842For SaleMLS ID #MDWO2038792, Tammy Medlock, Coldwell Banker Realty. Bright MLS
- $349,7502 bd2 ba759 sqftSeascape, Ocean City, MD 21842For SaleMLS ID #MDWO2039234, R. Erik Windrow, Keller Williams Realty. Bright MLS
- $379,0002 bd2 ba848 sqftNewport Bay East, Ocean City, MD 21842For SaleMLS ID #MDWO2040352, Joanie Hynes, EXP Realty, LLC. Bright MLS
