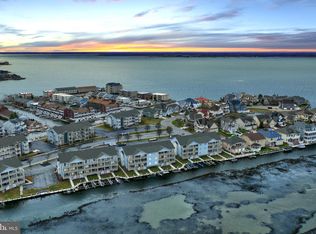
Back on the Market-Welcome to Seascape at Heron Harbour, where coastal living and resort-style amenities come together in one of North Ocean City's most desirable waterfront communities. This beautifully maintained end-unit, two-story loft-style beach retreat offers 2 bedrooms and 2 full bathrooms, creating an open and airy floor plan filled with natural light. Recent updates include newer windows installed in 2020 and engineered deck boards on the private patio, providing the perfect space to relax after a day at the beach or on the water. The unique loft design adds character and flexibility, making this home ideal as a primary residence, vacation getaway, or investment property. Outdoor enthusiasts will appreciate the two dedicated kayak spaces in the community rack, allowing easy access to the area’s scenic waterways. Residents of Heron Harbour enjoy an impressive collection of amenities, including indoor (heated) lap/exercise and outdoor swimming pools, a fully equipped owner’s clubhouse, fitness facilities, tennis courts, and a tranquil bird sanctuary. Miles of sidewalks and waterfront boardwalks wind throughout the community, offering the perfect setting for morning walks, evening strolls, or getting in your daily miles while enjoying the coastal surroundings. Conveniently located just moments from the beach, dining, shopping, and entertainment, this exceptional Seascape residence offers the very best of the Ocean City lifestyle.
For sale
Price cut: $3K (8/29)
$346,750
202 N Heron Dr #2022B, Ocean City, MD 21842
2beds
759sqft
Townhouse
Built in 1985
-- sqft lot
$-- Zestimate®
$457/sqft
$616/mo HOA
What's special
Private patioBeautifully maintained end-unitTwo-story loft-style beach retreat
- 69 days
- 1,206
- 55
Zillow last checked:
Listing updated:
Listed by:
R. Erik Windrow 410-430-5333,
Keller Williams Realty 302-360-0300
Source: Bright MLS,MLS#: MDWO2039234
Facts & features
Interior
Bedrooms & bathrooms
- Bedrooms: 2
- Bathrooms: 2
- Full bathrooms: 2
- Main level bathrooms: 1
- Main level bedrooms: 1
Basement
- Area: 0
Heating
- Heat Pump, Central, Electric
Cooling
- Ceiling Fan(s), Central Air, Programmable Thermostat, Electric
Appliances
- Included: Dishwasher, Disposal, Dryer, Exhaust Fan, Microwave, Oven/Range - Electric, Refrigerator, Washer, Water Heater, Electric Water Heater
- Laundry: Dryer In Unit, Washer In Unit
Features
- Breakfast Area, Ceiling Fan(s), Combination Kitchen/Dining, Open Floorplan, Walk-In Closet(s), Dry Wall, Vaulted Ceiling(s)
- Flooring: Carpet
- Doors: Storm Door(s), Sliding Glass, Insulated
- Windows: Double Pane Windows, Casement, Insulated Windows, Palladian, Screens, Sliding, Storm Window(s), Window Treatments
- Has basement: No
- Has fireplace: No
Interior area
- Total structure area: 759
- Total interior livable area: 759 sqft
- Finished area above ground: 759
- Finished area below ground: 0
Property
Parking
- Parking features: Asphalt, Private, Paved, Lighted, Parking Lot
- Has uncovered spaces: Yes
Accessibility
- Accessibility features: None
Features
- Levels: Two
- Stories: 2
- Exterior features: Rain Gutters, Sidewalks, Street Lights
- Pool features: Community
- Waterfront features: Bayside
Details
- Additional structures: Above Grade, Below Grade
- Parcel number: 2410293812
- Zoning: R-2
- Special conditions: Standard
Construction
Type & style
- Home type: Townhouse
- Architectural style: Coastal
- Property subtype: Townhouse
Materials
- Frame, Wood Siding
- Foundation: Crawl Space, Block
- Roof: Architectural Shingle
Condition
- New construction: No
- Year built: 1985
Utilities & green energy
- Electric: 120/240V
- Sewer: Public Sewer
- Water: Public
- Utilities for property: Cable Connected
Community & HOA
Community
- Features: Pool
- Condo and coop fee: $6,287 annually
- Subdivision: Heron Harbour
HOA
- Has HOA: Yes
- Amenities included: Common Grounds, Fitness Center, Indoor Pool, Pool, Recreation Facilities, Tennis Court(s)
- Services included: Common Area Maintenance, Maintenance Structure, Health Club, Insurance, Pool(s), Reserve Funds, Snow Removal, Trash
- HOA fee: $1,100 annually
- Second HOA name: Legum Norman
Location
- Region: Ocean City
- Municipality: Ocean City
Financial & listing details
- Price per square foot: $457/sqft
- Tax assessed value: $296,000
- Annual tax amount: $3,517
- Date on market: 6/24/2026
- Listing agreement: Exclusive Right To Sell
- Listing terms: Cash,Conventional,FHA
- Ownership: Condominium
Estimated market value
Not available
Estimated sales range
Not available
Not available
Price history
| Date | Event | Price |
|---|---|---|
| 8/29/2026 | Price change | $346,750-0.9%$457/sqft |
Source:  Bright MLS #MDWO2039234 Report a problem Bright MLS #MDWO2039234 Report a problem | ||
| 8/20/2026 | Listed for sale | $349,750$461/sqft |
Source: Bright MLS #MDWO2039234 Report a problem | ||
| 8/13/2026 | Contingent | $349,750$461/sqft |
Source: Bright MLS #MDWO2039234 Report a problem | ||
| 7/31/2026 | Listed for sale | $349,750$461/sqft |
Source: Bright MLS #MDWO2039234 Report a problem | ||
| 6/27/2026 | Contingent | $349,750$461/sqft |
Source: Bright MLS #MDWO2039234 Report a problem | ||
| 6/24/2026 | Listed for sale | $349,750+62.7%$461/sqft |
Source: Bright MLS #MDWO2039234 Report a problem | ||
| 8/13/2020 | Sold | $215,000-6.3%$283/sqft |
Source: Public Record Report a problem | ||
| 6/30/2020 | Pending sale | $229,500$302/sqft |
Source: Keller Williams Realty #MDWO112506 Report a problem | ||
| 3/15/2020 | Listed for sale | $229,500-23.5%$302/sqft |
Source: Keller Williams Realty #MDWO112506 Report a problem | ||
| 8/1/2005 | Sold | $299,900+17.7%$395/sqft |
Source: Public Record Report a problem | ||
| 5/6/2004 | Sold | $254,900+190%$336/sqft |
Source: Public Record Report a problem | ||
| 5/30/1996 | Sold | $87,900$116/sqft |
Source: Public Record Report a problem | ||
Public tax history
| Year | Property taxes | Tax assessment |
|---|---|---|
| 2025 | $3,517 +15.5% | $256,767 +18% |
| 2024 | $3,045 +21.1% | $217,533 +22% |
| 2023 | $2,513 | $178,300 |
| 2022 | $2,513 -0.2% | $178,300 |
| 2021 | $2,519 | $178,300 |
| 2020 | $2,519 +3.6% | $178,300 |
| 2019 | $2,432 +5.2% | $178,300 +9% |
| 2018 | $2,311 +4.7% | $163,633 +4.7% |
| 2017 | $2,207 -15.3% | $156,300 |
| 2016 | $2,605 | $156,300 |
| 2015 | $2,605 | $156,300 -11.2% |
| 2014 | $2,605 | $176,000 |
| 2013 | -- | $176,000 |
| 2012 | -- | $176,000 -18.9% |
| 2011 | -- | $217,070 |
| 2010 | -- | $217,070 |
| 2009 | -- | $217,070 -20.1% |
| 2008 | -- | $271,720 +17.9% |
| 2007 | -- | $230,480 +21.8% |
| 2006 | -- | $189,240 +27.9% |
| 2005 | -- | $148,000 +16.5% |
| 2004 | -- | $127,000 +19.8% |
| 2003 | -- | $106,000 +24.7% |
| 2002 | -- | $85,000 |
| 2001 | -- | $85,000 |
Find assessor info on the county website
Monthly payment
Est. payment
Payment breakdown
Explore the cost of this home by adjusting the details. Changes won't be saved.Climate risks
Neighborhood: North Ocean City
Nearby schools
Schools provided by the listing agent
- Elementary: Ocean City
- Middle: Stephen Decatur
- High: Stephen Decatur
- District: Worcester County Public Schools
Source: Bright MLS. This data may not be complete. We recommend contacting the local school district to confirm school assignments for this home.


Similar homes
- $375,0001 bd2 ba1.1k sqftMarlin Cove, Ocean City, MD 21842For Sale
 MLS ID #MDWO2039498, Wayne Phillips, Coastal Life Realty Group LLC. Bright MLS
 - $315,0002 bd2 ba864 sqftClub Ocean Villas Ii, Ocean City, MD 21842For Sale
 MLS ID #MDWO2039302, RJ Magnaye, Cummings & Co. Realtors. Bright MLS
 - $359,9992 bd2 ba797 sqftSea Raider Vi, Ocean City, MD 21842For Sale
 MLS ID #MDWO2039280, Dustin Oldfather, Compass. Bright MLS
 - $310,0002 bd2 ba832 sqftWindward Landing South, Ocean City, MD 21842For Sale
 MLS ID #MDWO2036164, Sharon Daugherty, Keller Williams Realty Delmarva. Bright MLS
 - $359,9002 bd2 ba1k sqftDiscovery One, Ocean City, MD 21842For SaleMLS ID #MDWO2039732, Jodi Quinn, LPT Realty, LLC. Bright MLS
- $279,9002 bd2 ba800 sqftTeal Bay, Ocean City, MD 21842For SaleMLS ID #MDWO2039006, Brian Foley, Coastal Life Realty Group LLC. Bright MLS
- $282,0002 bd2 ba864 sqftClub Ocean Villas Ii, Ocean City, MD 21842For SaleMLS ID #MDWO2036442, Christopher Drewer, EXP Realty, LLC. Bright MLS
- $295,6002 bd2 ba864 sqftClub Ocean Villas Ii, Ocean City, MD 21842For SaleMLS ID #MDWO2036246, Mr. Joseph B Sachetti III, Cummings & Co. Realtors. Bright MLS
- $319,0002 bd2 ba1k sqftTiburon I, Ocean City, MD 21842For SaleMLS ID #MDWO2038660, Katie Hammond, Keller Williams Realty Delmarva. Bright MLS
- $335,0001 bd1 ba660 sqftMarylander, Ocean City, MD 21842For SaleMLS ID #MDWO2039376, Ms. Tina Dorsey, Coastal Life Realty Group LLC. Bright MLS
- $327,5001 bd1 ba660 sqftMarylander, Ocean City, MD 21842For SaleMLS ID #MDWO2039600, Katie Quinn, Berkshire Hathaway HomeServices PenFed Realty-WOC. Bright MLS
- $264,9002 bd2 ba1k sqftTiburon I, Ocean City, MD 21842For SaleMLS ID #MDWO2040860, Mitchell David, Sheppard Realty Inc. Bright MLS
- $315,0002 bd2 ba864 sqftLighthouse Point Villas, Ocean City, MD 21842For SaleMLS ID #MDWO2030184, Tim Dozier, Sheppard Realty Inc. Bright MLS
- $449,0002 bd2 ba936 sqftWatergate (jamestown), Ocean City, MD 21842For SaleMLS ID #MDWO2039262, Phillip Knight, Northrop Realty. Bright MLS
- $299,9002 bd2 ba870 sqftLost Colony Iii - V, Ocean City, MD 21842For SaleMLS ID #MDWO2037824, Lauren Britt Hudson, Keller Williams Realty Delmarva. Bright MLS
- $339,0002 bd2 ba1k sqftBayspot, Ocean City, MD 21842For SaleMLS ID #MDWO2036150, Kimberly McGrath, Compass. Bright MLS
- $294,9002 bd2 ba1k sqftTiburon I, Ocean City, MD 21842For SaleMLS ID #MDWO2040476, Mike DiPietro, Keller Williams Realty Delmarva. Bright MLS
- $499,9002 bd2 ba915 sqftHidden Harbour Iii, Ocean City, MD 21842For SaleMLS ID #MDWO2039360, Nancy Reither, Coldwell Banker Realty. Bright MLS
- $400,0002 bd2 ba960 sqftJada, Ocean City, MD 21842For SaleMLS ID #MDWO2040174, Lauren Francioli, Long & Foster Real Estate, Inc.. Bright MLS
- $330,0001 bd1 ba615 sqftHidden Harbour Ii Bldgs F - J, Ocean City, MD 21842For SaleMLS ID #MDWO2038122, Lauren Smith, Keller Williams Realty. Bright MLS
