This is your opportunity to own in Baywatch II @ Heron Harbour - a popular year round community. #103 offers spacious first floor living with a deeded/assigned boat slip, canal/water location, 2 bedroom, 2 full baths. Well maintained with updates, this condo has been the owners 2nd home (owner chooses not to rent). The sizeable covered rear deck (25.6' x 7.8') offers shaded comfort overlooking the canal, boat slip, yard, and sanctuary. Grassy play areas for the kids or pooch. The bonus- enjoy the 4th of July fireworks at Northside Park from the comfort of your own condo! The Primary BR (with en suite & dressing area) and LR each have direct access to the deck overlooking the water, with access to the dock and yard. The parking lot to the west provides private parking, and off street parking directly in front of the bldg is an added bonus for owners and guests. The community offers; pools in/out (to include a kiddie pool), Har-Tru Hydro-Grid® Tennis courts (2), play areas, a Clubhouse with an indoor pool, sauna, fitness room, library/game room, showers. A great area for walking, jogging. and bike riding. Walk to the beach, eateries, shops, drug store, grocery market, and bus stop. Heron Harbour is located close to Northside Park, and tax free Delaware shopping. The nicest community on the island. This is your chance to own a piece of the White Marlin Capital of the World. *Property updates in 2023: 2 new sliders (LR and Primary BR), new furnishings, new window treatments, ceramic backsplash, disposal, mirror bypass closet doors in both bedrooms, bathroom fans/lights, decor, deck furnishings, storm door, and painted throughout. The gas H2O heater was replaced in 2021 with a 50 gal tank (tank was last serviced 7/2024), the HVAC system was last serviced 7/2024. A reverse osmosis water filter system in the kitchen, owner has monthly pest control w/Orkin. The property is being sold AS-IS, everything has been maintained and in proper working order. The bldg has had many improvements over the past several years. A Buyer's inspection will be for their informational purposes only. *Two Tax ID #'s (condo & boat slip).
Sold for $530,000
$530,000
202 S Heron Dr #103, Ocean City, MD 21842
2beds
1,047sqft
Condominium
Built in 1995
-- sqft lot
$528,700 Zestimate®
$506/sqft
$2,249 Estimated rent
Home value
$528,700
$502,000 - $555,000
$2,249/mo
Zestimate® history
Owner options
List your home for rent
$2,249/mo
Rent Zestimate®
Find your next renter with Zillow Rental Manager. Plus, with online applications, you can quickly screen prospective tenants – for free.
$2,249/mo
Rent Zestimate®
Refinance and save
$3,498/mo
Est. payment
Refinancing to a lower rate could help reduce your monthly payments and save thousands over the life of the loan.
$3,498/mo
Est. payment
Explore your selling options
Work with a Zillow partner agent
Leverage their expertise and Zillow's premium Showcase listings to get your home seen by more buyers.
Get startedList with your own agent
Get your home in front of millions of buyers by listing it on Zillow.
Learn how to do itSell it yourself
Take full control of how buyers see your home on Zillow by listing For Sale by Owner (FSBO).
List your homeWhat's special
Zillow last checked:
Listing updated:
Listed by:
JoAnn Campbell 410-726-3344,
Newport Bay Realty
Bought with:
Anne Marie Mercier-Bouse, RS-0037074
RE/MAX Advantage Realty
Source: Bright MLS,MLS#: MDWO2022626
Facts & features
Interior
Bedrooms & bathrooms
- Bedrooms: 2
- Bathrooms: 2
- Full bathrooms: 2
- Main level bathrooms: 2
- Main level bedrooms: 2
Rooms
- Room types: Living Room, Dining Room, Primary Bedroom, Bedroom 2, Kitchen, Other
Primary bedroom
- Features: Balcony Access, Attached Bathroom, Ceiling Fan(s), Crown Molding, Flooring - Carpet, Primary Bedroom - Dressing Area, Window Treatments, Bathroom - Tub Shower
- Level: Main
- Area: 187 Square Feet
- Dimensions: 17 X 11
Bedroom 2
- Features: Ceiling Fan(s), Crown Molding, Flooring - Carpet, Window Treatments
- Level: Main
- Area: 120 Square Feet
- Dimensions: 12 X 10
Dining room
- Features: Crown Molding, Flooring - Tile/Brick, Living/Dining Room Combo
- Level: Main
- Area: 88 Square Feet
- Dimensions: 11 X 8
Kitchen
- Features: Crown Molding, Double Sink, Flooring - Tile/Brick, Kitchen - Electric Cooking, Eat-in Kitchen, Living/Dining Room Combo
- Level: Main
- Area: 99 Square Feet
- Dimensions: 11 X 9
Living room
- Features: Balcony Access, Ceiling Fan(s), Flooring - Carpet, Living/Dining Room Combo, Window Treatments, Crown Molding
- Level: Main
- Area: 195 Square Feet
- Dimensions: 13 X 15
Other
- Features: Flooring - Other
- Level: Main
- Area: 200 Square Feet
- Dimensions: 8 X 25
Heating
- Forced Air, Central, Electric, Propane
Cooling
- Central Air, Electric
Appliances
- Included: Microwave, Dishwasher, Disposal, Water Heater, Washer/Dryer Stacked, Oven/Range - Electric, Cooktop, Refrigerator, Oven, Self Cleaning Oven, Ice Maker, Exhaust Fan, Water Dispenser, Energy Efficient Appliances, Dryer, Washer, Electric Water Heater
- Laundry: Dryer In Unit, Washer In Unit, Main Level, In Unit
Features
- Ceiling Fan(s), Chair Railings, Combination Dining/Living, Combination Kitchen/Dining, Combination Kitchen/Living, Crown Molding, Dining Area, Entry Level Bedroom, Flat, Open Floorplan, Wainscotting, Bathroom - Tub Shower, Primary Bath(s), Eat-in Kitchen, Breakfast Area, Primary Bedroom - Bay Front, Dry Wall
- Flooring: Carpet, Ceramic Tile
- Doors: ENERGY STAR Qualified Doors, Sliding Glass, Storm Door(s), Insulated
- Windows: Energy Efficient, Screens, Sliding, Double Pane Windows, Insulated Windows, Low Emissivity Windows, Window Treatments
- Has basement: No
- Has fireplace: No
- Common walls with other units/homes: 2+ Common Walls
Interior area
- Total structure area: 1,047
- Total interior livable area: 1,047 sqft
- Finished area above ground: 1,047
- Finished area below ground: 0
Property
Parking
- Total spaces: 2
- Parking features: Paved, Unassigned, Private, Lighted, General Common Elements, Handicap Parking, Parking Lot, On Street
- Has uncovered spaces: Yes
Accessibility
- Accessibility features: Doors - Swing In, Accessible Hallway(s), Accessible Electrical and Environmental Controls, Accessible Entrance, No Stairs
Features
- Levels: One
- Stories: 1
- Patio & porch: Deck, Roof, Porch
- Exterior features: Outdoor Shower, Play Area, Sidewalks, Street Lights, Tennis Court(s), Other, Lighting, Lawn Sprinkler
- Pool features: Community
- Has view: Yes
- View description: Canal, Garden, Water, Other
- Has water view: Yes
- Water view: Canal,Water
- Waterfront features: Canal, Boat - Powered, Canoe/Kayak, Fishing Allowed, Boat - Length Limit, Personal Watercraft (PWC), Swimming Allowed, Private Access
- Frontage type: Road Frontage
- Frontage length: Water Frontage Ft: 100
Lot
- Features: Backs - Open Common Area, Bulkheaded, Cleared, Front Yard, Landscaped, Open Lot, Rear Yard, SideYard(s), Fishing Available, No Thru Street
Details
- Additional structures: Above Grade, Below Grade
- Parcel number: 2410358051
- Zoning: R2
- Special conditions: Standard
- Other equipment: None
Construction
Type & style
- Home type: Condo
- Architectural style: Coastal,Contemporary
- Property subtype: Condominium
- Attached to another structure: Yes
Materials
- Frame, Stick Built, Combination, HardiPlank Type, Mixed, Vinyl Siding
- Foundation: Crawl Space
- Roof: Architectural Shingle
Condition
- Excellent
- New construction: No
- Year built: 1995
- Major remodel year: 2023
Utilities & green energy
- Electric: 120/240V
- Sewer: Public Sewer
- Water: Public
- Utilities for property: Cable Available, Electricity Available, Phone Available, Propane, Sewer Available, Water Available, Cable, Broadband
Community & HOA
Community
- Features: Pool
- Security: Smoke Detector(s), Fire Sprinkler System
- Condo and coop fee: $1,700 quarterly
- Subdivision: Heron Harbour
HOA
- Has HOA: Yes
- Amenities included: Boat Dock/Slip, Clubhouse, Common Grounds, Community Center, Fitness Center, Meeting Room, Picnic Area, Pier/Dock, Indoor Pool, Pool, Sauna, Tennis Court(s)
- Services included: Pier/Dock Maintenance, Pool(s), Recreation Facility, Reserve Funds, Sauna, Trash, Lawn Care Front, Lawn Care Rear, Lawn Care Side, Maintenance Structure, Management, Common Area Maintenance, Maintenance Grounds
- HOA fee: $275 quarterly
- HOA name: HERON HARBOUR
- Second HOA name: Baywatch Ii
Location
- Region: Ocean City
- Municipality: Ocean City
Financial & listing details
- Price per square foot: $506/sqft
- Tax assessed value: $347,200
- Annual tax amount: $4,859
- Date on market: 8/24/2024
- Listing agreement: Exclusive Right To Sell
- Listing terms: Conventional,Cash
- Inclusions: See Inventory Addendum For Specifics.
- Exclusions: See Inventory Addendum For Specifics.
- Ownership: Condominium
- Road surface type: Paved
Price history
| Date | Event | Price |
|---|---|---|
| 11/8/2024 | Sold | $530,000-0.7%$506/sqft |
Source:  Bright MLS #MDWO2022626 Report a problem Bright MLS #MDWO2022626 Report a problem | ||
| 10/15/2024 | Pending sale | $534,000$510/sqft |
Source: Bright MLS #MDWO2022626 Report a problem | ||
| 10/10/2024 | Contingent | $534,000$510/sqft |
Source: Bright MLS #MDWO2022626 Report a problem | ||
| 8/25/2024 | Listed for sale | $534,000+18.9%$510/sqft |
Source: Bright MLS #MDWO2022626 Report a problem | ||
| 6/13/2022 | Sold | $449,000$429/sqft |
Source: Bright MLS #MDWO2008162 Report a problem | ||
| 5/30/2022 | Pending sale | $449,000$429/sqft |
Source: Bright MLS #MDWO2008162 Report a problem | ||
| 5/27/2022 | Listed for sale | $449,000+47.6%$429/sqft |
Source: Bright MLS #MDWO2008162 Report a problem | ||
| 5/20/2008 | Sold | $304,200-32.4%$291/sqft |
Source: Public Record Report a problem | ||
| 9/5/2006 | Sold | $450,000+157.1%$430/sqft |
Source: Public Record Report a problem | ||
| 11/30/2000 | Sold | $175,000+30.7%$167/sqft |
Source: Public Record Report a problem | ||
| 4/17/1997 | Sold | $133,900$128/sqft |
Source: Public Record Report a problem | ||
Public tax history
| Year | Property taxes | Tax assessment |
|---|---|---|
| 2025 | $5,711 +17.5% | $417,000 +20.1% |
| 2024 | $4,859 +24.3% | $347,200 +25.2% |
| 2023 | $3,910 | $277,400 |
| 2022 | $3,910 -0.2% | $277,400 |
| 2021 | $3,919 -1.8% | $277,400 -1.8% |
| 2020 | $3,993 +2.5% | $282,600 |
| 2019 | $3,897 +4% | $282,600 +6.6% |
| 2018 | $3,746 +3.4% | $265,200 +3.4% |
| 2017 | $3,622 +6% | $256,500 +2.8% |
| 2016 | $3,417 | $249,500 +2.9% |
| 2015 | $3,417 | $242,500 +3% |
| 2014 | $3,417 | $235,500 |
| 2013 | -- | $235,500 |
| 2012 | -- | $235,500 -17.3% |
| 2011 | -- | $284,780 |
| 2010 | -- | $284,780 |
| 2009 | -- | $284,780 -30.4% |
| 2008 | -- | $409,180 +15% |
| 2007 | -- | $355,952 +17.6% |
| 2006 | -- | $302,726 +21.3% |
| 2005 | -- | $249,500 +14.1% |
| 2004 | -- | $218,666 +16.4% |
| 2003 | -- | $187,833 +19.6% |
| 2002 | -- | $157,000 +8.5% |
| 2001 | -- | $144,666 |
Find assessor info on the county website
Neighborhood: North Ocean City
Nearby homes
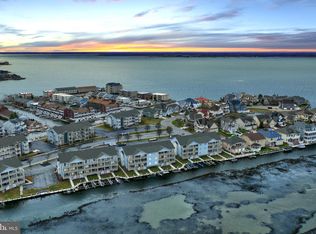
- $525,0003 bd2 ba1.1k sqft202 S Heron Dr #302D4, Ocean City, MD 21842Sold
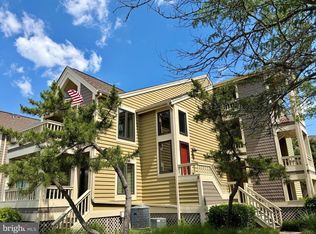
- $349,7502 bd2 ba759 sqft202 N Heron Dr #2022B, Ocean City, MD 21842For Sale
- $520,0003 bd2 ba1.3k sqft202 S Heron Dr #204C, Ocean City, MD 21842Sold

- $535,000-- bd2 ba1.3k sqft202 S Heron Dr SUITE 101A1, Ocean City, MD 21842Off Market
- $483,000-- bd2 ba1k sqft202 S Heron Dr #102A1, Ocean City, MD 21842Off Market
- $483,000-- bd2 ba1k sqft202 S Heron Dr #103A1, Ocean City, MD 21842Off Market
- $557,800-- bd2 ba1.3k sqft202 S Heron Dr #104A1, Ocean City, MD 21842Off Market
- $589,400-- bd2 ba1.3k sqft202 S Heron Dr #201A1, Ocean City, MD 21842Off Market
Nearby schools
GreatSchools rating
- 10/10Ocean City Elementary SchoolGrades: PK-4Distance: 5.9 mi
- 10/10Stephen Decatur Middle SchoolGrades: 7-8Distance: 9.2 mi
- 7/10Stephen Decatur High SchoolGrades: 9-12Distance: 9 mi
Schools provided by the listing agent
- Elementary: Ocean City
- Middle: Stephen Decatur
- High: Stephen Decatur
- District: Worcester County Public Schools
Source: Bright MLS. This data may not be complete. We recommend contacting the local school district to confirm school assignments for this home.


Get pre-qualified for a loan
At Zillow Home Loans, we can pre-qualify you in as little as 5 minutes with no impact to your credit score.An equal housing lender. NMLS #10287.
Sell for more on Zillow
Get a Zillow Showcase℠ listing at no additional cost and you could sell for .
$528,700
2% more
+$10,574
With Zillow Showcase(estimated)
$539,274
- Maryland
- Worcester County
- Ocean City
- 21842
- North Ocean City
- 202 S Heron Dr Unit 103
Nearby cities
Nearby neighborhoods
Nearby zip codes
Other Ocean City Topics
