**BACK TO ACTIVE because buyer's financing fell through. Don't miss your chance to make this yours today!** Welcome to your dream home in the heart of the vibrant Heron Harbour community! This beautifully maintained condo is a true gem, offering an unparalleled blend of comfort, style, and convenience. As you step into this turn-key residence, you'll be greeted by a meticulously designed space that is not only move-in ready but also comes fully furnished, ensuring a seamless transition into your new lifestyle. The attention to detail is evident throughout, with upgrades that enhance both aesthetics and functionality. The waterfront experience is taken to the next level with a 10,000 lb. electric boat lift, providing a perfect setting for boating enthusiasts. Imagine cruising along the waterways right from your doorstep! Inside, the condo boasts three bedrooms and two full baths, all thoughtfully laid out in a bright and airy open floor plan. The private balcony invites you to relax and enjoy stunning water views, creating a serene retreat just steps away from your living space. The primary bedroom is a luxurious haven featuring newer furniture (2022), an ensuite bath, and a walk-in closet. A special touch is the atrium door that opens to the balcony, allowing you to wake up to the soothing sounds of the water. The two additional guest bedrooms are strategically placed on the opposite side of the unit, ensuring privacy for both residents and guests. The kitchen features white cabinets, stainless-steel appliances, and a convenient breakfast bar. Whether you're entertaining or enjoying a quiet meal, this space is both functional and aesthetically pleasing. Upgrades include newer carpet (2018), new LG ThinQ washer and dryer (2021), New stove and microwave (2022) and heat pump (2013). As a resident of Heron Harbour, you not only enjoy the comforts of your exquisite condo but also have access to an array of community amenities. From a community center to two outdoor pools, an indoor pool, an exercise room, and tennis courts, every day offers the opportunity for recreation and relaxation. Don't miss the chance to make this condo your own and experience the best of waterfront living in the coveted Heron Harbour community!
Sold for $525,000
$525,000
202 S Heron Dr #302D4, Ocean City, MD 21842
3beds
1,125sqft
Condominium
Built in 1998
-- sqft lot
$547,000 Zestimate®
$467/sqft
$2,531 Estimated rent
Home value
$547,000
$514,000 - $580,000
$2,531/mo
Zestimate® history
Owner options
List your home for rent
$2,531/mo
Rent Zestimate®
Find your next renter with Zillow Rental Manager. Plus, with online applications, you can quickly screen prospective tenants – for free.
$2,531/mo
Rent Zestimate®
Refinance and save
$3,205/mo
Est. payment
Refinancing to a lower rate could help reduce your monthly payments and save thousands over the life of the loan.
$3,205/mo
Est. payment
Explore your selling options
Work with a Zillow partner agent
Leverage their expertise and Zillow's premium Showcase listings to get your home seen by more buyers.
Get startedList with your own agent
Get your home in front of millions of buyers by listing it on Zillow.
Learn how to do itSell it yourself
Take full control of how buyers see your home on Zillow by listing For Sale by Owner (FSBO).
List your homeWhat's special
Zillow last checked:
Listing updated:
Listed by:
Kristen Gebhart 410-726-8995,
Northrop Realty
Bought with:
Kristen Gebhart, RS-0037236
Northrop Realty
Source: Bright MLS,MLS#: MDWO2018534
Facts & features
Interior
Bedrooms & bathrooms
- Bedrooms: 3
- Bathrooms: 2
- Full bathrooms: 2
- Main level bathrooms: 2
- Main level bedrooms: 3
Rooms
- Room types: Living Room, Dining Room, Primary Bedroom, Bedroom 2, Bedroom 3, Kitchen, Foyer, Laundry
Basement
- Area: 0
Heating
- Heat Pump, Electric
Cooling
- Central Air, Electric
Appliances
- Included: Built-In Range, Dishwasher, Disposal, Dryer, Ice Maker, Microwave, Refrigerator, Cooktop, Washer, Water Heater, Electric Water Heater
- Laundry: Has Laundry, Laundry Room, In Unit
Features
- Breakfast Area, Ceiling Fan(s), Combination Kitchen/Living, Crown Molding, Family Room Off Kitchen, Open Floorplan, Primary Bath(s), Bathroom - Tub Shower, Walk-In Closet(s), Dry Wall
- Flooring: Ceramic Tile, Carpet
- Doors: Six Panel, Sliding Glass
- Windows: Double Pane Windows, Screens, Vinyl Clad, Window Treatments
- Has basement: No
- Has fireplace: No
Interior area
- Total structure area: 1,125
- Total interior livable area: 1,125 sqft
- Finished area above ground: 1,125
- Finished area below ground: 0
Property
Parking
- Parking features: Paved, Parking Lot
Accessibility
- Accessibility features: Other
Features
- Levels: One
- Stories: 1
- Patio & porch: Roof
- Exterior features: Sidewalks, Balcony
- Pool features: Community
- Has view: Yes
- View description: Bay, Canal, Water
- Has water view: Yes
- Water view: Bay,Canal,Water
- Waterfront features: Private Dock Site, Canal, Boat - Powered, Fishing Allowed, Personal Watercraft (PWC)
- Frontage length: Water Frontage Ft: 25
Details
- Additional structures: Above Grade, Below Grade
- Parcel number: 2410370604
- Zoning: R-2
- Special conditions: Standard
Construction
Type & style
- Home type: Condo
- Architectural style: Coastal
- Property subtype: Condominium
- Attached to another structure: Yes
Materials
- Mixed
- Roof: Architectural Shingle
Condition
- Excellent
- New construction: No
- Year built: 1998
Utilities & green energy
- Sewer: Public Sewer
- Water: Public
Community & HOA
Community
- Features: Pool
- Security: Main Entrance Lock, Smoke Detector(s)
- Condo and coop fee: $1,700 quarterly
- Subdivision: Heron Harbour
HOA
- Has HOA: No
- Amenities included: Clubhouse, Community Center, Fitness Center, Indoor Pool, Pool, Tennis Court(s)
- Services included: Maintenance Structure, Common Area Maintenance, Insurance, Management
Location
- Region: Ocean City
- Municipality: Ocean City
Financial & listing details
- Price per square foot: $467/sqft
- Tax assessed value: $275,600
- Annual tax amount: $3,885
- Date on market: 2/1/2024
- Listing agreement: Exclusive Right To Sell
- Exclusions: 2 Outdoor Wicker Chairs
- Ownership: Condominium
Price history
| Date | Event | Price |
|---|---|---|
| 7/22/2024 | Sold | $525,000-4.5%$467/sqft |
Source:  Bright MLS #MDWO2018534 Report a problem Bright MLS #MDWO2018534 Report a problem | ||
| 7/2/2024 | Pending sale | $549,900$489/sqft |
Source: Bright MLS #MDWO2018534 Report a problem | ||
| 6/18/2024 | Contingent | $549,900$489/sqft |
Source: Bright MLS #MDWO2018534 Report a problem | ||
| 6/5/2024 | Listed for sale | $549,900$489/sqft |
Source: Bright MLS #MDWO2018534 Report a problem | ||
| 4/15/2024 | Pending sale | $549,900$489/sqft |
Source: Bright MLS #MDWO2018534 Report a problem | ||
| 3/31/2024 | Contingent | $549,900$489/sqft |
Source: Bright MLS #MDWO2018534 Report a problem | ||
| 2/29/2024 | Price change | $549,900-4.4%$489/sqft |
Source: Bright MLS #MDWO2018534 Report a problem | ||
| 2/1/2024 | Listed for sale | $575,000+40.3%$511/sqft |
Source: Bright MLS #MDWO2018534 Report a problem | ||
| 2/28/2006 | Sold | $409,900+153.2%$364/sqft |
Source: Public Record Report a problem | ||
| 4/20/1999 | Sold | $161,900+30.7%$144/sqft |
Source: Public Record Report a problem | ||
| 2/22/1995 | Sold | $123,900+1080%$110/sqft |
Source: Public Record Report a problem | ||
| 1/19/1995 | Sold | $10,500$9/sqft |
Source: Public Record Report a problem | ||
Public tax history
| Year | Property taxes | Tax assessment |
|---|---|---|
| 2025 | $5,418 +15.4% | $395,600 +17.9% |
| 2024 | $4,697 +20.9% | $335,600 +21.8% |
| 2023 | $3,885 | $275,600 |
| 2022 | $3,885 -0.2% | $275,600 |
| 2021 | $3,894 | $275,600 |
| 2020 | $3,894 +3.8% | $275,600 |
| 2019 | $3,750 +5.5% | $275,600 +9.5% |
| 2018 | $3,554 +5.1% | $251,600 +5% |
| 2017 | $3,383 -9.5% | $239,600 |
| 2016 | $3,739 | $239,600 |
| 2015 | $3,739 | $239,600 -13.1% |
| 2014 | $3,739 | $275,600 |
| 2013 | -- | $275,600 |
| 2012 | -- | $275,600 -11.6% |
| 2011 | -- | $311,620 |
| 2010 | -- | $311,620 |
| 2009 | -- | $311,620 -29.9% |
| 2008 | -- | $444,850 +15% |
| 2007 | -- | $386,982 +17.6% |
| 2006 | -- | $329,116 +21.3% |
| 2005 | -- | $271,250 +16.3% |
| 2004 | -- | $233,166 +19.5% |
| 2003 | -- | $195,083 +24.3% |
| 2002 | -- | $157,000 +8.5% |
| 2001 | -- | $144,666 |
Find assessor info on the county website
Neighborhood: North Ocean City
Nearby homes
- $530,0002 bd2 ba1k sqft202 S Heron Dr #103, Ocean City, MD 21842Sold

- $349,7502 bd2 ba759 sqft202 N Heron Dr #2022B, Ocean City, MD 21842For Sale
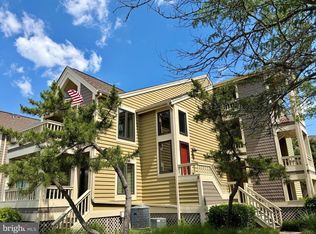
- $520,0003 bd2 ba1.3k sqft202 S Heron Dr #204C, Ocean City, MD 21842Sold

- $535,000-- bd2 ba1.3k sqft202 S Heron Dr SUITE 101A1, Ocean City, MD 21842Off Market
- $486,300-- bd2 ba1k sqft202 S Heron Dr #102A1, Ocean City, MD 21842Off Market
- $483,000-- bd2 ba1k sqft202 S Heron Dr #103A1, Ocean City, MD 21842Off Market
- $557,800-- bd2 ba1.3k sqft202 S Heron Dr #104A1, Ocean City, MD 21842Off Market
- $589,400-- bd2 ba1.3k sqft202 S Heron Dr #201A1, Ocean City, MD 21842Off Market
Nearby schools
GreatSchools rating
- 10/10Ocean City Elementary SchoolGrades: PK-4Distance: 5.9 mi
- 10/10Stephen Decatur Middle SchoolGrades: 7-8Distance: 9.2 mi
- 7/10Stephen Decatur High SchoolGrades: 9-12Distance: 9 mi
Schools provided by the listing agent
- Elementary: Ocean City
- Middle: Stephen Decatur
- High: Stephen Decatur
- District: Worcester County Public Schools
Source: Bright MLS. This data may not be complete. We recommend contacting the local school district to confirm school assignments for this home.


Get pre-qualified for a loan
At Zillow Home Loans, we can pre-qualify you in as little as 5 minutes with no impact to your credit score.An equal housing lender. NMLS #10287.
Sell for more on Zillow
Get a Zillow Showcase℠ listing at no additional cost and you could sell for .
$547,000
2% more
+$10,940
With Zillow Showcase(estimated)
$557,940
- Maryland
- Worcester County
- Ocean City
- 21842
- North Ocean City
- 202 S Heron Dr Unit 302D4
Nearby cities
Nearby neighborhoods
Nearby zip codes
Other Ocean City Topics
