Skip main navigation
Sold for $520,000
  • $520,000

    202 S Heron Dr #204C, Ocean City, MD 21842

    3beds
    1,352sqft
    Condominium
    Built in 1996
    -- sqft lot
    $522,100 Zestimate®
    $385/sqft
    $2,594 Estimated rent

    Home value

    $522,100

    $470,000 - $580,000

    $2,594/mo

    Zestimate® history
    Loading
    Loading...

    Owner options

    List your home for rent

    $2,594/mo

    Rent Zestimate®

    Find your next renter with Zillow Rental Manager. Plus, with online applications, you can quickly screen prospective tenants – for free.

    Learn more

    $2,594/mo

    Rent Zestimate®

    Refinance and save

    $3,415/mo

    Est. payment

    Refinancing to a lower rate could help reduce your monthly payments and save thousands over the life of the loan.

    See today's rates

    $3,415/mo

    Est. payment

    Explore your selling options

    Work with a Zillow partner agent

    Leverage their expertise and Zillow's premium Showcase listings to get your home seen by more buyers.

    Get started

    List with your own agent

    Get your home in front of millions of buyers by listing it on Zillow.

    Learn how to do it

    Sell it yourself

    Take full control of how buyers see your home on Zillow by listing For Sale by Owner (FSBO).

    List your home

    What's special

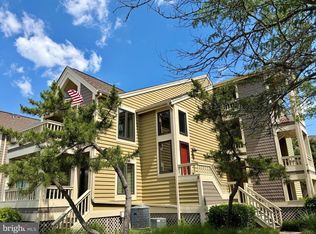
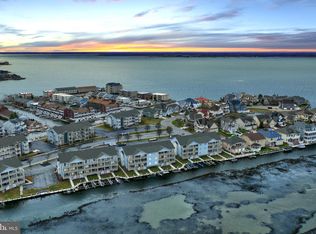
    Welcome to this exquisite end-unit condo in the desirable Baywatch II community, located in the heart of Heron Harbour. Offering spacious living and breathtaking waterfront views, this larger 3-bedroom, 2-bathroom home boasts a highly sought-after floor plan that is perfect for both relaxation and entertaining. The condo is being sold fully furnished and has been well maintained. As you step inside, you'll be greeted by a bright and airy kitchen featuring ample cabinet space and a convenient breakfast bar—ideal for casual meals after a day at the beach or pool. The adjacent dining room creates the perfect space to enjoy family dinners and make lasting memories, while the expansive family room offers beautiful pre-engineered flooring and plenty of space for gatherings. Glass sliders lead you to an oversized balcony that overlooks the serene bird sanctuary, providing a peaceful spot to watch sunsets and soak in nature's beauty. The spacious primary bedroom is a true retreat, featuring stunning waterfront views, a large walk-in closet, and an en suite bath with a stall shower and soaking tub. The two additional bedrooms are equally inviting, with one offering a private deck—perfect for savoring your morning coffee in tranquility. Additional highlights include a well-appointed laundry room with cabinetry for extra storage, as well as access to the fantastic amenities of Heron Harbour, making this a prime location for those seeking a lifestyle of comfort and convenience. Residents of this community enjoy two outdoor pools, an indoor pool, a kiddie pool, fitness center, social room, sauna, locker room, two Har-Tru tennis courts, and access to peaceful sidewalks and piers for walking and enjoying the beautiful surroundings. Ideally located close to the beach, shopping, and dining, this condo offers a lifestyle of both luxury and convenience. With its perfect layout, incredible views, and prime location, this home is truly a rare find. Don't miss the opportunity to make this beautiful condo your own. Schedule your tour today and start living the dream in one of Ocean City's most coveted communities!

    Zillow last checked:

    Listing updated:

    Listed by:

    Nancy Reither 410-603-5050,

    Coldwell Banker Realty

    Bought with:

    Ryan Haley, 580256

    Atlantic Shores Sotheby's International Realty

    Source: Bright MLS,MLS#: MDWO2026948MLS Logo

    Facts & features

    Interior

    Bedrooms & bathrooms
    • Bedrooms: 3
    • Bathrooms: 2
    • Full bathrooms: 2
    • Main level bathrooms: 2
    • Main level bedrooms: 3
    Rooms
    • Room types: Dining Room, Primary Bedroom, Bedroom 2, Bedroom 3, Kitchen, Family Room, Laundry, Bathroom 2, Primary Bathroom
    Basement
    • Area: 0
    Heating
    • Heat Pump, Electric
    Cooling
    • Central Air, Electric
    Appliances
    • Included: Dishwasher, Dryer, Exhaust Fan, Microwave, Oven/Range - Electric, Refrigerator, Washer, Electric Water Heater
    • Laundry: Dryer In Unit, Washer In Unit, Laundry Room, In Unit
    Features
    • Bathroom - Stall Shower, Breakfast Area, Ceiling Fan(s), Dining Area, Flat, Open Floorplan, Walk-In Closet(s)
    • Flooring: Carpet
    • Doors: Storm Door(s)
    • Windows: Sliding
    • Has basement: No
    • Has fireplace: No
    Interior area
    • Total structure area: 1,352
    • Total interior livable area: 1,352 sqft
    • Finished area above ground: 1,352
    • Finished area below ground: 0

    Property

    Parking
    • Total spaces: 50
    • Parking features: Parking Lot
    Accessibility
    • Accessibility features: None
    Features
    • Levels: One
    • Stories: 1
    • Exterior features: Balcony
    • Pool features: Community
    • Has view: Yes
    • View description: Water
    • Has water view: Yes
    • Water view: Water
    • Waterfront features: Canal, Canoe/Kayak
    • Frontage length: Water Frontage Ft: 25
    Details
    • Additional structures: Above Grade, Below Grade
    • Parcel number: 2410365384
    • Zoning: R-2
    • Special conditions: Standard

    Construction

    Type & style
    • Home type: Condo
    • Property subtype: Condominium
    • Attached to another structure: Yes
    Materials
    • Frame, Stick Built
    Condition
    • Very Good
    • New construction: No
    • Year built: 1996

    Utilities & green energy

    • Sewer: Public Sewer
    • Water: Public
    • Utilities for property: Cable Available

    Community & HOA

    Community
    • Features: Pool
    • Condo and coop fee: $1,964 quarterly
    • Subdivision: Heron Harbour
    HOA
    • Has HOA: Yes
    • Amenities included: Tennis Court(s), Pool, Sauna, Indoor Pool, Clubhouse, Common Grounds, Fitness Center, Pier/Dock
    • Services included: Common Area Maintenance, Maintenance Structure, Pool(s), Maintenance Grounds, Management, Pier/Dock Maintenance, Reserve Funds, Trash, Snow Removal, Sauna
    • HOA fee: $275 quarterly
    • HOA name: LEGUM & NORMAN
    • Second HOA name: Baker & Associates
    Location
    • Region: Ocean City
    • Municipality: Ocean City

    Financial & listing details

    • Price per square foot: $385/sqft
    • Tax assessed value: $428,067
    • Annual tax amount: $5,991
    • Date on market: 11/19/2024
    • Listing agreement: Exclusive Right To Sell
    • Listing terms: Cash,Conventional
    • Exclusions: Pots & Pans, 2 Pictures On The Wall, 2 Rainbow Striped Beach Chairs, Personal Items
    • Ownership: Condominium

    Price history

    DateEventPrice
    1/24/2025Sold$520,000-3.7%$385/sqft
    Source: Bright MLS #MDWO2026948 Report a problem
    1/13/2025Pending sale$539,900$399/sqft
    Source: Bright MLS #MDWO2026948 Report a problem
    1/1/2025Contingent$539,900$399/sqft
    Source: Bright MLS #MDWO2026948 Report a problem
    11/19/2024Listed for sale$539,900$399/sqft
    Source: Bright MLS #MDWO2026948 Report a problem

    Public tax history

    Tax history is unavailable.

    Neighborhood: North Ocean City

    Nearby schools

    GreatSchools rating
    Schools provided by the listing agent
    • Elementary: Ocean City
    • Middle: Stephen Decatur
    • High: Stephen Decatur
    • District: Worcester County Public Schools

    Source: Bright MLS. This data may not be complete. We recommend contacting the local school district to confirm school assignments for this home.

    Get pre-qualified for a loan
    At Zillow Home Loans, we can pre-qualify you in as little as 5 minutes with no impact to your credit score.

    An equal housing lender. NMLS #10287.

    Sell for more on Zillow
    Get a Zillow Showcase℠ listing at no additional cost and you could sell for .
    $522,100
    2% more
    +$10,442
    With Zillow Showcase(estimated)
    $532,542