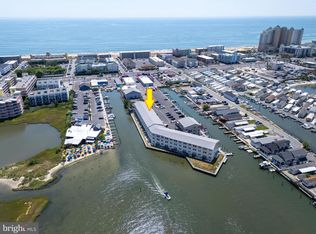
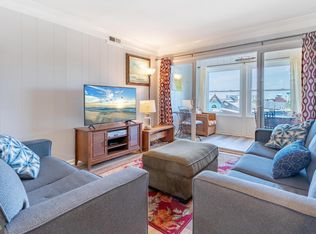
Live Your Best Beach Life in Midtown Ocean City! Welcome to your new waterfront oasis—a stunning 2-bedroom, 2-bath, 2 reserved parking spot condo in a prime midtown Ocean City location. Enjoy breathtaking sunset views every evening from this thoughtfully updated unit. The HVAC and water heater are newer, for comfort and peace of mind. Offered fully furnished, this home is beautifully appointed with stylish, move-in-ready pieces that perfectly complement the space. Step outside to your deeded boat slip (#35) and spend your days cruising the bay or riding jet skis. When the sun sets, take a short stroll to Ocean City’s most iconic nightlife spots, including Macky's, Fager's Island and Seacrets. For those who love an active lifestyle, the newly renovated Ocean City Racquet Center is just a few blocks away, offering pickleball and tennis courts. This property has everything you need to start living your Ocean City dream as a primary home, vacation home or as an investment thru short-term rentals!
For sale
$339,000
120 53rd St Unit J201, Ocean City, MD 21842
2beds
1,056sqft
:
Get pre-qualified$2,958/mo
Condominium
Built in 1982
-- sqft lot
$329,600 Zestimate®
$321/sqft
$585/mo HOA
What's special
Waterfront oasisOffered fully furnishedStylish move-in-ready piecesThoughtfully updated unitBreathtaking sunset views
- 171 days |
- 673 |
- 38 |
Zillow last checked:
Listing updated:
Listed by:
Kimberly McGrath 301-351-5792,
Compass (410) 429-7425
Source: Bright MLS,MLS#: MDWO2036150
Facts & features
Interior
Bedrooms & bathrooms
- Bedrooms: 2
- Bathrooms: 2
- Full bathrooms: 2
- Main level bathrooms: 2
- Main level bedrooms: 2
Basement
- Area: 0
Heating
- Heat Pump, Electric
Cooling
- Central Air, Heat Pump, Ceiling Fan(s), Electric
Appliances
- Included: Microwave, Dishwasher, Disposal, Oven/Range - Electric, Refrigerator, Washer, Water Heater, Dryer, Exhaust Fan, Electric Water Heater
- Laundry: Has Laundry, Dryer In Unit, Washer In Unit, In Unit
Features
- Bar, Open Floorplan, Ceiling Fan(s), Eat-in Kitchen, Primary Bath(s), Upgraded Countertops
- Flooring: Carpet
- Has basement: No
- Has fireplace: No
Interior area
- Total structure area: 1,056
- Total interior livable area: 1,056 sqft
- Finished area above ground: 1,056
- Finished area below ground: 0
Property
Parking
- Parking features: Assigned, Parking Lot
- Details: Assigned Parking, Assigned Space #: J201
Accessibility
- Accessibility features: None
Features
- Levels: One
- Stories: 1
- Pool features: None
- Has view: Yes
- View description: Bay
- Has water view: Yes
- Water view: Bay
- Waterfront features: Bayfront, Bay
Details
- Additional structures: Above Grade, Below Grade
- Parcel number: 2410227232
- Zoning: TR
- Special conditions: Standard
Construction
Type & style
- Home type: Condo
- Architectural style: Traditional
- Property subtype: Condominium
- Attached to another structure: Yes
Materials
- Vinyl Siding
Condition
- Very Good
- New construction: No
- Year built: 1982
Utilities & green energy
- Sewer: Public Sewer
- Water: Public
- Utilities for property: Cable Available
Community & HOA
Community
- Condo and coop fee: $585 monthly
- Subdivision: None Available
HOA
- Has HOA: No
- Amenities included: Boat Dock/Slip, Common Grounds, Reserved/Assigned Parking, Water/Lake Privileges
- Services included: Maintenance Structure, Insurance, Maintenance Grounds, Pier/Dock Maintenance, Reserve Funds, Trash
Location
- Region: Ocean City
- Municipality: Ocean City
Financial & listing details
- Price per square foot: $321/sqft
- Tax assessed value: $232,300
- Annual tax amount: $3,182
- Date on market: 2/12/2026
- Listing agreement: Exclusive Right To Sell
- Ownership: Condominium
Estimated market value
$329,600
$313,000 - $346,000
$2,321/mo
Price history
| Date | Event | Price |
|---|---|---|
| 3/9/2026 | Price change | $339,000-0.9%$321/sqft |
Source:  Bright MLS #MDWO2036150 Report a problem Bright MLS #MDWO2036150 Report a problem | ||
| 2/12/2026 | Listed for sale | $342,000+48.7%$324/sqft |
Source: Bright MLS #MDWO2036150 Report a problem | ||
| 12/7/2007 | Sold | $230,000+203%$218/sqft |
Source: Public Record Report a problem | ||
| 3/27/2000 | Sold | $75,900$72/sqft |
Source: Public Record Report a problem | ||
Public tax history
| Year | Property taxes | Tax assessment |
|---|---|---|
| 2025 | $3,182 +13.3% | $232,300 +15.8% |
| 2024 | $2,808 +17.9% | $200,600 +18.8% |
| 2023 | $2,381 +4.3% | $168,900 |
| 2022 | $2,282 +4.3% | $168,900 +9.1% |
| 2021 | $2,188 +4.8% | $154,833 +4.8% |
| 2020 | $2,088 +4.3% | $147,800 |
| 2019 | $2,003 +6% | $147,800 +10.5% |
| 2018 | $1,889 +5.6% | $133,733 +5.6% |
| 2017 | $1,789 -15% | $126,700 +5.3% |
| 2016 | $2,103 | $120,367 +5.6% |
| 2015 | $2,103 | $114,033 +5.9% |
| 2014 | $2,103 | $107,700 |
| 2013 | -- | $107,700 |
| 2012 | -- | $107,700 -38.6% |
| 2011 | -- | $175,290 |
| 2010 | -- | $175,290 |
| 2009 | -- | $175,290 -20.2% |
| 2008 | -- | $219,640 +15.3% |
| 2007 | -- | $190,426 +13.4% |
| 2006 | -- | $167,903 +27.2% |
| 2005 | -- | $132,000 +18.6% |
| 2004 | -- | $111,332 +22.8% |
| 2003 | -- | $90,666 +29.5% |
| 2002 | -- | $70,000 |
| 2001 | -- | $70,000 |
Find assessor info on the county website
Monthly payment
Est. payment
Payment breakdown
Explore the cost of this home by adjusting the details. Changes won't be saved.Climate risks
Neighborhood: Midtown
Nearby schools
GreatSchools rating
- 10/10Ocean City Elementary SchoolGrades: PK-4Distance: 3 mi
- 10/10Stephen Decatur Middle SchoolGrades: 7-8Distance: 7.2 mi
- 7/10Stephen Decatur High SchoolGrades: 9-12Distance: 7 mi
Schools provided by the listing agent
- District: Worcester County Public Schools
Source: Bright MLS. This data may not be complete. We recommend contacting the local school district to confirm school assignments for this home.
- $335,0002 bd2 ba1k sqft120 53rd St #K20102, Ocean City, MD 21842Sold

- $309,9952 bd2 ba1k sqft120 53rd St #H30102, Ocean City, MD 21842Pending
- $339,0002 bd2 ba1k sqft120 53rd St UNIT I301, Ocean City, MD 21842Sold

- $350,0002 bd2 ba1k sqft120 53rd St #L30102, Ocean City, MD 21842Sold
- $301,0002 bd2 ba1k sqft120 53rd St #N30102, Ocean City, MD 21842Sold
- $357,1002 bd2 ba1k sqft120 53rd St UNIT M301, Ocean City, MD 21842Off Market
- $--2 bd2 ba1k sqft120 53rd St UNIT N301, Ocean City, MD 21842Off Market
- $381,5002 bd2 ba1k sqft120 53rd St UNIT K301, Ocean City, MD 21842Off Market
A local agent can set up tours, give advice and negotiate with sellers.
A local lender can help you make sure your offer is ready when you are.
Similar homes
- $340,0002 bd2 ba1.2k sqftSan Remo, Ocean City, MD 21842For Sale
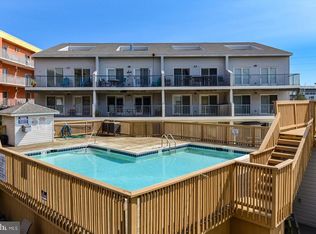
 MLS ID #MDWO2036546, Brianna Heiderman, Coastal Life Realty Group LLC. Bright MLS
 - $365,0002 bd2 ba1.2k sqftSan Remo, Ocean City, MD 21842For Sale
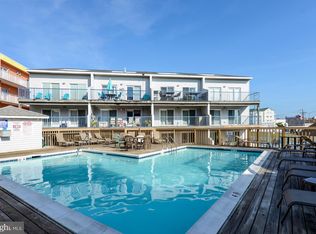 MLS ID #MDWO2035200, Ed Balcerzak JR., Berkshire Hathaway HomeServices PenFed Realty-WOC. Bright MLS
 - $475,0002 bd2 ba1k sqftWight Bay North, Ocean City, MD 21842For Sale
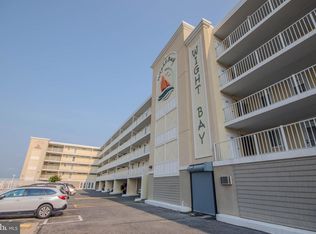 MLS ID #MDWO2040172, Judy M. Taylor, ERA Martin Associates. Bright MLS
 - $340,0002 bd2 ba974 sqftOur Place At The Beach, Ocean City, MD 21842For Sale
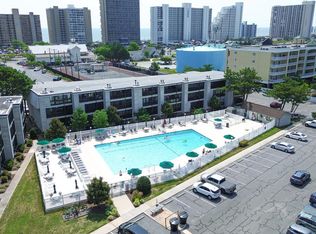 MLS ID #MDWO2037200, Terri Moran, Coldwell Banker Realty. Bright MLS
 - $399,9002 bd2 ba864 sqftTiffanie By The Sea, Ocean City, MD 21842For SaleMLS ID #MDWO2036510, Dave Whittington, Coastal Life Realty Group LLC. Bright MLS
- $359,9002 bd2 ba1k sqftDiscovery One, Ocean City, MD 21842For SaleMLS ID #MDWO2039732, Jodi Quinn, LPT Realty, LLC. Bright MLS
- $329,9002 bd2 ba832 sqftWindward Landing Sou, Ocean City, MD 21842For SaleMLS ID #MDWO2037488, Jeff Brashear, Keller Williams Realty Delmarva. Bright MLS
- $299,9002 bd2 ba870 sqftLost Colony Iii - V, Ocean City, MD 21842For SaleMLS ID #MDWO2037824, Lauren Britt Hudson, Keller Williams Realty Delmarva. Bright MLS
- $364,9002 bd2 ba1k sqftEight On The Bay, Ocean City, MD 21842For SaleMLS ID #MDWO2037114, Whitney Jarvis, Coldwell Banker Realty. Bright MLS
- $375,0002 bd1 ba690 sqftSunset South, Ocean City, MD 21842For SaleMLS ID #MDWO2039082, Billy Barr, Keller Williams Realty Delmarva. Bright MLS
- $435,0002 bd2 ba782 sqftSunset Landing Bldgs, Ocean City, MD 21842For SaleMLS ID #MDWO2037106, Donna Harrington, Coldwell Banker Realty. Bright MLS
- $400,0002 bd2 ba906 sqftLucayan, Ocean City, MD 21842For SaleMLS ID #MDWO2038742, Jay Pierorazio, Coastal Life Realty Group LLC. Bright MLS
- $345,0001 bd1 ba616 sqftBradley On The Bay, Ocean City, MD 21842For SaleMLS ID #MDWO2039316, Mary Rice, Engel & Volkers Ocean City. Bright MLS
- $315,0001 bd1 ba588 sqftJamaica Iv, Ocean City, MD 21842For SaleMLS ID #MDWO2034754, Tim Meadowcroft, Long & Foster Real Estate, Inc.. Bright MLS
- $419,9002 bd2 ba1k sqftSunset Bay Ph 2, Ocean City, MD 21842For SaleMLS ID #MDWO2034930, Beth Wynne, RE/MAX Realty Group. Bright MLS
- $374,9992 bd2 ba797 sqftSea Raider Vi, Ocean City, MD 21842For SaleMLS ID #MDWO2039280, Dustin Oldfather, Compass. Bright MLS
- $325,0002 bd2 ba923 sqftLighthouse, Ocean City, MD 21842For SaleMLS ID #MDWO2038848, Jennifer Elizabeth Ciorrocco, Coastal Life Realty Group LLC. Bright MLS
- $319,0002 bd2 ba1k sqftTiburon I, Ocean City, MD 21842For SaleMLS ID #MDWO2038660, Katie Hammond, Keller Williams Realty Delmarva. Bright MLS
- $285,0002 bd1 ba792 sqftSummer Winds, Ocean City, MD 21842For SaleMLS ID #MDWO2039578, Leslie Smith, Sheppard Realty Inc. Bright MLS
- $405,0002 bd2 ba960 sqftSeaway, Ocean City, MD 21842For SaleMLS ID #MDWO2038616, Mrs. Kimberly M Dixson, Coldwell Banker Realty. Bright MLS
