This unit has direct Bayfront views and gorgeous sunsets from the balcony. The interior has been freshly painted, new appliances. Cabinets with soft close drawers. Both bedrooms have their own private bath and walk-in closets. All new plank floor throughout. 4 remote ceiling fans with light.
Pending
$475,000
4709 Coastal Hwy Unit 364, Ocean City, MD 21842
2beds
1,064sqft
Condominium
Built in 1977
-- sqft lot
$-- Zestimate®
$446/sqft
$425/mo HOA
What's special
New appliancesDirect bayfront viewsWalk-in closets
- 31 days
- 235
- 16
Likely to sell faster than
Zillow last checked:
Listing updated:
Listed by:
Judy M. Taylor 410-430-0824,
ERA Martin Associates 4107491818
Source: Bright MLS,MLS#: MDWO2040172
Facts & features
Interior
Bedrooms & bathrooms
- Bedrooms: 2
- Bathrooms: 2
- Full bathrooms: 2
- Main level bathrooms: 2
- Main level bedrooms: 2
Rooms
- Room types: Living Room, Bedroom 2, Kitchen, Bedroom 1
Bedroom 1
- Level: Main
- Area: 132 Square Feet
- Dimensions: 12 X 11
Bedroom 2
- Level: Main
- Area: 99 Square Feet
- Dimensions: 9 X 11
Kitchen
- Level: Main
Living room
- Level: Main
Heating
- Central, Electric
Cooling
- Ceiling Fan(s), Central Air, Electric
Appliances
- Included: Dishwasher, Microwave, Oven/Range - Electric, Refrigerator, Electric Water Heater
- Laundry: Common Area, Lower Level
Features
- Kitchen - Galley
- Doors: Sliding Glass, Storm Door(s)
- Has basement: No
- Has fireplace: No
Interior area
- Total structure area: 1,064
- Total interior livable area: 1,064 sqft
- Finished area above ground: 1,064
- Finished area below ground: 0
Property
Parking
- Parking features: Lighted, Parking Lot
Accessibility
- Accessibility features: None
Features
- Levels: One
- Stories: 1
- Exterior features: Balcony
- Pool features: Community
- Has view: Yes
- View description: Bay
- Has water view: Yes
- Water view: Bay
- Waterfront features: Bayfront, Bay
- Frontage length: Water Frontage Ft: 100
Details
- Additional structures: Above Grade, Below Grade
- Parcel number: 2410069661
- Zoning: C-1
- Special conditions: Standard
Construction
Type & style
- Home type: Condo
- Property subtype: Condominium
- Attached to another structure: Yes
Materials
- Concrete
Condition
- New construction: No
- Year built: 1977
- Major remodel year: 2026
Utilities & green energy
- Electric: 200+ Amp Service
- Sewer: Public Sewer
- Water: Public
- Utilities for property: Cable Connected, Electricity Available, Sewer Available
Community & HOA
Community
- Features: Pool
- Condo and coop fee: $425 monthly
- Subdivision: Wight Bay
HOA
- Has HOA: No
- Amenities included: Boat Dock/Slip, Pool
- Services included: All Ground Fee, Laundry, Insurance, Pool(s), Trash
Location
- Region: Ocean City
- Municipality: Ocean City
Financial & listing details
- Price per square foot: $446/sqft
- Tax assessed value: $340,400
- Annual tax amount: $4,225
- Date on market: 7/30/2026
- Listing agreement: Exclusive Right To Sell
- Listing terms: Cash,Conventional,VA Loan
- Ownership: Fee Simple
Estimated market value
Not available
Estimated sales range
Not available
Not available
Price history
| Date | Event | Price |
|---|---|---|
| 8/4/2026 | Pending sale | $475,000$446/sqft |
Source:  Bright MLS #MDWO2040172 Report a problem Bright MLS #MDWO2040172 Report a problem | ||
| 7/30/2026 | Listed for sale | $475,000+28.4%$446/sqft |
Source: Bright MLS #MDWO2040172 Report a problem | ||
| 1/23/2006 | Sold | $370,000$348/sqft |
Source: Public Record Report a problem | ||
Public tax history
| Year | Property taxes | Tax assessment |
|---|---|---|
| 2025 | $4,225 +9.1% | $308,500 +11.5% |
| 2024 | $3,871 +12.2% | $276,600 +13% |
| 2023 | $3,449 | $244,700 |
| 2022 | $3,449 -0.2% | $244,700 |
| 2021 | $3,457 | $244,700 |
| 2020 | $3,457 +9.1% | $244,700 |
| 2019 | $3,168 +11.7% | $244,700 +21.9% |
| 2018 | $2,835 +12.4% | $200,700 +12.3% |
| 2017 | $2,523 -13.3% | $178,700 |
| 2016 | $2,911 | $178,700 |
| 2015 | $2,911 | $178,700 -7.7% |
| 2014 | $2,911 | $193,600 |
| 2013 | -- | $193,600 |
| 2012 | -- | $193,600 -20.2% |
| 2011 | -- | $242,590 |
| 2010 | -- | $242,590 |
| 2009 | -- | $242,590 -20% |
| 2008 | -- | $303,240 +17.9% |
| 2007 | -- | $257,132 +21.8% |
| 2006 | -- | $211,026 +28% |
| 2005 | -- | $164,920 +20.1% |
| 2004 | -- | $137,280 +25.2% |
| 2003 | -- | $109,640 +33.7% |
| 2002 | -- | $82,000 +2.1% |
| 2001 | -- | $80,332 |
Find assessor info on the county website
Monthly payment
Est. payment
Payment breakdown
Explore the cost of this home by adjusting the details. Changes won't be saved.Climate risks
Neighborhood: Midtown
Nearby schools
Schools provided by the listing agent
- District: Worcester County Public Schools
Source: Bright MLS. This data may not be complete. We recommend contacting the local school district to confirm school assignments for this home.
- $360,0002 bd2 ba840 sqft4709 Coastal Hwy UNIT 354, Ocean City, MD 21842Sold

- $350,0002 bd2 ba802 sqft4709 Coastal Hwy UNIT 253, Ocean City, MD 21842Sold

- $475,0002 bd2 ba980 sqft4709 Coastal Hwy UNIT 461, Ocean City, MD 21842For Sale

- $335,0002 bd2 ba840 sqft4709 Coastal Hwy UNIT 359, Ocean City, MD 21842Sold
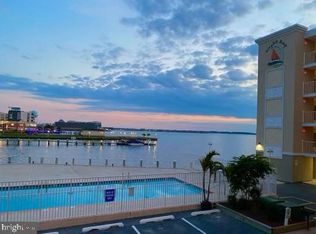
Similar homes
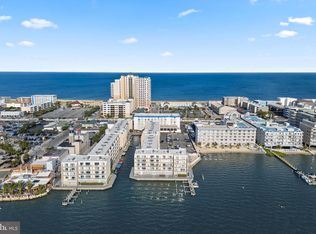
- $475,0002 bd2 ba980 sqftWight Bay South, Ocean City, MD 21842For Sale
 MLS ID #MDWO2038226, Barbara Busch, Resort Real Estate Inc. Bright MLS
 - $364,9002 bd2 ba840 sqftWight Bay South, Ocean City, MD 21842For Sale
 MLS ID #MDWO2039904, Adam Monico, Coldwell Banker Realty. Bright MLS
 - $489,9002 bd2 ba1k sqftSilver Shores, Ocean City, MD 21842For Sale
 MLS ID #MDWO2040532, Kevin E Decker, Coastal Life Realty Group LLC. Bright MLS
 - $399,0002 bd2 ba1k sqftSunset Bay, Ocean City, MD 21842For Sale
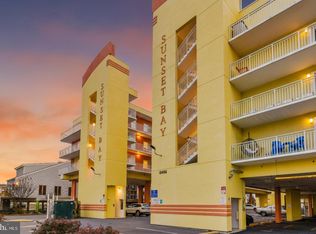 MLS ID #MDWO2040634, Grant Fritschle, Keller Williams Realty Delmarva. Bright MLS
 - $415,5002 bd2 ba930 sqftSummer Palace, Ocean City, MD 21842For SaleMLS ID #MDWO2040716, Ryan Haley, Atlantic Shores Sotheby's International Realty. Bright MLS
- $445,0002 bd2 ba966 sqftAtlantis, Ocean City, MD 21842For SaleMLS ID #MDWO2039958, Sharon Daugherty, Keller Williams Realty Delmarva. Bright MLS
- $425,0002 bd2 ba1k sqftMakai, Ocean City, MD 21842For SaleMLS ID #MDWO2038456, Nikki Rose, Keller Williams Realty Delmarva. Bright MLS
- $489,0002 bd3 ba1.1k sqftColony Point, Ocean City, MD 21842For SaleMLS ID #MDWO2040360, Greg Morris, Cummings & Co. Realtors. Bright MLS
- $469,9002 bd2 ba1.1k sqftQuay, Ocean City, MD 21842For SaleMLS ID #MDWO2026754, Jamie Caine, Coldwell Banker Realty. Bright MLS
- $465,0003 bd2 ba840 sqftSea Wave, Ocean City, MD 21842For SaleMLS ID #MDWO2037040, Lauren Waesche, Century 21 New Horizon. Bright MLS
- $495,0002 bd2 ba1.1k sqftQuay, Ocean City, MD 21842For SaleMLS ID #MDWO2039844, Delilah Kolanda, Wilson Realty & Staging LLC. Bright MLS
- $389,9002 bd2 ba987 sqftSea Mark, Ocean City, MD 21842For SaleMLS ID #MDWO2039934, James Littlefield, Northrop Realty. Bright MLS
- $489,0002 bd2 ba1k sqft9400 Coastal Hwy Unit 1903, Ocean City, MD 21842For SaleMLS ID #MDWO2036910, Bill Burke, Burke Real Estate. Bright MLS
- $449,0002 bd2 ba936 sqftWatergate (jamestown), Ocean City, MD 21842For SaleMLS ID #MDWO2039262, Phillip Knight, Northrop Realty. Bright MLS
- $469,0002 bd2 ba953 sqftHidden Harbour Iv Bldgs O - R, Ocean City, MD 21842For SaleMLS ID #MDWO2039050, Connor LeMire, Benson & Mangold, LLC. Bright MLS
- $485,0002 bd2 ba1.1k sqftQuay, Ocean City, MD 21842For SaleMLS ID #MDWO2035344, Mary McCracken, Mary McCracken Realty, Inc. Bright MLS
- $420,0002 bd2 ba782 sqftSunset Landing Bldgs, Ocean City, MD 21842For SaleMLS ID #MDWO2037106, Donna Harrington, Coldwell Banker Realty. Bright MLS
- $389,9002 bd2 ba1k sqftBradley On The Bay, Ocean City, MD 21842For SaleMLS ID #MDWO2039520, Kevin Hammersmith, Northrop Realty. Bright MLS
- $560,0002 bd2 ba1.1k sqftMariner Ii, Ocean City, MD 21842For SaleMLS ID #MDWO2038156, Mitchell David, Sheppard Realty Inc. Bright MLS
- $439,9002 bd2 ba1k sqftTritons Trumpet, Ocean City, MD 21842For SaleMLS ID #MDWO2037498, Kate Roan, Compass. Bright MLS
