Direct oceanfront at Mariner II with a covered walk-off balcony and a private sand path through the dunes — step off the balcony, take a few steps, and you are on the beach. No shared elevator or interior stairs between the unit and the sand. Offered fully furnished and turnkey. No prior rental history — owner-used only — and ready to step into rental rotation if that is the plan. Interior is fully updated. Living and dining are open to each other and to the kitchen, with a full shiplap wall behind the sofa. White kitchen has stone counters, subway tile backsplash, and a peninsula bar. Light flooring runs through the main living areas. Wide sliders frame the dune view and pull natural light deep into the room. Primary suite features a king bed and a fully updated ensuite — vertical-tile walk-in shower with glass enclosure, custom built-in niches, wood-look vanity with quartz top, and matte black framed mirror. Dune views from the bedroom window. Second bedroom is configured with two queens — sleeps four in that room. Room for the entire family and friends! Second full bathroom with tub-shower combination serves the guest bedroom and main living spaces. Covered balcony with seating overlooks the dunes and beach. Assigned parking space plus unassigned overflow. Outside Shower as well! Move-in ready. Use as a primary residence, second home, or rental property.
For sale
Price cut: $15K (8/8)
$560,000
5701 Atlantic Ave Unit 1S, Ocean City, MD 21842
2beds
1,136sqft
:
Get pre-qualified$4,550/mo
Condominium
Built in 1972
-- sqft lot
$545,700 Zestimate®
$493/sqft
$667/mo HOA
What's special
Peninsula barCustom built-in nichesInterior is fully updatedOutside showerSubway tile backsplashCovered walk-off balconyMatte black framed mirror
- 102 days |
- 788 |
- 33 |
Zillow last checked:
Listing updated:
Listed by:
Mitchell David 443-614-7048,
Sheppard Realty Inc (410) 723-7070,
Listing Team: Beachlife Premier Team
Source: Bright MLS,MLS#: MDWO2038156
Facts & features
Interior
Bedrooms & bathrooms
- Bedrooms: 2
- Bathrooms: 2
- Full bathrooms: 2
- Main level bathrooms: 2
- Main level bedrooms: 2
Basement
- Area: 0
Heating
- Central, Electric
Cooling
- Central Air, Electric
Appliances
- Included: Electric Water Heater
- Laundry: Dryer In Unit, Washer In Unit, In Unit
Features
- Ceiling Fan(s), Combination Kitchen/Living, Dining Area, Entry Level Bedroom, Open Floorplan, Upgraded Countertops
- Has basement: No
- Has fireplace: No
Interior area
- Total structure area: 1,136
- Total interior livable area: 1,136 sqft
- Finished area above ground: 1,136
- Finished area below ground: 0
Video & virtual tour
Property
Parking
- Total spaces: 1
- Parking features: Assigned, Parking Lot
- Details: Assigned Parking
Accessibility
- Accessibility features: Doors - Lever Handle(s)
Features
- Levels: One
- Stories: 1
- Exterior features: Outdoor Shower
- Pool features: None
- Waterfront features: Oceanfront
Details
- Additional structures: Above Grade, Below Grade
- Parcel number: 2410074835
- Zoning: R-3
- Special conditions: Standard
Construction
Type & style
- Home type: Condo
- Property subtype: Condominium
- Attached to another structure: Yes
Materials
- Concrete
Condition
- New construction: No
- Year built: 1972
Utilities & green energy
- Sewer: Public Sewer
- Water: Public
Community & HOA
Community
- Condo and coop fee: $2,000 quarterly
- Subdivision: None Available
HOA
- Has HOA: No
- Amenities included: Elevator(s), Reserved/Assigned Parking
- Services included: Common Area Maintenance, Maintenance Structure, Reserve Funds, Trash, Water
Location
- Region: Ocean City
- Municipality: Ocean City
Financial & listing details
- Price per square foot: $493/sqft
- Tax assessed value: $412,333
- Annual tax amount: $5,648
- Date on market: 4/29/2026
- Listing agreement: Exclusive Right To Sell
- Ownership: Condominium
Estimated market value
$545,700
$518,000 - $573,000
$2,328/mo
Price history
| Date | Event | Price |
|---|---|---|
| 8/8/2026 | Price change | $560,000-2.6%$493/sqft |
Source:  Bright MLS #MDWO2038156 Report a problem Bright MLS #MDWO2038156 Report a problem | ||
| 7/17/2026 | Listed for sale | $575,000$506/sqft |
Source: Bright MLS #MDWO2038156 Report a problem | ||
| 7/4/2026 | Contingent | $575,000$506/sqft |
Source: Bright MLS #MDWO2038156 Report a problem | ||
| 4/29/2026 | Listed for sale | $575,000+27.8%$506/sqft |
Source: Bright MLS #MDWO2038156 Report a problem | ||
| 4/7/2021 | Sold | $450,000$396/sqft |
Source: Public Record Report a problem | ||
| 2/25/2021 | Contingent | $450,000$396/sqft |
Source:  Long & Foster Broker Feed #MDWO119348 Report a problem Long & Foster Broker Feed #MDWO119348 Report a problem | ||
| 2/25/2021 | Pending sale | $450,000$396/sqft |
Source: Long & Foster Real Estate, Inc. #MDWO119348 Report a problem | ||
| 1/18/2021 | Listed for sale | $450,000+246.2%$396/sqft |
Source: Long & Foster Real Estate, Inc. #MDWO119348 Report a problem | ||
| 8/10/1999 | Sold | $130,000$114/sqft |
Source: Public Record Report a problem | ||
Public tax history
| Year | Property taxes | Tax assessment |
|---|---|---|
| 2025 | $5,647 +6.7% | $412,333 +9% |
| 2024 | $5,294 +9.1% | $378,267 +9.9% |
| 2023 | $4,852 | $344,200 |
| 2022 | $4,852 -0.2% | $344,200 |
| 2021 | $4,863 | $344,200 |
| 2020 | $4,863 +9.9% | $344,200 |
| 2019 | $4,426 +12.7% | $344,200 +23.8% |
| 2018 | $3,928 +13.5% | $278,067 +13.5% |
| 2017 | $3,459 -32.3% | $245,000 |
| 2016 | $5,112 | $245,000 |
| 2015 | $5,112 | $245,000 -28.1% |
| 2014 | $5,112 | $340,800 |
| 2013 | -- | $340,800 |
| 2012 | -- | $340,800 -20% |
| 2011 | -- | $426,000 +0.9% |
| 2010 | -- | $422,212 +0.9% |
| 2009 | -- | $418,426 +0.9% |
| 2008 | -- | $414,640 +12.5% |
| 2007 | -- | $368,440 +1.2% |
| 2006 | -- | $363,893 +31.8% |
| 2005 | -- | $276,040 +18.3% |
| 2004 | -- | $233,360 +22.4% |
| 2003 | -- | $190,680 +28.8% |
| 2002 | -- | $148,000 +2.5% |
| 2001 | -- | $144,332 |
Find assessor info on the county website
Monthly payment
Est. payment
Payment breakdown
Explore the cost of this home by adjusting the details. Changes won't be saved.Climate risks
Neighborhood: Midtown
Nearby schools
GreatSchools rating
- 10/10Ocean City Elementary SchoolGrades: PK-4Distance: 3.3 mi
- 10/10Stephen Decatur Middle SchoolGrades: 7-8Distance: 7.5 mi
- 7/10Stephen Decatur High SchoolGrades: 9-12Distance: 7.3 mi
Schools provided by the listing agent
- District: Worcester County Public Schools
Source: Bright MLS. This data may not be complete. We recommend contacting the local school district to confirm school assignments for this home.
- $650,0002 bd2 ba1.1k sqft5701 Atlantic Ave UNIT 5N, Ocean City, MD 21842Sold
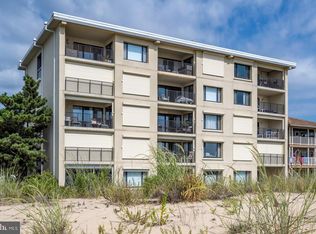
- $615,0002 bd2 ba1.1k sqft5701 Atlantic Ave UNIT 2S, Ocean City, MD 21842Sold

- $645,0002 bd2 ba1.1k sqft5701 Atlantic Ave UNIT 3N, Ocean City, MD 21842Sold
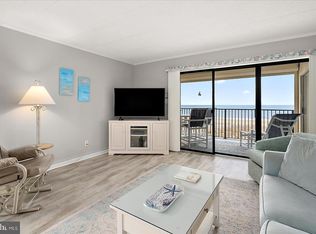
- $614,9002 bd2 ba1.1k sqft5701 Atlantic Ave UNIT 5M, Ocean City, MD 21842Off Market
- $618,400-- bd2 ba1.1k sqft5701 Atlantic Ave UNIT 3S, Ocean City, MD 21842Off Market
- $534,8002 bd2 ba1.1k sqft5701 Atlantic Ave UNIT 1N, Ocean City, MD 21842Off Market
- $598,1002 bd2 ba1.1k sqft5701 Atlantic Ave UNIT 4N, Ocean City, MD 21842Off Market
- $616,1002 bd2 ba1.1k sqft5701 Atlantic Ave UNIT 4S, Ocean City, MD 21842Off Market
A local agent can set up tours, give advice and negotiate with sellers.
A local lender can help you make sure your offer is ready when you are.
Similar homes
- $565,0003 bd2 ba1.3k sqftMaresol, Ocean City, MD 21842For Sale

 MLS ID #MDWO2039452, Joe Buffington, RE/MAX Realty Centre, Inc.. Bright MLS
 - $528,0002 bd2 ba1k sqftCapri, Ocean City, MD 21842For Sale
 MLS ID #MDWO2040318, Sharon Daugherty, Keller Williams Realty Delmarva. Bright MLS
 - $569,9002 bd2 ba888 sqftSea Watch, Ocean City, MD 21842For Sale
 MLS ID #MDWO2039888, Ryan Haley, Atlantic Shores Sotheby's International Realty. Bright MLS
 - $525,0003 bd2 ba1.1k sqftSun And ---, Ocean City, MD 21842For Sale
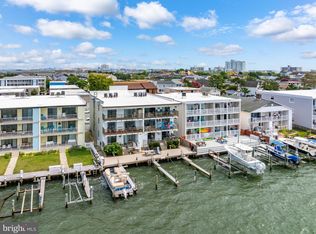 MLS ID #MDWO2039858, Joseph Wilson, Coastal Life Realty Group LLC. Bright MLS
 - $574,9002 bd2 ba1.2k sqftAtlantis, Ocean City, MD 21842For SaleMLS ID #MDWO2038994, Patty Leaf, Berkshire Hathaway HomeServices PenFed Realty. Bright MLS
- $475,0002 bd2 ba980 sqftWight Bay South, Ocean City, MD 21842For SaleMLS ID #MDWO2038226, Barbara Busch, Resort Real Estate Inc. Bright MLS
- $549,9003 bd2 ba1.1k sqftNorjo, Ocean City, MD 21842For SaleMLS ID #MDWO2033872, BRADLEY ABSHER, Keller Williams Realty. Bright MLS
- $539,9002 bd2 ba1k sqftCapri, Ocean City, MD 21842For SaleMLS ID #MDWO2038010, Karen Oass, Long & Foster Real Estate, Inc.. Bright MLS
- $585,0002 bd2 ba888 sqftSea Watch, Ocean City, MD 21842For SaleMLS ID #MDWO2038718, Ryan Haley, Atlantic Shores Sotheby's International Realty. Bright MLS
- $539,9002 bd1 ba770 sqftWindjammer, Ocean City, MD 21842For SaleMLS ID #MDWO2036582, Jon M Barker, Keller Williams Realty Delmarva. Bright MLS
- $539,9002 bd2 ba1k sqftCapri, Ocean City, MD 21842For SaleMLS ID #MDWO2037134, Sharon Daugherty, Keller Williams Realty Delmarva. Bright MLS
- $599,0003 bd3 ba1.6k sqftAstoria, Ocean City, MD 21842For SaleMLS ID #MDWO2038854, Diana L. Whitney, Whitney-Wallace Commercial Real Estate Services, LLC. Bright MLS
- $525,0002 bd2 ba1.1k sqftQuay, Ocean City, MD 21842For SaleMLS ID #MDWO2036248, Jon M Barker, Keller Williams Realty Delmarva. Bright MLS
- $529,9002 bd2 ba1k sqftGolden Sands, Ocean City, MD 21842For SaleMLS ID #MDWO2036178, Jamie Caine, Coldwell Banker Realty. Bright MLS
- $589,0003 bd2 ba1.3k sqftMahalo, Ocean City, MD 21842For SaleMLS ID #MDWO2038028, Grant Fritschle, Keller Williams Realty Delmarva. Bright MLS
- $599,0002 bd2 ba1.6k sqftSunset Beach, Ocean City, MD 21842For SaleMLS ID #MDWO2038918, Katie Lynch, KW Empower. Bright MLS
- $445,0002 bd2 ba1k sqftTons Of Fun, Ocean City, MD 21842For SaleMLS ID #MDWO2039750, Jeannie Betten, Berkshire Hathaway HomeServices PenFed Realty. Bright MLS
- $520,0002 bd2 ba1k sqftCapri, Ocean City, MD 21842For SaleMLS ID #MDWO2037430, Melanie Shoff, Coastal Life Realty Group LLC. Bright MLS
- $550,0003 bd3 ba1.2k sqftAtlantis, Ocean City, MD 21842For SaleMLS ID #MDWO2035290, Karen Oass, Long & Foster Real Estate, Inc.. Bright MLS
- $435,0002 bd2 ba782 sqftSunset Landing Bldgs, Ocean City, MD 21842For SaleMLS ID #MDWO2037106, Donna Harrington, Coldwell Banker Realty. Bright MLS
