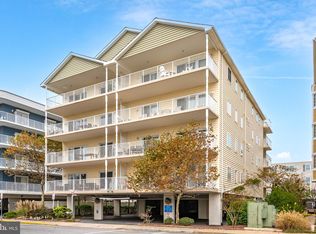
Welcome to Unit 205 at Sunset Beach, a spacious bayside retreat with resort style amenities ideally located in the heart of midtown Ocean City. This beautifully maintained 2-bedroom, 2-bath condominium offers approximately 1,600 square feet of comfortable coastal living, featuring a large private balcony overlooking the bay—an ideal setting for morning coffee, outdoor relaxation, and taking in Ocean City's spectacular sunsets. The expansive living and dining areas flow seamlessly to your private balcony where you can enjoy stunning sunset skies and refreshing bay breezes. The well-appointed kitchen provides ample cabinetry, generous counter space, newer appliances and a breakfast bar for casual dining. The oversized primary suite offers a peaceful escape with balcony access, a walk-in closet, and a private bath featuring soaking tub, double sink vanity and stall shower. A spacious guest bedroom with balcony access and second large full bath provide comfortable accommodations for family and friends. Built in 2007, the sought-after Sunset Beach community offers an exceptional amenity package, including a rooftop pool with spectacular views, a private sandy beach complete with palm trees and lounge chairs, a private pier, beautifully maintained atrium-style common area, secured coded entry, exterior security cameras, elevator access, and a private storage closet conveniently located directly next to the unit. For added convenience and value, unit 205 is being sold furnished, includes two assigned parking spaces and has newer HVAC and water heater. Whether you’re searching for a primary residence, vacation getaway, or investment opportunity, this property offers the perfect blend of space, location, and coastal lifestyle. Experience the best of Ocean City living from this exceptional midtown condominium one block from the beach and just steps from dining, shopping, and entertainment.
For sale
Price cut: $10K (8/9)
$599,000
4603 Coastal Hwy Unit 205, Ocean City, MD 21842
2beds
1,600sqft
Condominium
Built in 2007
-- sqft lot
$576,700 Zestimate®
$374/sqft
$795/mo HOA
What's special
Walk-in closetExterior security camerasNewer appliancesGenerous counter spaceAmple cabinetryOversized primary suiteWell-appointed kitchen
- 87 days
- 281
- 5
Zillow last checked:
Listing updated:
Listed by:
Katie Lynch 484-574-4782,
KW Empower 215-627-3500
Source: Bright MLS,MLS#: MDWO2038918
Facts & features
Interior
Bedrooms & bathrooms
- Bedrooms: 2
- Bathrooms: 2
- Full bathrooms: 2
- Main level bathrooms: 2
- Main level bedrooms: 2
Basement
- Area: 0
Heating
- Heat Pump, Electric
Cooling
- Central Air, Electric
Appliances
- Included: Dishwasher, Disposal, Dryer, Microwave, Oven/Range - Electric, Ice Maker, Washer, Electric Water Heater
- Laundry: Dryer In Unit, Washer In Unit, In Unit
Features
- Entry Level Bedroom, Ceiling Fan(s), Chair Railings, Crown Molding, Upgraded Countertops, Walk-In Closet(s), Soaking Tub, Bathroom - Stall Shower, Bathroom - Walk-In Shower, Elevator
- Flooring: Carpet, Ceramic Tile
- Doors: Sliding Glass
- Windows: Insulated Windows, Screens, Window Treatments
- Has basement: No
- Has fireplace: No
Interior area
- Total structure area: 1,600
- Total interior livable area: 1,600 sqft
- Finished area above ground: 1,600
- Finished area below ground: 0
Video & virtual tour
Property
Parking
- Total spaces: 4
- Parking features: Under Home Parking, Assigned, Lighted, Off Street, Parking Lot
- Details: Assigned Parking
Accessibility
- Accessibility features: Accessible Elevator Installed
Features
- Levels: One
- Stories: 1
- Patio & porch: Roof Deck
- Exterior features: Outdoor Shower, Lighting, Private Beach, Storage, Balcony
- Pool features: Community
- Has spa: Yes
- Spa features: Bath
- Has view: Yes
- View description: Bay, Water
- Has water view: Yes
- Water view: Bay,Water
Lot
- Features: Cleared
Details
- Additional structures: Above Grade, Below Grade
- Parcel number: 2410757177
- Zoning: U
- Zoning description: Residential Condominium
- Special conditions: Standard
Construction
Type & style
- Home type: Condo
- Architectural style: Coastal
- Property subtype: Condominium
- Attached to another structure: Yes
Materials
- Masonry, Block, Concrete, Synthetic Stucco
- Foundation: Pilings
- Roof: Metal,Built-Up,Flat
Condition
- Very Good,Excellent
- New construction: No
- Year built: 2007
Utilities & green energy
- Sewer: Public Sewer
- Water: Public
Community & HOA
Community
- Features: Pool
- Security: Fire Sprinkler System, Exterior Cameras, Main Entrance Lock
- Condo and coop fee: $2,384 quarterly
- Subdivision: None Available
HOA
- Has HOA: No
- Amenities included: Beach Access, Dog Park, Elevator(s), Storage, Pier/Dock, Pool - Rooftop, Pool, Reserved/Assigned Parking, Security, Common Grounds
- Services included: Common Area Maintenance, Maintenance Structure, Insurance, Pier/Dock Maintenance, Pool(s), Reserve Funds, Trash
- HOA name: Sunset Beach
Location
- Region: Ocean City
- Municipality: Ocean City
Financial & listing details
- Price per square foot: $374/sqft
- Tax assessed value: $304,000
- Annual tax amount: $3,908
- Date on market: 6/8/2026
- Listing agreement: Exclusive Right To Sell
- Listing terms: Conventional,Cash
- Inclusions: Furnished As Seen
- Exclusions: Stickered Items; Personal Property In Closets And Drawers
- Ownership: Condominium
Estimated market value
$576,700
$548,000 - $606,000
$2,855/mo
Price history
| Date | Event | Price |
|---|---|---|
| 8/9/2026 | Price change | $599,000-1.6%$374/sqft |
Source:  Bright MLS #MDWO2038918 Report a problem Bright MLS #MDWO2038918 Report a problem | ||
| 7/7/2026 | Price change | $609,000-2.6%$381/sqft |
Source: Bright MLS #MDWO2038918 Report a problem | ||
| 6/8/2026 | Listed for sale | $625,000+68.9%$391/sqft |
Source: Bright MLS #MDWO2038918 Report a problem | ||
| 11/17/2010 | Listing removed | $370,000$231/sqft |
Source: NRT MidAtlantic #462532 Report a problem | ||
| 11/11/2010 | Listed for sale | $370,000-9.8%$231/sqft |
Source: NRT MidAtlantic #462532 Report a problem | ||
| 3/21/2008 | Sold | $410,000$256/sqft |
Source: Public Record Report a problem | ||
Public tax history
| Year | Property taxes | Tax assessment |
|---|---|---|
| 2025 | $3,562 -4.6% | $285,333 +7% |
| 2024 | $3,732 +6.8% | $266,667 +7.5% |
| 2023 | $3,496 | $248,000 |
| 2022 | $3,496 -0.2% | $248,000 |
| 2021 | $3,504 | $248,000 |
| 2020 | $3,504 -0.7% | $248,000 |
| 2019 | $3,528 +0.7% | $248,000 |
| 2018 | $3,503 -5.4% | $248,000 -5.5% |
| 2017 | $3,705 -14.6% | $262,400 +2.5% |
| 2016 | $4,339 | $256,000 +2.6% |
| 2015 | $4,339 | $249,600 +2.6% |
| 2014 | $4,339 | $243,200 |
| 2013 | -- | $243,200 |
| 2012 | -- | $243,200 -32.7% |
| 2011 | -- | $361,600 +5.6% |
| 2010 | -- | $342,400 +5.9% |
| 2009 | -- | $323,200 +6.3% |
| 2008 | -- | $304,000 |
Find assessor info on the county website
Monthly payment
Est. payment
Payment breakdown
Explore the cost of this home by adjusting the details. Changes won't be saved.Climate risks
Neighborhood: Midtown
Nearby schools
Schools provided by the listing agent
- High: Stephen Decatur
- District: Worcester County Public Schools
Source: Bright MLS. This data may not be complete. We recommend contacting the local school district to confirm school assignments for this home.
- $899,9003 bd3 ba1.5k sqft4603 Coastal Hwy UNIT 302, Ocean City, MD 21842Sold

- $485,0003 bd3 ba1.5k sqft4603 Coastal Hwy UNIT 106, Ocean City, MD 21842Sold

- $572,2003 bd3 ba1.5k sqft4603 Coastal Hwy UNIT 306, Ocean City, MD 21842Off Market
- $780,8003 bd3 ba1.8k sqft4603 Coastal Hwy UNIT 102, Ocean City, MD 21842Off Market
Similar homes
- $619,9003 bd2 ba1.6k sqftSunset Pointe, Ocean City, MD 21842For Sale

 MLS ID #MDWO2040784, Adam Kohn, Century 21 Redwood Realty. Bright MLS
 - $689,0003 bd3 ba1.5k sqftAdagio, Ocean City, MD 21842For Sale
 MLS ID #MDWO2040882, Candi Noyes, Coldwell Banker Realty. Bright MLS
 - $635,0003 bd3 ba1.9k sqftSea Palms, Ocean City, MD 21842For Sale
 MLS ID #MDWO2033608, Kevin E Decker, Coastal Life Realty Group LLC. Bright MLS
 - $599,9003 bd3 ba1.9k sqftMariner's Watch, Ocean City, MD 21842For Sale
 MLS ID #MDWO2037182, Christopher Drewer, EXP Realty, LLC. Bright MLS
 - $655,0003 bd2 ba1.4k sqftThe View, Ocean City, MD 21842For SaleMLS ID #MDWO2040286, Celeste Dodson, Berkshire Hathaway HomeServices PenFed Realty-WOC. Bright MLS
- $599,9503 bd4 ba1.9k sqftLaguna Vista, Ocean City, MD 21842For SaleMLS ID #MDWO2038398, Bernie Alvey, Atlantic Sands Realty. Bright MLS
- $599,9002 bd3 ba1.5k sqftBelmont Towers, Ocean City, MD 21842For SaleMLS ID #MDWO2035172, Dave Whittington, Coastal Life Realty Group LLC. Bright MLS
- $539,0003 bd2 ba1.3k sqftSunset Island, Ocean City, MD 21842For SaleMLS ID #MDWO2040386, Sharon Daugherty, Keller Williams Realty Delmarva. Bright MLS
- $499,9902 bd2 ba1.1k sqftSummer View, Ocean City, MD 21842For SaleMLS ID #MDWO2040128, Jimbo Weismiller, Keller Williams Realty Delmarva. Bright MLS
- $659,9003 bd4 ba1.9k sqftBay One, Ocean City, MD 21842For SaleMLS ID #MDWO2040484, Kristie Fogle, Keller Williams Realty Delmarva. Bright MLS
- $649,9003 bd3 ba1.6k sqftCoral Seas, Ocean City, MD 21842For SaleMLS ID #MDWO2040288, Kelley Bjorkland, Coldwell Banker Realty. Bright MLS
- $729,0003 bd3 ba1.5k sqftAdagio, Ocean City, MD 21842For SaleMLS ID #MDWO2039472, Tom Polcari, Atlantic Shores Sotheby's International Realty. Bright MLS
- $624,9003 bd4 ba1.9k sqftBay One, Ocean City, MD 21842For SaleMLS ID #MDWO2037992, Donna Harrington, Coldwell Banker Realty. Bright MLS
- $749,9003 bd2 ba1.2k sqftSurfs Edge, Ocean City, MD 21842For SaleMLS ID #MDWO2040644, Terry Riley, RE/MAX Advantage Realty. Bright MLS
- $725,0002 bd2 ba1k sqftConstellation House, Ocean City, MD 21842For SaleMLS ID #MDWO2040426, Joanna Laslo, Beach Real Estate Inc. Bright MLS
- $437,9002 bd2 ba1.1k sqftAstoria, Ocean City, MD 21842For SaleMLS ID #MDWO2038244, Lauren Britt Hudson, Keller Williams Realty Delmarva. Bright MLS
- $749,9003 bd3 ba1.6k sqftBella Vista, Ocean City, MD 21842For SaleMLS ID #MDWO2034598, Jon M Barker, Keller Williams Realty Delmarva. Bright MLS
- $425,0002 bd2 ba1k sqftMakai, Ocean City, MD 21842For SaleMLS ID #MDWO2038456, Nikki Rose, Keller Williams Realty Delmarva. Bright MLS
- $399,0002 bd2 ba1k sqftSunset Bay, Ocean City, MD 21842For SaleMLS ID #MDWO2040634, Grant Fritschle, Keller Williams Realty Delmarva. Bright MLS
- $649,9003 bd3 ba1.8k sqftSeabright, Ocean City, MD 21842For SaleMLS ID #MDWO2038788, Kevin E Decker, Coastal Life Realty Group LLC. Bright MLS
