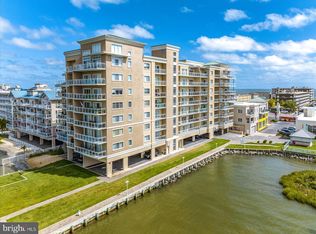
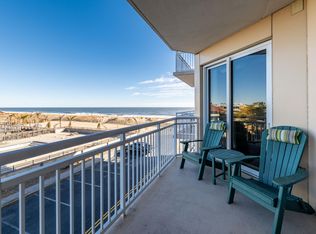
Welcome to Sunset Beach! Built in 2007, this boutique building is located in heart of midtown - a stone's throw away from a ton of great restaurants for breakfast, lunch and dinner, entertainment ranging from rounds of mini golf to live music at Seacrets, and a quick block over to the beach. This unit features three bedrooms, three bathrooms, a large living space and panoramic views out over the bay! A thoughtful layout includes features such as a foyer with room for additional storage, two guest spaces - one with a private bathroom and the other with access to the hallway bath, coat or pantry storage, a large, private laundry area with full size washer and dryer. As you make your way to the open living space, you'll find a well-appointed kitchen with stainless appliances, updated counters and bar seating. The dining area features a table large enough for all family or friends and the living space features a fireplace and glass slider that leads out to the private balcony. Outside, enjoy your morning coffees looking out over the tranquility of the bay or catch every sunset each evening! The master suite boasts bay views, a ton of natural light, access to the balcony, a walk-in closet and a private bath with double vanity, soaking tub, private toilet area and tiled shower. At Sunset Beach, amenities include a private sandy beach complete with palm trees and lounge chairs, a private pier with boat slips, a rooftop pool and picnic area with views out over the ocean, in addition to the beautiful atrium common space and conveniences like an elevator with coded entry, assigned parking and an assigned storage locker. If you're looking for MORE AMENITIES, reach out directly today to inquire about the purchase of a PRIME BOAT SLIP, floating dock, two SeaDoo jet skis and a trailer to haul them! All you need is your personal belongings and your beach chairs and you're ready to enjoy the summer at the beach! Book your showing today before it's gone tomorrow!
Pending
Price cut: $69K (6/12)
$829,999
4603 Coastal Hwy Unit 302, Ocean City, MD 21842
3beds
1,581sqft
Condominium
Built in 2007
-- sqft lot
$803,800 Zestimate®
$525/sqft
$879/mo HOA
What's special
Walk-in closetUpdated countersPrivate bathroomPrivate toilet areaTiled showerBeautiful atrium common spaceRooftop pool
- 102 days
- 222
- 6
Zillow last checked:
Listing updated:
Listed by:
Peck Miller 443-880-2341,
Coldwell Banker Realty 4438562211,
Co-Listing Agent: Sarah Ruth Rosenblit 410-430-2036,
Coldwell Banker Realty
Source: Bright MLS,MLS#: MDWO2038466
Facts & features
Interior
Bedrooms & bathrooms
- Bedrooms: 3
- Bathrooms: 3
- Full bathrooms: 3
- Main level bathrooms: 3
- Main level bedrooms: 3
Basement
- Area: 0
Heating
- Central, Heat Pump, Electric
Cooling
- Central Air, Electric
Appliances
- Included: Microwave, Dishwasher, Dryer, Freezer, Exhaust Fan, Refrigerator, Oven/Range - Electric, Stainless Steel Appliance(s), Washer, Water Heater, Electric Water Heater
- Laundry: Dryer In Unit, Has Laundry, Washer In Unit, Main Level, In Unit
Features
- Soaking Tub, Bathroom - Tub Shower, Bathroom - Walk-In Shower, Ceiling Fan(s), Combination Kitchen/Living, Elevator, Entry Level Bedroom, Open Floorplan, Eat-in Kitchen, Primary Bedroom - Bay Front, Upgraded Countertops, Walk-In Closet(s)
- Flooring: Ceramic Tile, Carpet
- Windows: Window Treatments
- Has basement: No
- Has fireplace: No
Interior area
- Total structure area: 1,581
- Total interior livable area: 1,581 sqft
- Finished area above ground: 1,581
- Finished area below ground: 0
Property
Parking
- Parking features: Assigned, Private, Paved, Parking Lot, Off Street
- Details: Assigned Parking
Accessibility
- Accessibility features: Accessible Elevator Installed
Features
- Levels: One
- Stories: 1
- Patio & porch: Roof Deck
- Exterior features: Private Beach, Balcony
- Pool features: Community
- Has view: Yes
- View description: Bay, Panoramic
- Has water view: Yes
- Water view: Bay
- Waterfront features: Bayfront
Details
- Additional structures: Above Grade, Below Grade
- Parcel number: 2410757231
- Zoning: C-12
- Zoning description: Condo Residential
- Special conditions: Standard
Construction
Type & style
- Home type: Condo
- Architectural style: Coastal
- Property subtype: Condominium
- Attached to another structure: Yes
Materials
- Synthetic Stucco, Block, Concrete
- Roof: Built-Up,Flat
Condition
- New construction: No
- Year built: 2007
Utilities & green energy
- Sewer: Public Sewer
- Water: Public
- Utilities for property: Cable Available, Electricity Available, Natural Gas Available, Phone Available, Water Available, Sewer Available
Community & HOA
Community
- Condo and coop fee: $2,637 quarterly
- Subdivision: None Available
HOA
- Has HOA: No
- Amenities included: Beach Access, Boat Dock/Slip, Common Grounds, Elevator(s), Storage, Pier/Dock, Pool, Pool - Rooftop, Reserved/Assigned Parking
- Services included: Common Area Maintenance, Maintenance Structure, Insurance, Pier/Dock Maintenance, Management, Pool(s), Reserve Funds, Trash, Other
- HOA name: Sunset Beach
Location
- Region: Ocean City
- Municipality: Ocean City
Financial & listing details
- Price per square foot: $525/sqft
- Tax assessed value: $703,500
- Annual tax amount: $8,408
- Date on market: 5/21/2026
- Listing agreement: Exclusive Right To Sell
- Inclusions: Furnished As Shown.
- Exclusions: See Addendum
- Ownership: Condominium
Estimated market value
$803,800
$764,000 - $844,000
$2,854/mo
Price history
| Date | Event | Price |
|---|---|---|
| 8/10/2026 | Pending sale | $829,999$525/sqft |
Source:  Bright MLS #MDWO2038466 Report a problem Bright MLS #MDWO2038466 Report a problem | ||
| 6/12/2026 | Price change | $829,999-7.7%$525/sqft |
Source: Bright MLS #MDWO2038466 Report a problem | ||
| 5/22/2026 | Listed for sale | $899,000+19.9%$569/sqft |
Source: Bright MLS #MDWO2038466 Report a problem | ||
| 8/9/2022 | Sold | $750,000+0%$474/sqft |
Source: Bright MLS #MDWO2008880 Report a problem | ||
| 7/15/2022 | Pending sale | $749,900$474/sqft |
Source: Bright MLS #MDWO2008880 Report a problem | ||
| 7/1/2022 | Listed for sale | $749,900+17.2%$474/sqft |
Source: Bright MLS #MDWO2008880 Report a problem | ||
| 9/26/2007 | Sold | $640,000$405/sqft |
Source: Public Record Report a problem | ||
Public tax history
| Year | Property taxes | Tax assessment |
|---|---|---|
| 2025 | $8,408 +14.6% | $613,900 +17.1% |
| 2024 | $7,338 +19.8% | $524,300 +20.6% |
| 2023 | $6,128 | $434,700 |
| 2022 | $6,128 -0.2% | $434,700 |
| 2021 | $6,142 | $434,700 |
| 2020 | $6,142 -0.7% | $434,700 |
| 2019 | $6,184 +0.7% | $434,700 |
| 2018 | $6,141 -4.8% | $434,700 -4.9% |
| 2017 | $6,451 -2.3% | $456,900 +2.5% |
| 2016 | $6,602 | $445,833 +2.5% |
| 2015 | $6,602 | $434,767 +2.6% |
| 2014 | $6,602 | $423,700 |
| 2013 | -- | $423,700 |
| 2012 | -- | $423,700 -23% |
| 2011 | -- | $550,180 |
| 2010 | -- | $550,180 |
| 2009 | -- | $550,180 |
| 2008 | -- | $550,180 |
Find assessor info on the county website
Monthly payment
Est. payment
Payment breakdown
Explore the cost of this home by adjusting the details. Changes won't be saved.Climate risks
Neighborhood: Midtown
Nearby schools
Schools provided by the listing agent
- Elementary: Ocean City
- Middle: Stephen Decatur
- High: Stephen Decatur
- District: Worcester County Public Schools
Source: Bright MLS. This data may not be complete. We recommend contacting the local school district to confirm school assignments for this home.
- $485,0003 bd3 ba1.5k sqft4603 Coastal Hwy UNIT 106, Ocean City, MD 21842Sold

- $599,0002 bd2 ba1.6k sqft4603 Coastal Hwy UNIT 205, Ocean City, MD 21842For Sale

- $570,1003 bd3 ba1.5k sqft4603 Coastal Hwy UNIT 306, Ocean City, MD 21842Off Market
- $778,8003 bd3 ba1.8k sqft4603 Coastal Hwy UNIT 102, Ocean City, MD 21842Off Market
Similar homes
- $749,9003 bd3 ba1.6k sqftBella Vista, Ocean City, MD 21842For Sale
 MLS ID #MDWO2034598, Jon M Barker, Keller Williams Realty Delmarva. Bright MLS
 - $729,0003 bd3 ba1.5k sqftAdagio, Ocean City, MD 21842For Sale
 MLS ID #MDWO2039472, Tom Polcari, Atlantic Shores Sotheby's International Realty. Bright MLS
 - $949,0003 bd3 ba1.7k sqftGateway Grand, Ocean City, MD 21842For Sale
 MLS ID #MDWO2027534, Anna Spann, Coldwell Banker Realty. Bright MLS
 - $619,9003 bd2 ba1.6k sqftSunset Pointe, Ocean City, MD 21842For Sale
 MLS ID #MDWO2040784, Adam Kohn, Century 21 Redwood Realty. Bright MLS
 - $655,0003 bd2 ba1.4k sqftThe View, Ocean City, MD 21842For SaleMLS ID #MDWO2040286, Celeste Dodson, Berkshire Hathaway HomeServices PenFed Realty-WOC. Bright MLS
- $884,9003 bd3 ba1.7k sqftEmerson Towers, Ocean City, MD 21842For SaleMLS ID #MDWO2038738, Bethany Drew, Hileman Real Estate-Berlin. Bright MLS
- $725,0002 bd2 ba1k sqftConstellation House, Ocean City, MD 21842For SaleMLS ID #MDWO2040426, Joanna Laslo, Beach Real Estate Inc. Bright MLS
- $880,0003 bd2 ba1.4k sqftCapri, Ocean City, MD 21842For SaleMLS ID #MDWO2040156, Ryan Haley, Atlantic Shores Sotheby's International Realty. Bright MLS
- $635,0003 bd3 ba1.9k sqftSea Palms, Ocean City, MD 21842For SaleMLS ID #MDWO2033608, Kevin E Decker, Coastal Life Realty Group LLC. Bright MLS
- $735,0002 bd2 ba1.1k sqftPlaza, Ocean City, MD 21842For SaleMLS ID #MDWO2040902, Mary McCracken, Mary McCracken Realty, Inc. Bright MLS
- $825,0002 bd2 ba1.4k sqftRainbow, Ocean City, MD 21842For SaleMLS ID #MDWO2039450, Grant Fritschle, Keller Williams Realty Delmarva. Bright MLS
- $599,0002 bd2 ba1.6k sqftSunset Beach, Ocean City, MD 21842For SaleMLS ID #MDWO2038918, Katie Lynch, KW Empower. Bright MLS
- $1,099,0003 bd3 ba1.7k sqftGateway Grand, Ocean City, MD 21842For SaleMLS ID #MDWO2026410, Jon M Barker, Keller Williams Realty Delmarva. Bright MLS
- $1,099,0003 bd3 ba1.7k sqftGateway Grand, Ocean City, MD 21842For SaleMLS ID #MDWO2034342, Jon M Barker, Keller Williams Realty Delmarva. Bright MLS
- $799,0003 bd2 ba1.4k sqftHigh Point North, Ocean City, MD 21842For SaleMLS ID #MDWO2036528, Sharon Daugherty, Keller Williams Realty Delmarva. Bright MLS
- $659,9003 bd4 ba1.9k sqftBay One, Ocean City, MD 21842For SaleMLS ID #MDWO2040484, Kristie Fogle, Keller Williams Realty Delmarva. Bright MLS
- $649,9003 bd3 ba1.6k sqftCoral Seas, Ocean City, MD 21842For SaleMLS ID #MDWO2040288, Kelley Bjorkland, Coldwell Banker Realty. Bright MLS
- $699,9003 bd4 ba1.9k sqftBay One, Ocean City, MD 21842For SaleMLS ID #MDWO2038080, Shawn Kotwica, Coldwell Banker Realty. Bright MLS
- $699,9003 bd2 ba1.3k sqftOcean Break, Ocean City, MD 21842For SaleMLS ID #MDWO2038772, ASHLEY BROSNAHAN, Long & Foster Real Estate, Inc.. Bright MLS
- $749,9002 bd2 ba1.2k sqftGolden Surf, Ocean City, MD 21842For SaleMLS ID #MDWO2039568, Spike Sands, Berkshire Hathaway HomeServices PenFed Realty - OP. Bright MLS
