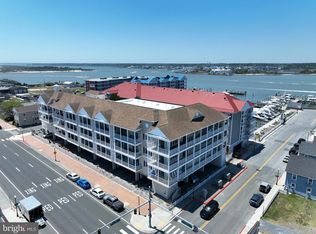
Experience direct bayfront living in this amazing 3-bedroom, 3-bath residence in Emerson Towers! This spacious condo offers a wraparound balcony with breathtaking panoramic bay views and beautiful sunsets. The open kitchen features a large breakfast bar, abundant counter space, and is perfect for entertaining. The inviting living room includes a fireplace and walkout access to the balcony, creating seamless indoor-outdoor living. The bayfront primary suite offers private balcony access and serene water views. Recent upgrades include beautiful LVP flooring throughout. Enjoy luxury coastal living at its finest in this exceptional waterfront property!
For sale
Price cut: $15K (7/13)
$884,900
221 Wicomico St #504, Ocean City, MD 21842
3beds
1,785sqft
Condominium
Built in 2006
-- sqft lot
$848,300 Zestimate®
$496/sqft
$757/mo HOA
What's special
Serene water viewsBeautiful sunsetsPrivate balcony accessSeamless indoor-outdoor livingBeautiful lvp flooring throughoutLarge breakfast barAbundant counter space
- 87 days |
- 634 |
- 18 |
Zillow last checked:
Listing updated:
Listed by:
Bethany Drew 410-208-9200,
Hileman Real Estate-Berlin (410) 208-9200
Source: Bright MLS,MLS#: MDWO2038738
Facts & features
Interior
Bedrooms & bathrooms
- Bedrooms: 3
- Bathrooms: 3
- Full bathrooms: 3
- Main level bathrooms: 3
- Main level bedrooms: 3
Rooms
- Room types: Living Room, Primary Bedroom, Kitchen, Primary Bathroom
Primary bedroom
- Features: Balcony Access
- Level: Main
Primary bathroom
- Features: Flooring - Ceramic Tile, Bathroom - Jetted Tub
- Level: Main
Kitchen
- Features: Granite Counters, Breakfast Bar, Flooring - Ceramic Tile
- Level: Main
Living room
- Features: Ceiling Fan(s), Fireplace - Other, Flooring - Luxury Vinyl Plank
- Level: Main
Heating
- Heat Pump, Electric
Cooling
- Central Air, Electric
Appliances
- Included: Cooktop, Dryer, Washer, Dishwasher, Exhaust Fan, Disposal, Microwave, Refrigerator, Ice Maker, Electric Water Heater
- Laundry: Washer In Unit, Dryer In Unit, In Unit
Features
- Ceiling Fan(s), Bathroom - Tub Shower, Bathroom - Walk-In Shower, Open Floorplan, Primary Bedroom - Bay Front, Walk-In Closet(s)
- Flooring: Ceramic Tile, Luxury Vinyl
- Has basement: No
- Number of fireplaces: 1
- Fireplace features: Electric
Interior area
- Total structure area: 1,785
- Total interior livable area: 1,785 sqft
- Finished area above ground: 1,785
- Finished area below ground: 0
Property
Parking
- Parking features: Assigned, Secured, Parking Lot
- Details: Assigned Parking
Accessibility
- Accessibility features: Accessible Elevator Installed
Features
- Levels: One
- Stories: 1
- Exterior features: Outdoor Shower, Street Lights, Balcony
- Pool features: None
- Has spa: Yes
- Spa features: Bath
- Has view: Yes
- View description: Bay
- Has water view: Yes
- Water view: Bay
Details
- Additional structures: Above Grade, Below Grade
- Parcel number: 2410753430
- Zoning: RESIDENTIAL
- Special conditions: Standard
Construction
Type & style
- Home type: Condo
- Property subtype: Condominium
- Attached to another structure: Yes
Materials
- Block
- Roof: Metal
Condition
- Very Good
- New construction: No
- Year built: 2006
Utilities & green energy
- Sewer: Public Sewer
- Water: Public
Community & HOA
Community
- Condo and coop fee: $2,272 quarterly
- Subdivision: None Available
HOA
- Has HOA: No
- Amenities included: Elevator(s), Storage, Pier/Dock, Reserved/Assigned Parking
- Services included: Common Area Maintenance, Maintenance Structure, Insurance, Management, Pier/Dock Maintenance, Reserve Funds
- HOA name: Emerson Towers
Location
- Region: Ocean City
- Municipality: Ocean City
Financial & listing details
- Price per square foot: $496/sqft
- Tax assessed value: $714,000
- Annual tax amount: $8,801
- Date on market: 5/29/2026
- Listing agreement: Exclusive Right To Sell
- Ownership: Condominium
Estimated market value
$848,300
$806,000 - $891,000
$2,936/mo
Price history
| Date | Event | Price |
|---|---|---|
| 7/13/2026 | Price change | $884,900-1.7%$496/sqft |
Source:  Bright MLS #MDWO2038738 Report a problem Bright MLS #MDWO2038738 Report a problem | ||
| 5/29/2026 | Listed for sale | $899,900+104.5%$504/sqft |
Source: Bright MLS #MDWO2038738 Report a problem | ||
| 3/30/2010 | Sold | $440,000$246/sqft |
Source: Agent Provided Report a problem | ||
Public tax history
| Year | Property taxes | Tax assessment |
|---|---|---|
| 2025 | $8,801 +10.1% | $642,600 +12.5% |
| 2024 | $7,995 +13.5% | $571,200 +14.3% |
| 2023 | $7,045 +2.8% | $499,800 |
| 2022 | $6,852 +2.7% | $499,800 +5.8% |
| 2021 | $6,675 +3% | $472,400 +3% |
| 2020 | $6,481 -0.7% | $458,700 |
| 2019 | $6,525 +0.7% | $458,700 |
| 2018 | $6,480 +0% | $458,700 |
| 2017 | $6,477 +7.2% | $458,700 +2.7% |
| 2016 | $6,040 | $446,800 +2.7% |
| 2015 | $6,040 | $434,900 +2.8% |
| 2014 | $6,040 | $423,000 |
| 2013 | -- | $423,000 |
| 2012 | -- | $423,000 -16% |
| 2011 | -- | $503,370 |
| 2010 | -- | $503,370 |
| 2009 | -- | $503,370 -19.9% |
| 2008 | -- | $628,320 |
Find assessor info on the county website
Monthly payment
Est. payment
Payment breakdown
Explore the cost of this home by adjusting the details. Changes won't be saved.Climate risks
Neighborhood: Boardwalk/Inlet
Nearby schools
GreatSchools rating
- 10/10Ocean City Elementary SchoolGrades: PK-4Distance: 1.5 mi
- 10/10Stephen Decatur Middle SchoolGrades: 7-8Distance: 5.5 mi
- 7/10Stephen Decatur High SchoolGrades: 9-12Distance: 5.5 mi
Schools provided by the listing agent
- Elementary: Ocean City
- Middle: Stephen Decatur
- High: Stephen Decatur
- District: Worcester County Public Schools
Source: Bright MLS. This data may not be complete. We recommend contacting the local school district to confirm school assignments for this home.
- $830,0003 bd3 ba1.7k sqft221 Wicomico St UNIT 302, Ocean City, MD 21842Sold

- $908,9003 bd3 ba1.8k sqft221 Wicomico St, Ocean City, MD 21842Off Market

- $612,4003 bd3 ba1.8k sqft221 Wicomico St UNIT 201, Ocean City, MD 21842Off Market
- $761,8003 bd3 ba1.7k sqft221 Wicomico St #501, Ocean City, MD 21842Off Market
- $692,7003 bd3 ba1.8k sqft221 Wicomico St UNIT 502, Ocean City, MD 21842Off Market
- $759,6003 bd3 ba1.7k sqft221 Wicomico St UNIT 304, Ocean City, MD 21842Off Market
- $776,5003 bd3 ba1.7k sqft221 Wicomico St #503, Ocean City, MD 21842Off Market
- $726,5003 bd3 ba1.7k sqft221 Wicomico St UNIT 401, Ocean City, MD 21842Off Market
A local agent can set up tours, give advice and negotiate with sellers.
Similar homes
- $729,0003 bd3 ba1.5k sqftAdagio, Ocean City, MD 21842For Sale

 MLS ID #MDWO2039472, Tom Polcari, Atlantic Shores Sotheby's International Realty. Bright MLS
 - $649,9003 bd3 ba1.8k sqftSeabright, Ocean City, MD 21842For Sale
 MLS ID #MDWO2038788, Kevin E Decker, Coastal Life Realty Group LLC. Bright MLS
 - $696,0003 bd2 ba1.8k sqftThee Cori Noel, Ocean City, MD 21842For Sale
 MLS ID #MDWO2028576, Ryan Haley, Atlantic Shores Sotheby's International Realty. Bright MLS
 - $880,0003 bd2 ba1.4k sqftCapri, Ocean City, MD 21842For Sale
 MLS ID #MDWO2040156, Ryan Haley, Atlantic Shores Sotheby's International Realty. Bright MLS
 - $949,0003 bd3 ba1.7k sqftGateway Grand, Ocean City, MD 21842For SaleMLS ID #MDWO2027534, Anna Spann, Coldwell Banker Realty. Bright MLS
- $639,9002 bd3 ba1.5k sqftBelmont Towers, Ocean City, MD 21842For SaleMLS ID #MDWO2035172, Dave Whittington, Coastal Life Realty Group LLC. Bright MLS
- $559,9003 bd4 ba1.8k sqftLaguna Vista, Ocean City, MD 21842For SaleMLS ID #MDWO2040440, Katy Durham, Coldwell Banker Realty. Bright MLS
- $749,9003 bd3 ba1.6k sqftBella Vista, Ocean City, MD 21842For SaleMLS ID #MDWO2034598, Jon M Barker, Keller Williams Realty Delmarva. Bright MLS
- $679,9003 bd2 ba1.4k sqftThe View, Ocean City, MD 21842For SaleMLS ID #MDWO2040286, Celeste Dodson, Berkshire Hathaway HomeServices PenFed Realty-WOC. Bright MLS
- $659,9003 bd4 ba1.9k sqftBay One, Ocean City, MD 21842For SaleMLS ID #MDWO2040484, Kristie Fogle, Keller Williams Realty Delmarva. Bright MLS
- $799,0003 bd2 ba1.2k sqftMarigot Beach, Ocean City, MD 21842For SaleMLS ID #MDWO2039432, Ryan Haley, Atlantic Shores Sotheby's International Realty. Bright MLS
- $599,9503 bd4 ba1.9k sqftLaguna Vista, Ocean City, MD 21842For SaleMLS ID #MDWO2038398, Bernie Alvey, Atlantic Sands Realty. Bright MLS
- $725,0002 bd2 ba1k sqftConstellation House, Ocean City, MD 21842For SaleMLS ID #MDWO2040426, Joanna Laslo, Beach Real Estate Inc. Bright MLS
- $769,0003 bd2 ba1.4k sqftCapri, Ocean City, MD 21842For SaleMLS ID #MDWO2040108, Sharon Daugherty, Keller Williams Realty Delmarva. Bright MLS
- $799,0003 bd2 ba1.4k sqftHigh Point North, Ocean City, MD 21842For SaleMLS ID #MDWO2036528, Sharon Daugherty, Keller Williams Realty Delmarva. Bright MLS
- $825,0002 bd2 ba1.4k sqftRainbow, Ocean City, MD 21842For SaleMLS ID #MDWO2039450, Grant Fritschle, Keller Williams Realty Delmarva. Bright MLS
- $599,9003 bd3 ba1.9k sqftMariner's Watch, Ocean City, MD 21842For SaleMLS ID #MDWO2037182, Christopher Drewer, EXP Realty, LLC. Bright MLS
- $699,9003 bd4 ba1.9k sqftBay One, Ocean City, MD 21842For SaleMLS ID #MDWO2038080, Shawn Kotwica, Coldwell Banker Realty. Bright MLS
- $589,0003 bd2 ba1.3k sqftMahalo, Ocean City, MD 21842For SaleMLS ID #MDWO2038028, Grant Fritschle, Keller Williams Realty Delmarva. Bright MLS
- $649,9003 bd3 ba1.6k sqftCoral Seas, Ocean City, MD 21842For SaleMLS ID #MDWO2040288, Kelley Bjorkland, Coldwell Banker Realty. Bright MLS
