UNRIVALED LUXURY & ICONIC BOARDWALK LIVING. Experience a truly rare offering at Belmont Towers—the only two-story condominium in this premier Boardwalk building, perfectly positioned at the south end of Ocean City’s world-famous Boardwalk. This exceptional residence pairs architectural distinction with an unbeatable location, offering direct, car-free access to the beach, inlet, renowned dining, and beloved festivals—placing the very best of coastal living right at your doorstep. Designed to live like a townhome, this sought-after two-level floor plan provides enhanced space, privacy, and a natural separation between entertaining and retreat. The Main upper level is ideal for gatherings, featuring a well-appointed kitchen with stainless steel appliances, granite countertops, and breakfast bar seating. The open-concept design flows effortlessly into the dining area and spacious living room, centered around a cozy fireplace. Additional conveniences include a half bath, dedicated laundry room, and a thoughtfully designed wet bar. Step onto the balcony to enjoy views and ocean air—perfect for morning coffee or evening relaxation. Downstairs, discover two generously sized Primary Suites, each offering a private en-suite bathroom and direct access to a second private balcony. One bath features a tiled tub/shower combination, while the other offers a tiled walk-in shower. A versatile bonus area on this level provides flexible living space—ideal as a media room, children’s play area, or quiet reading lounge. The home is currently configured with a king bed, queen bunk beds, and a sleeper sofa—making it equally well-suited for personal use or investment potential. This residence includes 2 reserved parking spaces in a secure, gated garage—located just steps (approximately 30 feet) from your front door. A private storage cage is also included and conveniently located on the 3rd floor in the parking garage, perfect for beach gear, bikes, and seasonal items. While an optional on-site rental office is available, owners retain full flexibility to use their preferred rental company or manage independently. Net rental income (after rental fees & cleanings) for 2026 bookings is already over $32,000 with the ability for additional income in Sept & Oct! Belmont Towers offers a suite of upscale amenities, including an outdoor pool, fitness center with sauna, two elevators, and on-site security—delivering peace of mind and resort-style comfort. A truly one-of-a-kind Boardwalk property, combining location, layout, and luxury in a way rarely found. Schedule your private showing today and claim your exceptional place at the beach.
For sale
$639,900
2 Dorchester St #306, Ocean City, MD 21842
2beds
1,500sqft
:
Get pre-qualified$5,508/mo
Condominium
Built in 2007
-- sqft lot
$615,600 Zestimate®
$427/sqft
$1,072/mo HOA
What's special
Cozy fireplaceTiled walk-in showerTwo-story condominiumOpen-concept designThoughtfully designed wet barHalf bathSecond private balcony
- 240 days |
- 907 |
- 22 |
Zillow last checked:
Listing updated:
Listed by:
Dave Whittington 410-430-5283,
Coastal Life Realty Group LLC (443) 235-8382
Source: Bright MLS,MLS#: MDWO2035172
Facts & features
Interior
Bedrooms & bathrooms
- Bedrooms: 2
- Bathrooms: 3
- Full bathrooms: 2
- 1/2 bathrooms: 1
- Main level bathrooms: 1
Heating
- Heat Pump, Electric
Cooling
- Central Air, Electric
Appliances
- Included: Electric Water Heater
- Laundry: Dryer In Unit, Washer In Unit, In Unit
Features
- Has basement: No
- Number of fireplaces: 1
- Fireplace features: Gas/Propane
Interior area
- Total structure area: 1,500
- Total interior livable area: 1,500 sqft
- Finished area above ground: 1,500
Video & virtual tour
Property
Parking
- Total spaces: 2
- Parking features: Covered, Assigned, Garage
- Garage spaces: 2
- Details: Assigned Parking, Assigned Space #: 307
Accessibility
- Accessibility features: None
Features
- Levels: Two
- Stories: 2
- Exterior features: Balcony
- Pool features: Community
- Has view: Yes
- View description: Ocean
- Has water view: Yes
- Water view: Ocean
- Waterfront features: Oceanfront, Ocean
- Frontage length: Water Frontage Ft: 150
Details
- Additional structures: Above Grade
- Parcel number: 2410757770
- Zoning: RESIDENTIAL CONDOMINIUM
- Special conditions: Standard
Construction
Type & style
- Home type: Condo
- Property subtype: Condominium
- Attached to another structure: Yes
Materials
- Stucco
Condition
- New construction: No
- Year built: 2007
Utilities & green energy
- Sewer: Public Septic
- Water: Public
Community & HOA
Community
- Features: Pool
- Condo and coop fee: $3,217 quarterly
- Subdivision: None Available
HOA
- Has HOA: No
- Amenities included: Common Grounds, Elevator(s), Fitness Center, Storage, Pool, Pool - Rooftop, Reserved/Assigned Parking
- Services included: Common Area Maintenance, Maintenance Structure, Insurance, Management, Pool(s), Reserve Funds, Sauna, Trash, Water
Location
- Region: Ocean City
- Municipality: Ocean City
Financial & listing details
- Price per square foot: $427/sqft
- Tax assessed value: $394,633
- Annual tax amount: $5,405
- Date on market: 12/12/2025
- Listing agreement: Exclusive Right To Sell
- Ownership: Condominium
Estimated market value
$615,600
$585,000 - $646,000
$2,514/mo
Price history
| Date | Event | Price |
|---|---|---|
| 4/23/2026 | Price change | $639,900-0.8%$427/sqft |
Source:  Bright MLS #MDWO2035172 Report a problem Bright MLS #MDWO2035172 Report a problem | ||
| 2/9/2026 | Price change | $644,900-0.8%$430/sqft |
Source: Bright MLS #MDWO2035172 Report a problem | ||
| 12/12/2025 | Listed for sale | $649,900+85.7%$433/sqft |
Source: Bright MLS #MDWO2035172 Report a problem | ||
| 3/3/2010 | Sold | $350,000-41.7%$233/sqft |
Source: Public Record Report a problem | ||
| 7/25/2007 | Sold | $600,000$400/sqft |
Source: Public Record Report a problem | ||
Public tax history
| Year | Property taxes | Tax assessment |
|---|---|---|
| 2025 | $5,405 +1.7% | $394,633 +3.9% |
| 2024 | $5,314 +3.4% | $379,667 +4.1% |
| 2023 | $5,141 | $364,700 |
| 2022 | $5,141 -0.2% | $364,700 |
| 2021 | $5,153 | $364,700 |
| 2020 | $5,153 +4% | $364,700 |
| 2019 | $4,955 +5.7% | $364,700 +9.9% |
| 2018 | $4,689 +5.2% | $331,967 +5.2% |
| 2017 | $4,456 -7.1% | $315,600 |
| 2016 | $4,798 | $315,600 |
| 2015 | $4,798 | $315,600 |
| 2014 | $4,798 | $315,600 |
| 2013 | -- | $315,600 |
| 2012 | -- | $315,600 -21.1% |
| 2011 | -- | $399,850 |
| 2010 | -- | $399,850 |
| 2009 | -- | $399,850 -19.9% |
| 2008 | -- | $499,460 |
Find assessor info on the county website
Monthly payment
Est. payment
Payment breakdown
Explore the cost of this home by adjusting the details. Changes won't be saved.Climate risks
Neighborhood: Boardwalk/Inlet
Nearby schools
GreatSchools rating
- 10/10Ocean City Elementary SchoolGrades: PK-4Distance: 1.7 mi
- 10/10Stephen Decatur Middle SchoolGrades: 7-8Distance: 5.8 mi
- 7/10Stephen Decatur High SchoolGrades: 9-12Distance: 5.7 mi
Schools provided by the listing agent
- District: Worcester County Public Schools
Source: Bright MLS. This data may not be complete. We recommend contacting the local school district to confirm school assignments for this home.
- $819,600-- bd-- ba3.6k sqft3 Talbot St, Ocean City, MD 21842Off Market
- $871,1003 bd3 ba2.3k sqft7 Talbot St, Ocean City, MD 21842Off Market
- $1,104,3003 bd3 ba1.7k sqft2 Dorchester St UNIT 203, Ocean City, MD 21842Off Market

- $2,121,400-- bd-- ba5.6k sqft200 S Atlantic Ave, Ocean City, MD 21842Off Market
- $1,071,4003 bd3 ba1.6k sqft2 Dorchester St UNIT 303, Ocean City, MD 21842Off Market
- $1,089,0003 bd3 ba1.6k sqft2 Dorchester St UNIT 402, Ocean City, MD 21842Off Market
- $876,3003 bd3 ba1.5k sqft2 Dorchester St UNIT 810, Ocean City, MD 21842Off Market
- $663,6002 bd2 ba1.2k sqft2 Dorchester St UNIT 708, Ocean City, MD 21842Off Market
A local agent can set up tours, give advice and negotiate with sellers.
Similar homes
- $649,9003 bd3 ba1.8k sqftSeabright, Ocean City, MD 21842For Sale
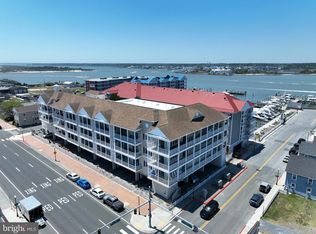
 MLS ID #MDWO2038788, Kevin E Decker, Coastal Life Realty Group LLC. Bright MLS
 - $649,9003 bd3 ba1.6k sqftCoral Seas, Ocean City, MD 21842For Sale
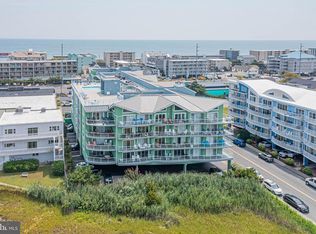 MLS ID #MDWO2040288, Kelley Bjorkland, Coldwell Banker Realty. Bright MLS
 - $599,9753 bd4 ba1.9k sqftLaguna Vista, Ocean City, MD 21842For Sale
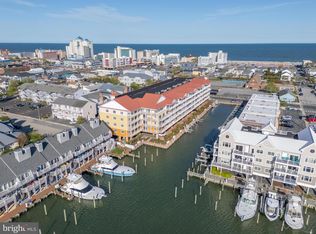 MLS ID #MDWO2038398, Bernie Alvey, Atlantic Sands Realty. Bright MLS
 - $539,0003 bd2 ba1.3k sqftSunset Island, Ocean City, MD 21842For Sale
 MLS ID #MDWO2040386, Sharon Daugherty, Keller Williams Realty Delmarva. Bright MLS
 - $599,9003 bd3 ba1.9k sqftMariner's Watch, Ocean City, MD 21842For SaleMLS ID #MDWO2037182, Christopher Drewer, EXP Realty, LLC. Bright MLS
- $577,9503 bd3 ba1.9k sqftLaguna Vista, Ocean City, MD 21842For SaleMLS ID #MDWO2038500, R. Erik Windrow, Keller Williams Realty. Bright MLS
- $599,0002 bd2 ba1.6k sqftSunset Beach, Ocean City, MD 21842For SaleMLS ID #MDWO2038918, Katie Lynch, KW Empower. Bright MLS
- $696,0003 bd2 ba1.8k sqftThee Cori Noel, Ocean City, MD 21842For SaleMLS ID #MDWO2028576, Ryan Haley, Atlantic Shores Sotheby's International Realty. Bright MLS
- $535,0002 bd2 ba888 sqftAssateague House, Ocean City, MD 21842For SaleMLS ID #MDWO2037006, Jenny Sheppard, Sheppard Realty Inc. Bright MLS
- $649,9003 bd3 ba1.9k sqftSea Palms, Ocean City, MD 21842For SaleMLS ID #MDWO2033608, Kevin E Decker, Coastal Life Realty Group LLC. Bright MLS
- $884,9003 bd3 ba1.7k sqftEmerson Towers, Ocean City, MD 21842For SaleMLS ID #MDWO2038738, Bethany Drew, Hileman Real Estate-Berlin. Bright MLS
- $525,0003 bd2 ba1.1k sqftSun And ---, Ocean City, MD 21842For SaleMLS ID #MDWO2039858, Joseph Wilson, Coastal Life Realty Group LLC. Bright MLS
- $649,9003 bd4 ba1.9k sqftBay One, Ocean City, MD 21842For SaleMLS ID #MDWO2037992, Donna Harrington, Coldwell Banker Realty. Bright MLS
- $589,9002 bd2 ba1.2k sqftCentury 1, Ocean City, MD 21842For SaleMLS ID #MDWO2039648, Nancy Reither, Coldwell Banker Realty. Bright MLS
- $565,0003 bd2 ba1.3k sqftMaresol, Ocean City, MD 21842For SaleMLS ID #MDWO2039452, Joe Buffington, RE/MAX Realty Centre, Inc.. Bright MLS
- $830,0003 bd4 ba1.9k sqftRivendell, Ocean City, MD 21842For SaleMLS ID #MDWO2040418, Gregg Holland, Coldwell Banker Realty. Bright MLS
- $749,9003 bd3 ba1.6k sqftBella Vista, Ocean City, MD 21842For SaleMLS ID #MDWO2034598, Jon M Barker, Keller Williams Realty Delmarva. Bright MLS
- $528,0002 bd2 ba1k sqftCapri, Ocean City, MD 21842For SaleMLS ID #MDWO2040318, Sharon Daugherty, Keller Williams Realty Delmarva. Bright MLS
- $775,0002 bd2 ba1.1k sqftPlaza, Ocean City, MD 21842For SaleMLS ID #MDWO2040258, Mary McCracken, Mary McCracken Realty, Inc. Bright MLS
- $829,9993 bd3 ba1.5k sqftSunset Beach, Ocean City, MD 21842For SaleMLS ID #MDWO2038466, Peck Miller, Coldwell Banker Realty. Bright MLS
