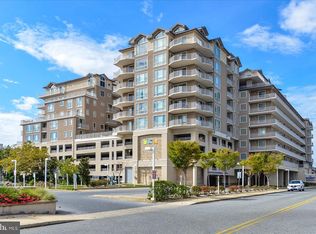
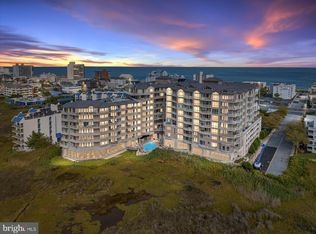
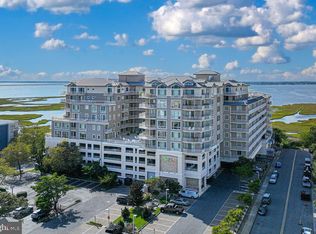
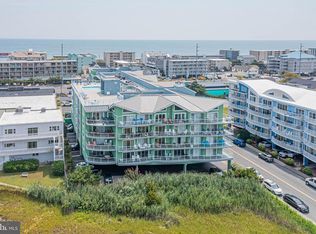
Wake up to sparkling bay views and end each day with unforgettable waterfront sunsets from this stunning direct bayfront residence in the sought-after Rivendell Condominium. This spacious 3-bedroom, 3.5-bath home offers nearly 2,000 square feet of luxury living in one of Ocean City's most desirable locations. Designed for both relaxation and entertaining, the open-concept floor plan showcases a spacious living area, fireplace, large windows, and private balcony that frame spectacular views of the bay and surrounding wetlands. Each bedroom offers its own private bath, creating a comfortable retreat for owners and guests alike. Rivendell's resort-style amenities include indoor and outdoor pools, fitness center, secure building access, covered parking, and a prime midtown location adjacent to popular dining, shopping, and just a short walk to the beach. This is a rare opportunity to own a premier waterfront residence where luxury, convenience, and some of Ocean City's most beautiful sunsets come together.
Under contract
$830,000
121 81st St Unit 810, Ocean City, MD 21842
3beds
1,939sqft
Condominium
Built in 2008
-- sqft lot
$825,700 Zestimate®
$428/sqft
$1,347/mo HOA
What's special
Unforgettable waterfront sunsetsLarge windowsPrivate balconyDirect bayfront residenceSparkling bay viewsOpen-concept floor plan
- 18 days |
- 644 |
- 30 |
Likely to sell faster than
Zillow last checked:
Listing updated:
Listed by:
Gregg Holland 805-444-0144,
Coldwell Banker Realty 4438562211
Source: Bright MLS,MLS#: MDWO2040418
Facts & features
Interior
Bedrooms & bathrooms
- Bedrooms: 3
- Bathrooms: 4
- Full bathrooms: 3
- 1/2 bathrooms: 1
- Main level bathrooms: 4
- Main level bedrooms: 3
Basement
- Area: 0
Heating
- Heat Pump, Electric
Cooling
- Central Air, Electric
Appliances
- Included: Electric Water Heater
- Laundry: In Unit
Features
- Has basement: No
- Number of fireplaces: 1
Interior area
- Total structure area: 1,939
- Total interior livable area: 1,939 sqft
- Finished area above ground: 1,939
- Finished area below ground: 0
Video & virtual tour
Property
Parking
- Total spaces: 2
- Parking features: Covered, Garage, Parking Lot
- Garage spaces: 2
Accessibility
- Accessibility features: 2+ Access Exits
Features
- Levels: One
- Stories: 1
- Pool features: Community
- Waterfront features: Bay
Details
- Additional structures: Above Grade, Below Grade
- Parcel number: 2410762634
- Zoning: RESIDENTIAL
- Special conditions: Standard
Construction
Type & style
- Home type: Condo
- Architectural style: Coastal
- Property subtype: Condominium
- Attached to another structure: Yes
Materials
- Stucco
Condition
- New construction: No
- Year built: 2008
Utilities & green energy
- Sewer: Public Sewer
- Water: Public
Community & HOA
Community
- Condo and coop fee: $1,347 monthly
- Subdivision: None Available
HOA
- Has HOA: No
- Amenities included: Elevator(s), Fitness Center, Indoor Pool, Pool, Security
- Services included: Common Area Maintenance, Pool(s), Recreation Facility, Reserve Funds
- HOA name: Mann Properties
Location
- Region: Ocean City
- Municipality: Ocean City
Financial & listing details
- Price per square foot: $428/sqft
- Tax assessed value: $727,100
- Annual tax amount: $9,162
- Date on market: 8/8/2026
- Listing agreement: Exclusive Agency
- Listing terms: Cash,Conventional
- Exclusions: Furniture
- Ownership: Condominium
Estimated market value
$825,700
$784,000 - $867,000
$2,888/mo
Price history
| Date | Event | Price |
|---|---|---|
| 8/13/2026 | Contingent | $830,000$428/sqft |
Source:  Bright MLS #MDWO2040418 Report a problem Bright MLS #MDWO2040418 Report a problem | ||
| 8/8/2026 | Listed for sale | $830,000+2.5%$428/sqft |
Source: Bright MLS #MDWO2040418 Report a problem | ||
| 3/12/2026 | Sold | $810,000-4.7%$418/sqft |
Source: Bright MLS #MDWO2033142 Report a problem | ||
| 1/30/2026 | Contingent | $849,900$438/sqft |
Source: Bright MLS #MDWO2033142 Report a problem | ||
| 9/5/2025 | Listed for sale | $849,900+88.9%$438/sqft |
Source: Bright MLS #MDWO2033142 Report a problem | ||
| 1/3/2012 | Sold | $450,000$232/sqft |
Source: Public Record Report a problem | ||
Public tax history
| Year | Property taxes | Tax assessment |
|---|---|---|
| 2025 | $9,162 +7.2% | $668,933 +9.5% |
| 2024 | $8,548 +9.7% | $610,767 +10.5% |
| 2023 | $7,789 | $552,600 |
| 2022 | $7,789 -0.2% | $552,600 |
| 2021 | $7,808 | $552,600 |
| 2020 | $7,808 -0.7% | $552,600 |
| 2019 | $7,861 +0.7% | $552,600 |
| 2018 | $7,806 -2.3% | $552,600 -2.4% |
| 2017 | $7,993 -6.9% | $566,100 +7.3% |
| 2016 | $8,586 | $527,400 +7.9% |
| 2015 | $8,586 | $488,700 +8.6% |
| 2014 | $8,586 | $450,000 |
| 2013 | -- | $450,000 |
| 2012 | -- | $450,000 -37.1% |
| 2011 | -- | $715,490 |
| 2010 | -- | $715,490 |
| 2009 | -- | $715,490 |
Find assessor info on the county website
Monthly payment
Est. payment
Payment breakdown
Explore the cost of this home by adjusting the details. Changes won't be saved.Climate risks
Neighborhood: Midtown
Nearby schools
GreatSchools rating
- 10/10Ocean City Elementary SchoolGrades: PK-4Distance: 4.4 mi
- 10/10Stephen Decatur Middle SchoolGrades: 7-8Distance: 8.2 mi
- 7/10Stephen Decatur High SchoolGrades: 9-12Distance: 8 mi
Schools provided by the listing agent
- Elementary: Ocean City
- Middle: Berlin Intermediate School
- High: Stephen Decatur
- District: Worcester County Public Schools
Source: Bright MLS. This data may not be complete. We recommend contacting the local school district to confirm school assignments for this home.
- $850,0003 bd3 ba1.8k sqft121 81st St UNIT 613, Ocean City, MD 21842Sold

- $720,0003 bd3 ba1.9k sqft121 81st St UNIT 705, Ocean City, MD 21842Sold
- $715,0003 bd2 ba1.6k sqft121 81st St UNIT 911, Ocean City, MD 21842Sold
- $775,0003 bd4 ba1.8k sqft121 81st St UNIT 909, Ocean City, MD 21842Sold
- $730,0003 bd3 ba1.8k sqft121 81st St UNIT 404, Ocean City, MD 21842Sold
- $740,0003 bd2 ba1.6k sqft121 81st St UNIT 611, Ocean City, MD 21842Sold
- $849,9003 bd3 ba1.8k sqft121 81st St UNIT 601, Ocean City, MD 21842For Sale
- $680,0003 bd4 ba1.8k sqft121 81st St UNIT 706, Ocean City, MD 21842Sold
A local agent can set up tours, give advice and negotiate with sellers.
A local lender can help you make sure your offer is ready when you are.
Similar homes
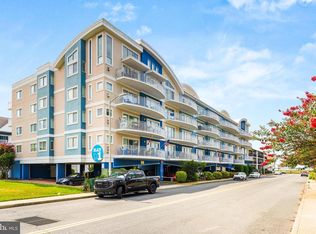
- $659,9003 bd4 ba1.9k sqftBay One, Ocean City, MD 21842For Sale
 MLS ID #MDWO2040484, Kristie Fogle, Keller Williams Realty Delmarva. Bright MLS
 - $729,0003 bd3 ba1.5k sqftAdagio, Ocean City, MD 21842For Sale
 MLS ID #MDWO2039472, Tom Polcari, Atlantic Shores Sotheby's International Realty. Bright MLS
 - $649,9003 bd3 ba1.6k sqftCoral Seas, Ocean City, MD 21842For Sale
 MLS ID #MDWO2040288, Kelley Bjorkland, Coldwell Banker Realty. Bright MLS
 - $880,0003 bd2 ba1.4k sqftCapri, Ocean City, MD 21842For Sale
 MLS ID #MDWO2040156, Ryan Haley, Atlantic Shores Sotheby's International Realty. Bright MLS
 - $624,9003 bd4 ba1.9k sqftBay One, Ocean City, MD 21842For SaleMLS ID #MDWO2037992, Donna Harrington, Coldwell Banker Realty. Bright MLS
- $759,9002 bd2 ba1.2k sqftGolden Surf, Ocean City, MD 21842For SaleMLS ID #MDWO2037934, Inese DONOFRIO, Coldwell Banker Realty. Bright MLS
- $799,0003 bd2 ba1.4k sqftHigh Point North, Ocean City, MD 21842For SaleMLS ID #MDWO2036528, Sharon Daugherty, Keller Williams Realty Delmarva. Bright MLS
- $750,0004 bd3 ba1.6k sqftBella Mar, Ocean City, MD 21842For SaleMLS ID #MDWO2035228, Mary McCracken, Mary McCracken Realty, Inc. Bright MLS
- $749,9003 bd3 ba1.6k sqftBella Vista, Ocean City, MD 21842For SaleMLS ID #MDWO2034598, Jon M Barker, Keller Williams Realty Delmarva. Bright MLS
- $899,9993 bd3 ba2.3k sqftCarly E, Ocean City, MD 21842For SaleMLS ID #MDWO2036020, Jamie Caine, Coldwell Banker Realty. Bright MLS
- $884,9003 bd3 ba1.7k sqftEmerson Towers, Ocean City, MD 21842For SaleMLS ID #MDWO2038738, Bethany Drew, Hileman Real Estate-Berlin. Bright MLS
- $715,0003 bd3 ba1.7k sqftSeaside Retreat, Ocean City, MD 21842For SaleMLS ID #MDWO2037418, Nicholas Preziosi, Long & Foster Real Estate, Inc.. Bright MLS
- $489,9002 bd2 ba1k sqftSilver Shores, Ocean City, MD 21842For SaleMLS ID #MDWO2040532, Kevin E Decker, Coastal Life Realty Group LLC. Bright MLS
- $539,0003 bd2 ba1.3k sqftSunset Island, Ocean City, MD 21842For SaleMLS ID #MDWO2040386, Sharon Daugherty, Keller Williams Realty Delmarva. Bright MLS
- $725,0002 bd2 ba1k sqftConstellation House, Ocean City, MD 21842For SaleMLS ID #MDWO2040426, Joanna Laslo, Beach Real Estate Inc. Bright MLS
- $899,9993 bd2 ba1.3k sqftQuay, Ocean City, MD 21842For SaleMLS ID #MDWO2037772, Ryan Haley, Atlantic Shores Sotheby's International Realty. Bright MLS
- $737,5004 bd4 ba1.6k sqftKey Lime Villas, Ocean City, MD 21842For SaleMLS ID #MDWO2036772, Imad Elali, Long & Foster Real Estate, Inc.. Bright MLS
- $699,9003 bd2 ba1.3k sqftOcean Break, Ocean City, MD 21842For SaleMLS ID #MDWO2038772, ASHLEY BROSNAHAN, Long & Foster Real Estate, Inc.. Bright MLS
- $549,0003 bd4 ba1.9k sqftLaguna Vista, Ocean City, MD 21842For SaleMLS ID #MDWO2040516, Scott Swahl, Redfin Corp. Bright MLS
- $559,9003 bd4 ba1.8k sqftLaguna Vista, Ocean City, MD 21842For SaleMLS ID #MDWO2040440, Katy Durham, Coldwell Banker Realty. Bright MLS
