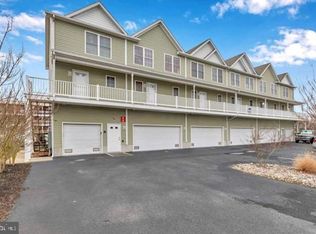
Just one block from the beach, this bright and airy 4-bedroom, 3-bath townhome showcases sweeping ocean and bay views from nearly every room. The open floor plan is a great space for entertaining, featuring a spacious living room with wood-like laminate flooring, walls of windows, and slider doors leading to your large private deck with wonderful views of both the ocean and the bay. A cozy fireplace completes this inviting space. The expansive kitchen boasts abundant cabinetry and extensive granite counters, seamlessly flowing into the dining area—perfect for hosting family and friends. Each generously sized bedroom is filled with windows and natural light, offering comfort and privacy for every guest. Enjoy coastal breezes from any of the four private decks, including the top-floor master suite’s deck with panoramic sunrise-to-sunset views. The master bedroom features vaulted ceilings and an elegant en-suite with a tiled walk-in shower. A massive ground-floor storage closet for all your beach gear helps keep your home neat and clean, plus two private parking spots (one covered), and plentiful street parking. Situated in prime mid-town Ocean City, close to dining, shopping, and easy access to both the Boardwalk and North OC, this home offers incredible rental potential (over $40k in 2024) or the perfect beach retreat for making memories year-round.
For sale
$750,000
17 78th St Unit D, Ocean City, MD 21842
4beds
1,620sqft
:
Get pre-qualified$5,652/mo
Townhouse
Built in 2004
-- sqft lot
$718,700 Zestimate®
$463/sqft
$500/mo HOA
What's special
- 224 days |
- 513 |
- 25 |
Zillow last checked:
Listing updated:
Listed by:
Mary McCracken 410-430-7302,
Mary McCracken Realty, Inc 4107231895
Source: Bright MLS,MLS#: MDWO2035228
Facts & features
Interior
Bedrooms & bathrooms
- Bedrooms: 4
- Bathrooms: 3
- Full bathrooms: 3
- Main level bathrooms: 3
- Main level bedrooms: 4
Basement
- Area: 0
Heating
- Central, Electric
Cooling
- Central Air, Ceiling Fan(s), Electric
Appliances
- Included: Microwave, Dishwasher, Disposal, Dryer, Exhaust Fan, Oven/Range - Electric, Refrigerator, Washer, Water Heater, Electric Water Heater
- Laundry: Has Laundry, Dryer In Unit, Lower Level, Washer In Unit
Features
- Bathroom - Walk-In Shower, Bathroom - Tub Shower, Ceiling Fan(s), Crown Molding, Dining Area, Family Room Off Kitchen, Open Floorplan, Kitchen - Gourmet, Recessed Lighting, Upgraded Countertops
- Flooring: Ceramic Tile, Laminate, Carpet
- Windows: Window Treatments
- Has basement: No
- Number of fireplaces: 1
- Fireplace features: Electric
Interior area
- Total structure area: 1,620
- Total interior livable area: 1,620 sqft
- Finished area above ground: 1,620
- Finished area below ground: 0
Property
Parking
- Total spaces: 1
- Parking features: Assigned, Lighted, Paved, Attached Carport
- Carport spaces: 1
- Details: Assigned Parking, Assigned Space #: D
Accessibility
- Accessibility features: Other
Features
- Levels: Three
- Stories: 3
- Exterior features: Lighting
- Pool features: None
- Has view: Yes
- View description: Bay, Ocean
- Has water view: Yes
- Water view: Bay,Ocean
- Waterfront features: Oceanblock
Lot
- Features: Corner Lot
Details
- Additional structures: Above Grade, Below Grade
- Parcel number: 2410427797
- Zoning: R-3
- Special conditions: Standard
Construction
Type & style
- Home type: Townhouse
- Architectural style: Coastal
- Property subtype: Townhouse
Materials
- Stick Built
- Foundation: Pilings
- Roof: Architectural Shingle
Condition
- Excellent
- New construction: No
- Year built: 2004
Utilities & green energy
- Sewer: Public Sewer
- Water: Public
Community & HOA
Community
- Security: Fire Sprinkler System, Smoke Detector(s)
- Condo and coop fee: $3,000 semi-annually
- Subdivision: None Available
HOA
- Has HOA: No
- Amenities included: Common Grounds, Storage, Reserved/Assigned Parking
- Services included: Maintenance Structure, Insurance, Management, Reserve Funds
- HOA name: Bella Mar
Location
- Region: Ocean City
- Municipality: Ocean City
Financial & listing details
- Price per square foot: $463/sqft
- Tax assessed value: $582,100
- Annual tax amount: $7,972
- Date on market: 12/13/2025
- Listing agreement: Exclusive Right To Sell
- Listing terms: Cash,Conventional
- Inclusions: All
- Ownership: Fee Simple
Estimated market value
$718,700
$683,000 - $755,000
$1,993/mo
Price history
| Date | Event | Price |
|---|---|---|
| 12/13/2025 | Listed for sale | $750,000+111.3%$463/sqft |
Source:  Bright MLS #MDWO2035228 Report a problem Bright MLS #MDWO2035228 Report a problem | ||
| 3/23/2011 | Sold | $355,000+0.6%$219/sqft |
Source: Public Record Report a problem | ||
| 10/31/2008 | Sold | $353,000-41.2%$218/sqft |
Source: Public Record Report a problem | ||
| 12/27/2004 | Sold | $600,000$370/sqft |
Source: Public Record Report a problem | ||
Public tax history
| Year | Property taxes | Tax assessment |
|---|---|---|
| 2025 | $7,972 +17.7% | $582,100 +20.3% |
| 2024 | $6,771 +24.6% | $483,800 +25.5% |
| 2023 | $5,434 | $385,500 |
| 2022 | $5,434 -0.2% | $385,500 |
| 2021 | $5,447 | $385,500 |
| 2020 | $5,447 -0.7% | $385,500 |
| 2019 | $5,484 +0.7% | $385,500 |
| 2018 | $5,446 +0% | $385,500 |
| 2017 | $5,443 +27.8% | $385,500 |
| 2016 | $4,260 | $385,500 |
| 2015 | $4,260 | $385,500 |
| 2014 | $4,260 | $385,500 +2.7% |
| 2013 | -- | $375,333 +2.8% |
| 2012 | -- | $365,167 +2.9% |
| 2011 | -- | $355,000 -30.9% |
| 2010 | -- | $513,540 |
| 2009 | -- | $513,540 -18.3% |
| 2008 | -- | $628,560 +30.3% |
| 2007 | -- | $482,220 +43.6% |
| 2006 | -- | $335,880 +77.2% |
| 2005 | -- | $189,540 |
Find assessor info on the county website
Monthly payment
Est. payment
Payment breakdown
Explore the cost of this home by adjusting the details. Changes won't be saved.Climate risks
Neighborhood: Midtown
Nearby schools
GreatSchools rating
- 10/10Ocean City Elementary SchoolGrades: PK-4Distance: 4.3 mi
- 10/10Stephen Decatur Middle SchoolGrades: 7-8Distance: 8.2 mi
- 7/10Stephen Decatur High SchoolGrades: 9-12Distance: 8 mi
Schools provided by the listing agent
- Elementary: Ocean City
- Middle: Stephen Decatur
- High: Stephen Decatur
- District: Worcester County Public Schools
Source: Bright MLS. This data may not be complete. We recommend contacting the local school district to confirm school assignments for this home.
- $762,2004 bd3 ba1.6k sqft17 78th St UNIT A, Ocean City, MD 21842Off Market
- $677,900-- bd3 ba1.6k sqft17 78th St UNIT B, Ocean City, MD 21842Off Market
- $708,9004 bd3 ba1.6k sqft17 78th St #0D, Ocean City, MD 21842Off Market
- $299,1001 bd1 ba708 sqft7704 Coastal Hwy UNIT 101, Ocean City, MD 21842Off Market

- $302,0001 bd1 ba708 sqft7704 Coastal Hwy UNIT 103, Ocean City, MD 21842Off Market
- $279,000-- bd1 ba708 sqft7704 Coastal Hwy UNIT 104, Ocean City, MD 21842Off Market
- $273,4001 bd1 ba708 sqft7704 Coastal Hwy UNIT 105, Ocean City, MD 21842Off Market
- $279,000-- bd1 ba708 sqft7704 Coastal Hwy UNIT 201, Ocean City, MD 21842Off Market
A local agent can set up tours, give advice and negotiate with sellers.
Similar homes
- $749,9004 bd4 ba1.6k sqftKey Lime Villas, Ocean City, MD 21842For Sale
 MLS ID #MDWO2036772, Imad Elali, Long & Foster Real Estate, Inc.. Bright MLS
 - $719,9004 bd4 ba1.7k sqftNone Available, Ocean City, MD 21842For Sale
 MLS ID #MDWO2038184, Brett Miller, Long & Foster Real Estate, Inc.. Bright MLS
 - $769,9004 bd4 ba2k sqftThe Palms, Ocean City, MD 21842For Sale
 MLS ID #MDWO2037690, Grant Fritschle, Keller Williams Realty Delmarva. Bright MLS
 - $720,0002 bd2 ba944 sqftVillage By The Sea, Ocean City, MD 21842For Sale
 MLS ID #MDWO2038044, Joseph Wilson, Coastal Life Realty Group LLC. Bright MLS
 - $775,0003 bd3 ba1.7k sqftSeaside Retreat, Ocean City, MD 21842For SaleMLS ID #MDWO2039110, Nancy Reither, Coldwell Banker Realty. Bright MLS
- $599,9003 bd4 ba1.4k sqftBradley Cove, Ocean City, MD 21842For SaleMLS ID #MDWO2033342, Kevin E Decker, Coastal Life Realty Group LLC. Bright MLS
- $554,0003 bd3 ba1.4k sqftHarbor Place, Ocean City, MD 21842For SaleMLS ID #MDWO2037164, Veronica Sniscak, Compass. Bright MLS
- $664,9003 bd4 ba2.3k sqftThe Alexander, Ocean City, MD 21842For SaleMLS ID #MDWO2036104, Jamie Caine, Coldwell Banker Realty. Bright MLS
- $575,0003 bd3 ba1.1k sqftCrab Cove 32nd St, Ocean City, MD 21842For SaleMLS ID #MDWO2039072, Karen Rollings, EXP Realty, LLC. Bright MLS
- $949,0004 bd4 ba1.8k sqftSeagate 57, Ocean City, MD 21842For SaleMLS ID #MDWO2037324, ASHLEY BROSNAHAN, Long & Foster Real Estate, Inc.. Bright MLS
- $565,0003 bd2 ba1.3k sqftMaresol, Ocean City, MD 21842For SaleMLS ID #MDWO2039452, Joe Buffington, RE/MAX Realty Centre, Inc.. Bright MLS
- $649,9003 bd3 ba1.8k sqftSeabright, Ocean City, MD 21842For SaleMLS ID #MDWO2038788, Kevin E Decker, Coastal Life Realty Group LLC. Bright MLS
- $509,9003 bd3 ba1.6k sqftPortofino, Ocean City, MD 21842For SaleMLS ID #MDWO2036902, Jamie Caine, Coldwell Banker Realty. Bright MLS
- $1,045,0004 bd3 ba2.2k sqftNone Available, Ocean City, MD 21842For SaleMLS ID #MDWO2039314, Jack Zamer, Fred Louis Zamer. Bright MLS
- $550,0003 bd2 ba1.5k sqftSummer House, Ocean City, MD 21842For SaleMLS ID #MDWO2036450, Tom Ruch, Northrop Realty. Bright MLS
- $589,0003 bd2 ba1.3k sqftMahalo, Ocean City, MD 21842For SaleMLS ID #MDWO2038028, Grant Fritschle, Keller Williams Realty Delmarva. Bright MLS
- $599,9753 bd4 ba1.9k sqftLaguna Vista, Ocean City, MD 21842For SaleMLS ID #MDWO2038398, Bernie Alvey, Atlantic Sands Realty. Bright MLS
- $989,0002 bd4 ba1.2k sqftHarbour Island, Ocean City, MD 21842For SaleMLS ID #MDWO2038954, Joan Buchanan, Holiday Real Estate. Bright MLS
- $400,0002 bd2 ba906 sqftLucayan, Ocean City, MD 21842For SaleMLS ID #MDWO2038742, Jay Pierorazio, Coastal Life Realty Group LLC. Bright MLS
- $710,0003 bd3 ba2.4k sqftNone Available, Selbyville, DE 19975For SaleMLS ID #DESU2114556, Kelly Johnston, Monument Sotheby's International Realty. Bright MLS
