Enjoy coastal living in this sought-after ocean block home in Ocean City, MD, ideally located near many of the area’s most popular dining and entertainment spots. This beautifully maintained 4-bedroom, 3.5-bath home spans three levels and offers a spacious, open-concept living and kitchen area perfect for gathering and entertaining. The ground level features a private bedroom with full bath, ideal for guests or added flexibility. Outdoor living includes two balconies with slight ocean glimpses and access to a shared pool, offering the perfect place to unwind after a day at the beach. Covered parking and a prime beach block location complete this exceptional coastal property. Offered furnished, this home is move-in ready and well-suited as a primary residence, vacation getaway, or investment opportunity.
For sale
$949,000
5740 Wilmington Ln, Ocean City, MD 21842
4beds
1,861sqft
:
Get pre-qualified$6,996/mo
Condominium
Built in 2021
-- sqft lot
$926,500 Zestimate®
$510/sqft
$417/mo HOA
What's special
Prime beach block locationSought-after ocean block homeCovered parkingSpans three levels
- 140 days |
- 290 |
- 10 |
Zillow last checked:
Listing updated:
Listed by:
ASHLEY BROSNAHAN 302-841-4200,
Long & Foster Real Estate, Inc. (302) 539-9040,
Listing Team: The Ashley Brosnahan Team, Co-Listing Team: The Ashley Brosnahan Team,Co-Listing Agent: Heather L Gates 302-858-7805,
Long & Foster Real Estate, Inc.
Source: Bright MLS,MLS#: MDWO2037324
Facts & features
Interior
Bedrooms & bathrooms
- Bedrooms: 4
- Bathrooms: 4
- Full bathrooms: 3
- 1/2 bathrooms: 1
- Main level bathrooms: 1
Rooms
- Room types: Living Room, Dining Room, Kitchen, Half Bath
Dining room
- Level: Main
Half bath
- Level: Main
Kitchen
- Level: Main
Living room
- Level: Main
Heating
- Heat Pump, Electric
Cooling
- Central Air, Electric
Appliances
- Included: Stainless Steel Appliance(s), Microwave, Refrigerator, Dishwasher, Cooktop, Electric Water Heater
Features
- Breakfast Area, Ceiling Fan(s), Combination Dining/Living, Combination Kitchen/Dining, Combination Kitchen/Living, Entry Level Bedroom, Open Floorplan, Kitchen Island, Upgraded Countertops, Walk-In Closet(s), 9'+ Ceilings, Dry Wall
- Flooring: Luxury Vinyl
- Doors: Sliding Glass
- Windows: Window Treatments
- Has basement: No
- Has fireplace: No
Interior area
- Total structure area: 1,861
- Total interior livable area: 1,861 sqft
- Finished area above ground: 1,861
- Finished area below ground: 0
Property
Parking
- Total spaces: 2
- Parking features: Concrete, Driveway, Private, Under Home Parking, On Street
- Uncovered spaces: 2
Accessibility
- Accessibility features: Accessible Hallway(s)
Features
- Levels: Three
- Stories: 3
- Patio & porch: Deck, Wrap Around
- Exterior features: Rain Gutters
- Pool features: Community
- Waterfront features: Oceanblock, Ocean
Details
- Additional structures: Above Grade, Below Grade
- Parcel number: 2410074630
- Zoning: R2
- Special conditions: Standard
Construction
Type & style
- Home type: Condo
- Architectural style: Coastal,Traditional
- Property subtype: Condominium
Materials
- Stick Built
- Foundation: Pilings
- Roof: Architectural Shingle
Condition
- Excellent
- New construction: No
- Year built: 2021
Utilities & green energy
- Sewer: Public Sewer
- Water: Public
Community & HOA
Community
- Features: Pool
- Condo and coop fee: $5,000 annually
- Subdivision: None Available
HOA
- Has HOA: No
- Amenities included: Pool
- Services included: Management, Common Area Maintenance, Pool(s), Insurance
- HOA name: Self Managed
Location
- Region: Ocean City
- Municipality: Ocean City
Financial & listing details
- Price per square foot: $510/sqft
- Tax assessed value: $790,900
- Annual tax amount: $9,966
- Date on market: 3/26/2026
- Listing agreement: Exclusive Right To Sell
- Listing terms: Cash,Conventional
- Ownership: Condominium
Estimated market value
$926,500
$880,000 - $973,000
$3,495/mo
Price history
| Date | Event | Price |
|---|---|---|
| 5/1/2026 | Price change | $949,000-2.2%$510/sqft |
Source:  Bright MLS #MDWO2037324 Report a problem Bright MLS #MDWO2037324 Report a problem | ||
| 3/26/2026 | Listed for sale | $970,000-11.4%$521/sqft |
Source: Bright MLS #MDWO2037324 Report a problem | ||
| 12/15/2023 | Listing removed | -- |
Source: Bright MLS #MDWO2017432 Report a problem | ||
| 11/14/2023 | Price change | $1,095,000-0.5%$588/sqft |
Source: Bright MLS #MDWO2017432 Report a problem | ||
| 11/2/2023 | Listed for sale | $1,100,000+33.3%$591/sqft |
Source: Bright MLS #MDWO2017432 Report a problem | ||
| 3/11/2023 | Listing removed | -- |
Source: Zillow Rentals #MDWO2009802 Report a problem | ||
| 12/12/2022 | Price change | $2,500-3.8%$1/sqft |
Source: Zillow Rentals #MDWO2009802 Report a problem | ||
| 10/20/2022 | Price change | $2,600-7.1%$1/sqft |
Source:  Long & Foster Broker Feed #MDWO2009802 Report a problem Long & Foster Broker Feed #MDWO2009802 Report a problem | ||
| 9/27/2022 | Price change | $2,800-6.7%$2/sqft |
Source: Long & Foster Broker Feed #MDWO2009802 Report a problem | ||
| 8/28/2022 | Listed for rent | $3,000$2/sqft |
Source: Long & Foster Broker Feed #MDWO2009802 Report a problem | ||
| 7/15/2022 | Sold | $825,000-7.8%$443/sqft |
Source: Bright MLS #MDWO2005224 Report a problem | ||
| 6/8/2022 | Contingent | $894,900$481/sqft |
Source: Bright MLS #MDWO2005224 Report a problem | ||
| 3/31/2022 | Price change | $894,900-0.6%$481/sqft |
Source: Bright MLS #MDWO2005224 Report a problem | ||
| 1/25/2022 | Listed for sale | $899,900+5.9%$484/sqft |
Source: Bright MLS #MDWO2005224 Report a problem | ||
| 6/7/2021 | Sold | $849,900+112.5%$457/sqft |
Source: Public Record Report a problem | ||
| 7/20/2020 | Sold | $400,000+6.7%$215/sqft |
Source: Public Record Report a problem | ||
| 10/31/2013 | Sold | $375,000$202/sqft |
Source: Public Record Report a problem | ||
Public tax history
| Year | Property taxes | Tax assessment |
|---|---|---|
| 2025 | $9,966 +7.2% | $727,633 +9.5% |
| 2024 | $9,298 +9.7% | $664,367 +10.5% |
| 2023 | $8,473 | $601,100 |
| 2022 | $8,473 -63.6% | $601,100 -63.5% |
| 2021 | $23,271 +174.1% | $1,647,067 +174.1% |
| 2020 | $8,490 +3.6% | $600,900 |
| 2019 | $8,193 +5.3% | $600,900 +9.1% |
| 2018 | $7,782 +4.8% | $550,900 +4.8% |
| 2017 | $7,426 -24.7% | $525,900 |
| 2016 | $9,860 | $525,900 |
| 2015 | $9,860 | $525,900 -0.2% |
| 2014 | $9,860 | $526,800 |
| 2013 | -- | $526,800 |
| 2012 | -- | $526,800 -35.9% |
| 2011 | -- | $821,700 |
| 2010 | -- | $821,700 |
| 2009 | -- | $821,700 -13.6% |
| 2008 | -- | $951,530 +31.7% |
| 2007 | -- | $722,380 +46.5% |
| 2006 | -- | $493,230 +86.8% |
| 2005 | -- | $264,080 +14.2% |
| 2004 | -- | $231,222 +16.6% |
| 2003 | -- | $198,366 +19.9% |
| 2002 | -- | $165,510 +1.1% |
| 2001 | -- | $163,630 |
Find assessor info on the county website
Monthly payment
Est. payment
Payment breakdown
Explore the cost of this home by adjusting the details. Changes won't be saved.Climate risks
Neighborhood: Midtown
Nearby schools
GreatSchools rating
- 10/10Ocean City Elementary SchoolGrades: PK-4Distance: 3.2 mi
- 10/10Stephen Decatur Middle SchoolGrades: 7-8Distance: 7.4 mi
- 7/10Stephen Decatur High SchoolGrades: 9-12Distance: 7.2 mi
Schools provided by the listing agent
- District: Worcester County Public Schools
Source: Bright MLS. This data may not be complete. We recommend contacting the local school district to confirm school assignments for this home.
- $313,700-- bd2 ba840 sqft14 57th St UNIT 1, Ocean City, MD 21842Off Market
- $313,700-- bd2 ba840 sqft14 57th St UNIT 2, Ocean City, MD 21842Off Market
- $313,700-- bd2 ba840 sqft14 57th St UNIT 3, Ocean City, MD 21842Off Market
- $343,8003 bd2 ba840 sqft14 57th St UNIT 4, Ocean City, MD 21842Off Market
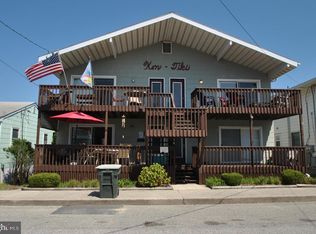
- $1,022,000-- bd-- ba2.1k sqft16 57th St #A, Ocean City, MD 21842Off Market
- $1,022,000-- bd-- ba2.1k sqft16 57th St UNIT B, Ocean City, MD 21842Off Market
- $---- bd-- ba-- sqft16 57th St, Ocean City, MD 21842Off Market
- $458,700-- bd2 ba1.1k sqft15 58th St #101, Ocean City, MD 21842Off Market
A local agent can set up tours, give advice and negotiate with sellers.
A local lender can help you make sure your offer is ready when you are.
Similar homes
- $1,250,0005 bd5 ba2.6k sqftKey Largo, Ocean City, MD 21842For Sale

 MLS ID #MDWO2039184, Terry Riley, RE/MAX Advantage Realty. Bright MLS
 - $995,0004 bd3 ba2.2k sqftNone Available, Ocean City, MD 21842For Sale
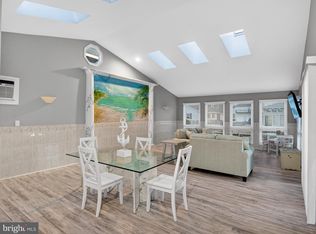 MLS ID #MDWO2039314, Jack Zamer, Fred Louis Zamer. Bright MLS
 - $539,0003 bd2 ba1.3k sqftSunset Island, Ocean City, MD 21842For Sale
 MLS ID #MDWO2040386, Sharon Daugherty, Keller Williams Realty Delmarva. Bright MLS
 - $565,0003 bd2 ba1.3k sqftMaresol, Ocean City, MD 21842For Sale
 MLS ID #MDWO2039452, Joe Buffington, RE/MAX Realty Centre, Inc.. Bright MLS
 - $960,0004 bd5 ba2.5k sqftNone Available, Ocean City, MD 21842New ConstructionMLS ID #MDWO2036640, Daniel Clayland, Coldwell Banker Realty. Bright MLS
- $850,0003 bd4 ba1.8k sqftIsland Cove, Ocean City, MD 21842For SaleMLS ID #MDWO2033848, Phillip Knight, Northrop Realty. Bright MLS
- $850,0004 bd3 ba2.6k sqftNone Available, Ocean City, MD 21842New ConstructionMLS ID #MDWO2038490, Phillip Knight, Northrop Realty. Bright MLS
- $750,0004 bd3 ba1.6k sqftBella Mar, Ocean City, MD 21842For SaleMLS ID #MDWO2035228, Mary McCracken, Mary McCracken Realty, Inc. Bright MLS
- $749,9004 bd4 ba1.6k sqftKey Lime Villas, Ocean City, MD 21842For SaleMLS ID #MDWO2036772, Imad Elali, Long & Foster Real Estate, Inc.. Bright MLS
- $584,9003 bd4 ba1.4k sqftCinnamon Bay, Ocean City, MD 21842For SaleMLS ID #MDWO2040394, Jamie Caine, Coldwell Banker Realty. Bright MLS
- $989,0002 bd4 ba1.2k sqftHarbour Island, Ocean City, MD 21842For SaleMLS ID #MDWO2038954, Joan Buchanan, Holiday Real Estate. Bright MLS
- $699,9004 bd4 ba1.7k sqftNone Available, Ocean City, MD 21842For SaleMLS ID #MDWO2038184, Brett Miller, Long & Foster Real Estate, Inc.. Bright MLS
- $649,9003 bd3 ba1.8k sqftSeabright, Ocean City, MD 21842For SaleMLS ID #MDWO2038788, Kevin E Decker, Coastal Life Realty Group LLC. Bright MLS
- $599,9753 bd4 ba1.9k sqftLaguna Vista, Ocean City, MD 21842For SaleMLS ID #MDWO2038398, Bernie Alvey, Atlantic Sands Realty. Bright MLS
- $550,0003 bd2 ba1.5k sqftSummer House, Ocean City, MD 21842For SaleMLS ID #MDWO2036450, Tom Ruch, Northrop Realty. Bright MLS
- $1,199,9005 bd4 ba2.5k sqftNone Available, Ocean City, MD 21842For SaleMLS ID #MDWO2037052, Brittani Phillips, ERA Martin Associates, Shamrock Division. Bright MLS
- $1,250,0003 bd4 ba1.6k sqftHarbour Island, Ocean City, MD 21842For SaleMLS ID #MDWO2040170, Jim Terrill, RE/MAX One. Bright MLS
- $995,0004 bd3 ba2.1k sqftNone Available, Ocean Pines, MD 21811For SaleMLS ID #MDWO2039060, Kevin E Decker, Coastal Life Realty Group LLC. Bright MLS
- $514,9903 bd2 ba1.3k sqftWaves, Ocean City, MD 21842For SaleMLS ID #MDWO2038112, Jamie Caine, Coldwell Banker Realty. Bright MLS
- $720,0002 bd2 ba944 sqftVillage By The Sea, Ocean City, MD 21842For SaleMLS ID #MDWO2038044, Joseph Wilson, Coastal Life Realty Group LLC. Bright MLS
