***** Furnished Models Open Daily 11-2***** MOVE IN READY! Welcome to Bayside 75, Ocean City’s newest luxury townhome community in the heart of Midtown. This spacious 4-bedroom, 3-bath residence offers approximately 2,600 square feet of thoughtfully designed living space, complete with a rare 3-car carport and multiple private balconies. Designed for both personal enjoyment and strong investment potential, this beautifully appointed home features luxury vinyl plank flooring, quartz countertops, premium cabinetry, and an open-concept main living area ideal for entertaining. The gourmet kitchen flows seamlessly into the dining and living spaces, while the flexible floor plan includes a first-level bedroom and full bath—perfect for guests and maximizing rental appeal. Upstairs, the spacious primary suite offers a spa-inspired bath with a tiled shower and dual vanities, while additional bedrooms provide ample space for family, guests, or vacation renters. Located just steps from the beach, restaurants, shopping, and public bay access, Bayside 75 offers the lifestyle today’s buyers want with the flexibility investors seek. With short-term rental-friendly potential, low condo fees, and no special assessments, this is a rare opportunity to own a brand-new Ocean City property with excellent income-producing potential in one of the resort’s most desirable Midtown locations. Need a Castle? Call a Knight!
New construction
$850,000
106 75th St #2, Ocean City, MD 21842
4beds
2,600sqft
Townhouse
Built in 2026
-- sqft lot
$846,400 Zestimate®
$327/sqft
$515/mo HOA
What's special
Premium cabinetryMultiple private balconiesQuartz countertopsLuxury vinyl plank flooringSpacious primary suite
- 69 days |
- 171 |
- 5 |
Zillow last checked:
Listing updated:
Listed by:
Phillip Knight 302-278-3221,
Northrop Realty (302) 539-2900
Source: Bright MLS,MLS#: MDWO2038490
Facts & features
Interior
Bedrooms & bathrooms
- Bedrooms: 4
- Bathrooms: 3
- Full bathrooms: 3
- Main level bathrooms: 1
- Main level bedrooms: 1
Heating
- Central, Electric
Cooling
- Central Air, Electric
Appliances
- Included: Water Heater
Features
- Has basement: No
- Has fireplace: No
Interior area
- Total structure area: 2,600
- Total interior livable area: 2,600 sqft
- Finished area above ground: 2,600
Video & virtual tour
Property
Parking
- Total spaces: 3
- Parking features: Attached Carport
- Carport spaces: 3
Accessibility
- Accessibility features: None
Features
- Levels: Three
- Stories: 3
- Pool features: None
Details
- Additional structures: Above Grade
- Parcel number: NO TAX RECORD
- Zoning: LC-1
- Special conditions: Standard
Construction
Type & style
- Home type: Townhouse
- Architectural style: Coastal,Contemporary
- Property subtype: Townhouse
Materials
- Stick Built, Vinyl Siding
- Foundation: Concrete Perimeter
Condition
- Excellent
- New construction: Yes
- Year built: 2026
Utilities & green energy
- Sewer: Public Sewer
- Water: Public
Community & HOA
Community
- Condo and coop fee: $515 monthly
- Subdivision: None Available
HOA
- Has HOA: No
- Amenities included: None
- Services included: Common Area Maintenance, Maintenance Structure, Insurance, Management, Reserve Funds
Location
- Region: Ocean City
Financial & listing details
- Price per square foot: $327/sqft
- Annual tax amount: $10,800
- Date on market: 5/14/2026
- Listing agreement: Exclusive Right To Sell
- Listing terms: Conventional,Cash
- Ownership: Condominium
Estimated market value
$846,400
$804,000 - $889,000
Not available
Price history
| Date | Event | Price |
|---|---|---|
| 5/14/2026 | Listed for sale | $850,000$327/sqft |
Source:  Bright MLS #MDWO2038490 Report a problem Bright MLS #MDWO2038490 Report a problem | ||
Public tax history
Tax history is unavailable.
Monthly payment
Est. payment
Payment breakdown
Explore the cost of this home by adjusting the details. Changes won't be saved.Climate risks
Neighborhood: Midtown
Nearby schools
GreatSchools rating
- 10/10Ocean City Elementary SchoolGrades: PK-4Distance: 4.1 mi
- 10/10Stephen Decatur Middle SchoolGrades: 7-8Distance: 8 mi
- 7/10Stephen Decatur High SchoolGrades: 9-12Distance: 7.8 mi
Schools provided by the listing agent
- District: Worcester County Public Schools
Source: Bright MLS. This data may not be complete. We recommend contacting the local school district to confirm school assignments for this home.
- $829,9004 bd3 ba2.5k sqft106 75th St #3, Ocean City, MD 21842New Construction
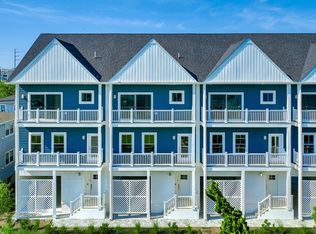
- $900,0004 bd3 ba2.6k sqft106 75th St #4, Ocean City, MD 21842New Construction

- $--3 bd1 ba960 sqft102 75th St UNIT A1, Ocean City, MD 21842Off Market
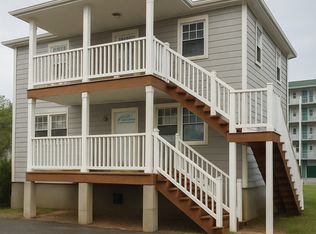
- $--3 bd1 ba960 sqft102 75th St UNIT B1, Ocean City, MD 21842Off Market
- $889,9004 bd4 ba2.6k sqft104 75th St #1, Ocean City, MD 21842New Construction
- $950,0004 bd4 ba2.6k sqft104 75th St UNIT 2, Ocean City, MD 21842New Construction
- $284,5001 bd1 ba706 sqft104 75th St UNIT 8, Ocean City, MD 21842Off Market
- $1,012,2004 bd4 ba3.5k sqft111 76th St UNIT 301, Ocean City, MD 21842Off Market
A local agent can set up tours, give advice and negotiate with sellers.
A local lender can help you make sure your offer is ready when you are.
Similar homes
- $900,0004 bd3 ba2.6k sqftNone Available, Ocean City, MD 21842New Construction
 MLS ID #MDWO2037536, Phillip Knight, Northrop Realty. Bright MLS
 - $950,0004 bd4 ba2.6k sqftNone Available, Ocean City, MD 21842New Construction
 MLS ID #MDWO2037506, Phillip Knight, Northrop Realty. Bright MLS
 - $750,0004 bd3 ba1.6k sqftBella Mar, Ocean City, MD 21842For Sale
 MLS ID #MDWO2035228, Mary McCracken, Mary McCracken Realty, Inc. Bright MLS
 - $749,9004 bd4 ba1.6k sqftKey Lime Villas, Ocean City, MD 21842For Sale
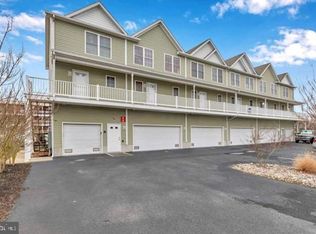 MLS ID #MDWO2036772, Imad Elali, Long & Foster Real Estate, Inc.. Bright MLS
 - $719,9004 bd4 ba1.7k sqftNone Available, Ocean City, MD 21842For SaleMLS ID #MDWO2038184, Brett Miller, Long & Foster Real Estate, Inc.. Bright MLS
- $850,0003 bd4 ba1.8k sqftIsland Cove, Ocean City, MD 21842For SaleMLS ID #MDWO2033848, Phillip Knight, Northrop Realty. Bright MLS
- $1,045,0004 bd3 ba2.2k sqftNone Available, Ocean City, MD 21842For SaleMLS ID #MDWO2039314, Jack Zamer, Fred Louis Zamer. Bright MLS
- $949,0004 bd4 ba1.8k sqftSeagate 57, Ocean City, MD 21842For SaleMLS ID #MDWO2037324, ASHLEY BROSNAHAN, Long & Foster Real Estate, Inc.. Bright MLS
- $799,9003 bd4 ba2.1k sqftSanibel Seas, Ocean City, MD 21842New ConstructionMLS ID #MDWO2035660, Mary McCracken, Mary McCracken Realty, Inc. Bright MLS
- $1,250,0005 bd5 ba2.6k sqftKey Largo, Ocean City, MD 21842For SaleMLS ID #MDWO2039184, Terry Riley, RE/MAX Advantage Realty. Bright MLS
- $699,0003 bd4 ba1.8k sqftNone Available, Ocean City, MD 21842For SaleMLS ID #MDWO2039156, Christina Sutherland, Coldwell Banker Realty. Bright MLS
- $785,0004 bd4 ba2.7k sqftNone Available, Frankford, DE 19945For SaleMLS ID #DESU2116568, Annie Buxbaum, Northrop Realty. Bright MLS
- $648,5005 bd3 ba2k sqftNone Available, Ocean City, MD 21842For SaleMLS ID #MDWO2022820, Kelly Williams, RE/MAX Realty Centre, Inc.. Bright MLS
- $879,9003 bd3 ba3k sqftNone Available, Berlin, MD 21811For SaleMLS ID #MDWO2035670, Bethany Drew, Hileman Real Estate-Berlin. Bright MLS
- $479,0003 bd3 ba2.2k sqftMooring, Ocean City, MD 21842For SaleMLS ID #MDWO2039634, Dave Ringold, Northrop Realty. Bright MLS
- $565,0003 bd3 ba2.1k sqftNone Available, Frankford, DE 19945For SaleMLS ID #DESU2110738, Meme ELLIS, Keller Williams Realty. Bright MLS
- $649,9003 bd3 ba1.8k sqftSeabright, Ocean City, MD 21842For SaleMLS ID #MDWO2038788, Kevin E Decker, Coastal Life Realty Group LLC. Bright MLS
- $499,5004 bd4 ba2.7k sqftNone Available, Ocean City, MD 21842For SaleMLS ID #MDWO2036436, Deeley Chester, Coastal Life Realty Group LLC. Bright MLS
- $1,199,9004 bd5 ba3.1k sqftPlantations, Ocean City, MD 21842For SaleMLS ID #MDWO2029786, Kevin E Decker, Coastal Life Realty Group LLC. Bright MLS
- $695,0004 bd3 ba3k sqftNone Available, Selbyville, DE 19975For SaleMLS ID #DESU2115166, LESLIE KOPP, Long & Foster Real Estate, Inc.. Bright MLS
