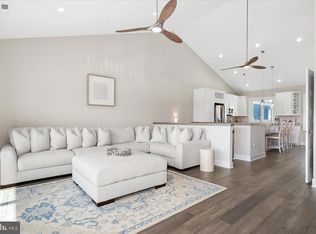
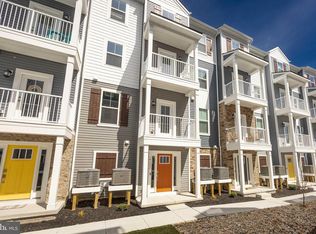
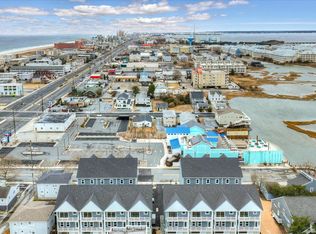
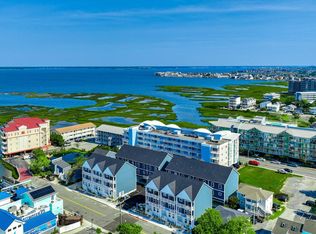
Newly Available Phase II @ Sanibel Seas NEW CONSTRUCTION! This is a Premiere Location Townhome with Southern Exposure Overlooking our 60' x 42' HEATED Outdoor Pool! Enjoy your 3 Decks Year Round with this Southern Exposure Location. You will appreciate the wood flooring in entry, stairs, halls, living, dining and kitchen, and quality lighting and fan fixtures throughout . Top Floor Living Space will STUN with vaulted ceilings and amazing space. Gourmet Kitchen with all Soft Closing White Coastal Cabinets including Pantry with drawers and under cabinet lighting, Wine Rack and Bin Storage, all GE Stainless Steel Appliances and Beautiful Quartz Countertops and Glass Tile Backsplash. Dining is off Kitchen and attached to Huge Living Space with Half Bath making it perfect for entertaining. Large Decks on Every Level too! The community boasts a 60' x 42' HEATED Outdoor Pool, Fenced Area with Lounge Chairs and Gazebo with Ceiling Fans and Shade. Located in Caine Woods Community with Green Space, Parks and Designated Bike Route for miles of enjoyment away from Coastal Hwy and direct path to Northside Park for all your Free Summer Fun. Don't forget to ask about our LOW CONDO FEES with NO surprise assessments. Find the PEACE of New Construction!
New construction
$799,900
109 Sanibel A Ct #A, Ocean City, MD 21842
3beds
2,160sqft
Townhouse
Built in 2026
-- sqft lot
$788,400 Zestimate®
$370/sqft
$-- HOA
What's special
Ge stainless steel appliances
- 220 days |
- 836 |
- 53 |
Zillow last checked:
Listing updated:
Listed by:
Mary McCracken 410-430-7302,
Mary McCracken Realty, Inc 4107231895
Source: Bright MLS,MLS#: MDWO2035660
Facts & features
Interior
Bedrooms & bathrooms
- Bedrooms: 3
- Bathrooms: 4
- Full bathrooms: 3
- 1/2 bathrooms: 1
- Main level bathrooms: 4
- Main level bedrooms: 3
Rooms
- Room types: Bonus Room
Bonus room
- Features: Attached Bathroom, Balcony Access, Built-in Features, Flooring - Engineered Wood, Recessed Lighting
- Level: Main
- Area: 120 Square Feet
- Dimensions: 8 X 15
Bonus room
- Level: Main
Heating
- Central, Electric
Cooling
- Ceiling Fan(s), Central Air, Electric
Appliances
- Included: Microwave, Dishwasher, Disposal, Dryer, Oven/Range - Electric, Refrigerator, Stainless Steel Appliance(s), Washer, Tankless Water Heater, Gas Water Heater
- Laundry: Lower Level
Features
- Ceiling Fan(s), Dining Area, Family Room Off Kitchen, Open Floorplan, Kitchen - Gourmet, Kitchen Island, Pantry, Recessed Lighting, Soaking Tub, Upgraded Countertops, Walk-In Closet(s), Wine Storage
- Flooring: Engineered Wood, Hardwood, Carpet, Ceramic Tile, Wood
- Windows: Double Pane Windows
- Has basement: No
- Has fireplace: No
Interior area
- Total structure area: 2,160
- Total interior livable area: 2,160 sqft
- Finished area above ground: 2,160
Video & virtual tour
Property
Parking
- Total spaces: 2
- Parking features: Garage Faces Rear, Garage Door Opener, Inside Entrance, Concrete, General Common Elements, Attached, Parking Lot
- Attached garage spaces: 2
- Has uncovered spaces: Yes
- Details: Garage Sqft: 433
Accessibility
- Accessibility features: Other
Features
- Levels: Three
- Stories: 3
- Exterior features: Lighting, Play Area, Sidewalks, Balcony
- Pool features: Community
- Has view: Yes
- View description: Courtyard
- Waterfront features: Bayblock
Lot
- Features: Cleared, Corner Lot
Details
- Additional structures: Above Grade
- Parcel number: 2410770035
- Zoning: R-3
- Special conditions: Standard
Construction
Type & style
- Home type: Townhouse
- Architectural style: Coastal
- Property subtype: Townhouse
Materials
- Stick Built
- Foundation: Concrete Perimeter, Crawl Space, Flood Vent
- Roof: Architectural Shingle
Condition
- Excellent
- New construction: Yes
- Year built: 2026
Details
- Builder name: Commonwealth Land Development
Utilities & green energy
- Sewer: Public Sewer
- Water: Public
- Utilities for property: Cable Connected, Cable
Community & HOA
Community
- Features: Pool
- Security: Smoke Detector(s), Fire Sprinkler System
- Condo and coop fee: $0 unknown
- Subdivision: None Available
HOA
- Has HOA: No
- Amenities included: Common Grounds, Fencing, Picnic Area, Pool
- Services included: Common Area Maintenance, Maintenance Structure, Insurance, Management, Pool(s), Reserve Funds
- HOA name: Sanibel Seas
Location
- Region: Ocean City
Financial & listing details
- Price per square foot: $370/sqft
- Tax assessed value: $800,000
- Annual tax amount: $9,000
- Date on market: 1/15/2026
- Listing agreement: Exclusive Right To Sell
- Listing terms: Cash,Conventional
- Inclusions: All
- Exclusions: None
- Ownership: Condominium
Estimated market value
$788,400
$749,000 - $828,000
$3,358/mo
Price history
| Date | Event | Price |
|---|---|---|
| 1/15/2026 | Listed for sale | $799,900$370/sqft |
Source:  Bright MLS #MDWO2035660 Report a problem Bright MLS #MDWO2035660 Report a problem | ||
Public tax history
Tax history is unavailable.
Monthly payment
Est. payment
Payment breakdown
Explore the cost of this home by adjusting the details. Changes won't be saved.Climate risks
Neighborhood: North Ocean City
Nearby schools
GreatSchools rating
- 10/10Ocean City Elementary SchoolGrades: PK-4Distance: 7.7 mi
- 10/10Stephen Decatur Middle SchoolGrades: 7-8Distance: 10.8 mi
- 7/10Stephen Decatur High SchoolGrades: 9-12Distance: 10.6 mi
Schools provided by the listing agent
- Elementary: Ocean City
- Middle: Stephen Decatur
- High: Stephen Decatur
- District: Worcester County Public Schools
Source: Bright MLS. This data may not be complete. We recommend contacting the local school district to confirm school assignments for this home.
- $650,0003 bd4 ba1.9k sqft107 A Sanibel Ct #A, Ocean City, MD 21842Sold

- $650,0003 bd4 ba1.9k sqft107-107 A Sanibel Ct #A, Ocean City, MD 21842Sold

- $619,9003 bd4 ba1.9k sqft107 Sanibel Ct #B, Ocean City, MD 21842Sold
- $769,0004 bd4 ba2.2k sqft103 B Sanibel Ct, Ocean City, MD 21842Sold
- $229,000-- bd1 ba608 sqft1 Coastal Hwy, Ocean city, MD 21842Off Market
- $220,300-- bd1 ba516 sqft6 Coastal Hwy, Ocean city, MD 21842Off Market
- $291,900-- bd1 ba612 sqft8 Coastal Hwy, Ocean City, MD 21842Off Market
- $237,700-- bd1 ba608 sqft4 Coastal Hwy, Ocean city, MD 21842Off Market
A local agent can set up tours, give advice and negotiate with sellers.
Similar homes
- $725,0004 bd5 ba2.6k sqftNone Available, Ocean City, MD 21842For Sale
 MLS ID #MDWO2040166, Annie Buxbaum, Northrop Realty. Bright MLS
 - $699,9004 bd4 ba1.7k sqftNone Available, Ocean City, MD 21842For Sale
 MLS ID #MDWO2038184, Brett Miller, Long & Foster Real Estate, Inc.. Bright MLS
 - $850,0004 bd3 ba2.6k sqftNone Available, Ocean City, MD 21842New Construction
 MLS ID #MDWO2038490, Phillip Knight, Northrop Realty. Bright MLS
 - $889,9004 bd4 ba2.6k sqftNone Available, Ocean City, MD 21842New Construction
 MLS ID #MDWO2039718, Phillip Knight, Northrop Realty. Bright MLS
 - $649,9903 bd2 ba2.1k sqftNone Available, Selbyville, DE 19975New ConstructionBright MLS
- $499,9003 bd3 ba2.2k sqftNone Available, Ocean View, DE 19970For SaleMLS ID #DESU2117604, LIZ KAPP, Long & Foster Real Estate, Inc.. Bright MLS
- $624,9903 bd2 ba2.1k sqftNone Available, Selbyville, DE 19975New ConstructionBright MLS
- $469,0004 bd3 ba2.3k sqftNone Available, Frankford, DE 19945For SaleMLS ID #DESU2109938, CHRISTINA ANTONIOLI, Long & Foster Real Estate, Inc.. Bright MLS
- $685,9003 bd3 ba2.8k sqftNone Available, Frankford, DE 19945For SaleMLS ID #DESU2112438, Elizabeth Cummings Bacigalupo, Coldwell Banker Realty. Bright MLS
- $435,0004 bd3 ba1.5k sqftNone Available, Ocean View, DE 19970For SaleMLS ID #DESU2107038, Bill Spinelli, Northrop Realty. Bright MLS
- $999,0004 bd4 ba2.1k sqftSon Rays Villas, Ocean City, MD 21842New ConstructionMLS ID #MDWO2033772, Liz Warren, The Pinnacle Real Estate Co.. Bright MLS
- $669,9993 bd3 ba3k sqftNone Available, Selbyville, DE 19975For SaleMLS ID #DESU2110202, ADAM KSEBE, Long & Foster Real Estate, Inc.. Bright MLS
- $589,0003 bd3 ba2.5k sqftNone Available, Selbyville, DE 19975For SaleMLS ID #DESU2109448, JEN HUGHES, Keller Williams Realty. Bright MLS
- $635,0004 bd3 ba2k sqftNone Available, Selbyville, DE 19975For SaleMLS ID #DESU2110528, ADAM LINDER, Northrop Realty. Bright MLS
- $825,0005 bd3 ba2.9k sqftNone Available, Lewes, DE 19958For SaleMLS ID #DESU2104114, Matt Lunden, Keller Williams Realty. Bright MLS
- $615,0003 bd3 ba2.8k sqftNone Available, Ocean View, DE 19970For SaleMLS ID #DESU2115350, Russell Griffin, Keller Williams Realty. Bright MLS
- $699,9003 bd3 ba2.2k sqftNone Available, Ocean View, DE 19970For SaleMLS ID #DESU2111246, David Grove, Keller Williams Realty. Bright MLS
- $599,9903 bd3 ba2.3k sqftNone Available, Dagsboro, DE 19939New ConstructionMLS ID #DESU2109374, Georgie Penny, Cape Realty. Bright MLS
- $659,9903 bd3 ba2.5k sqftNone Available, Frankford, DE 19945New ConstructionBright MLS
- $629,9003 bd4 ba2.6k sqftNone Available, Berlin, MD 21811For SaleMLS ID #MDWO2037854, Jimbo Weismiller, Keller Williams Realty Delmarva. Bright MLS
