*OFFERING UP TO 20K IN CLOSING COST ASSISTANCE WITH USE OF APPROVED LENDER AND TITLE.* MOVE-IN READY! Nestled within an intimate, 33-home boutique community, this sophisticated residence blends main-level luxury with versatile second-story living. The heart of the home is a true chef’s kitchen, featuring a massive center island perfect for casual entertaining and culinary prep. This open-concept space flows seamlessly into the primary living areas and out to a private screened porch, ideal for enjoying quiet mornings or breezy evenings. Work from home with ease in the dedicated home office, strategically placed for privacy. The first-floor primary suite serves as a true sanctuary. It boasts an expansive oversized walk-in closet and a spa-inspired bathroom highlighted by a sleek, curbless Roman shower. The second level offers a perfect retreat, featuring two additional bedrooms, a full bathroom, and a spacious loft that functions beautifully as a media room, play area, or second lounge. Key Features: 3 Bedrooms / 2.5+ Bathroom. First-Floor Primary Suite with Roman shower. Gourmet Kitchen with oversized island. Home Office and versatile Second-Floor Loft. Screened Porch for outdoor living. 2-Car Garage. Located in an exclusive 33-home enclave Enjoy the community pool, dog park, playground and walking trails.
Pending
$659,990
34120 Hornbeam Dr, Frankford, DE 19945
3beds
2,578sqft
Single Family Residence
Built in 2026
8,461 Square Feet Lot
$488,000 Zestimate®
$256/sqft
$335/mo HOA
What's special
Main-level luxuryVersatile second-story livingTwo additional bedroomsExpansive oversized walk-in closet
- 69 days
- 225
- 10
Zillow last checked:
Listing updated:
Listed by:
Brittany Newman 240-457-9391,
DRB Group Realty, LLC 2404579391
Source: Bright MLS,MLS#: DESU2111698
Facts & features
Interior
Bedrooms & bathrooms
- Bedrooms: 3
- Bathrooms: 3
- Full bathrooms: 2
- 1/2 bathrooms: 1
- Main level bathrooms: 1
Basement
- Area: 0
Heating
- Programmable Thermostat, Zoned, Heat Pump, Electric
Cooling
- Central Air, Programmable Thermostat, Zoned, Ceiling Fan(s), Electric
Appliances
- Included: Refrigerator, Microwave, Dishwasher, Stainless Steel Appliance(s), Disposal, Cooktop, Double Oven, Oven, Electric Water Heater
Features
- Breakfast Area, Combination Kitchen/Dining, Combination Kitchen/Living, Entry Level Bedroom, Family Room Off Kitchen, Open Floorplan, Recessed Lighting, Walk-In Closet(s)
- Has basement: No
- Number of fireplaces: 1
- Fireplace features: Electric
Interior area
- Total structure area: 2,578
- Total interior livable area: 2,578 sqft
- Finished area above ground: 2,578
- Finished area below ground: 0
Property
Parking
- Total spaces: 2
- Parking features: Garage Faces Front, Attached
- Attached garage spaces: 2
Accessibility
- Accessibility features: None
Features
- Levels: Two
- Stories: 2
- Patio & porch: Screened, Porch
- Pool features: Community
Lot
- Size: 8,461 Square Feet
Details
- Additional structures: Above Grade, Below Grade
- Parcel number: 13419.00965.00
- Zoning: AR-1
- Special conditions: Standard
Construction
Type & style
- Home type: SingleFamily
- Architectural style: Craftsman
- Property subtype: Single Family Residence
Materials
- Vinyl Siding, Stone
- Foundation: Slab
- Roof: Architectural Shingle
Condition
- Excellent
- New construction: Yes
- Year built: 2026
Details
- Builder model: BARBADOS
- Builder name: DRB Homes
Utilities & green energy
- Sewer: Public Sewer
- Water: Public
Community & HOA
Community
- Subdivision: Ironwood
HOA
- Has HOA: Yes
- Amenities included: Jogging Path, Pool, Tot Lots/Playground, Dog Park
- Services included: Maintenance Grounds, Snow Removal, Trash
- HOA fee: $335 monthly
Location
- Region: Frankford
Financial & listing details
- Price per square foot: $256/sqft
- Tax assessed value: $75,700
- Annual tax amount: $765
- Date on market: 6/22/2026
- Listing agreement: Exclusive Right To Sell
- Ownership: Fee Simple
Estimated market value
$488,000
$429,000 - $556,000
$2,716/mo
Price history
| Date | Event | Price |
|---|---|---|
| 8/27/2026 | Pending sale | $659,990$256/sqft |
Source:  Bright MLS #DESU2111698 Report a problem Bright MLS #DESU2111698 Report a problem | ||
| 6/22/2026 | Listed for sale | $659,990$256/sqft |
Source: Bright MLS #DESU2111698 Report a problem | ||
Public tax history
| Year | Property taxes | Tax assessment |
|---|---|---|
| 2025 | $765 +255% | $37,850 +657% |
| 2024 | $216 | $5,000 |
Find assessor info on the county website
Monthly payment
Est. payment
Payment breakdown
Explore the cost of this home by adjusting the details. Changes won't be saved.Climate risks
Neighborhood: 19945
Nearby schools
Schools provided by the listing agent
- Elementary: Lord Baltimore
- Middle: Selbyville
- High: Indian River
- District: Indian River
Source: Bright MLS. This data may not be complete. We recommend contacting the local school district to confirm school assignments for this home.
- $619,7005 bd4 ba3k sqftHornbeam Dr HOMESITE 16, Frankford, DE 19945Off Market

- $694,9905 bd4 ba3k sqft34122 Hornbeam Dr, Frankford, DE 19945Sold
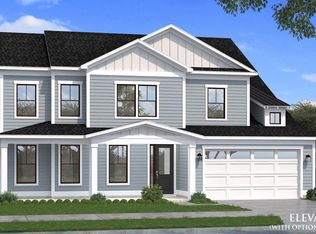
- $649,9903 bd4 ba2.7k sqft34118 Hornbeam Dr HOMESITE 18, Frankford, DE 19945Sold

- $650,2003 bd4 ba2.7k sqftHornbeam Dr HOMESITE 18, Frankford, DE 19945Off Market
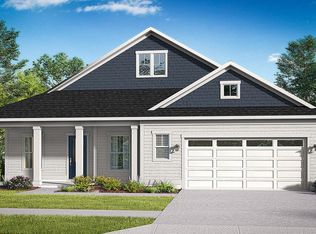
Similar homes
- $584,9903 bd2 ba2.1k sqftNone Available, Frankford, DE 19945New Construction
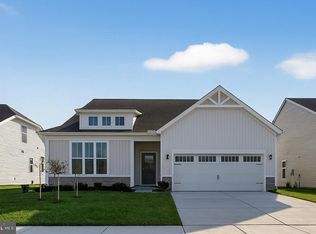
 Bright MLS
 - from $694,0004 bd3 ba3.3k sqftShearwater Plan, Ironwood, Frankford, DE 19945New Construction
 Evergreene Homes
 - from $701,0005 bd4 ba2.7k sqftCampbell Plan, Ironwood, Frankford, DE 19945New Construction
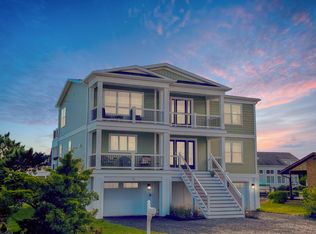 Evergreene Homes
 - $539,9903 bd2 ba2.1k sqftNone Available, Frankford, DE 19945New Construction
 MLS ID #DESU2102218, Brittany Newman, DRB Group Realty, LLC. Bright MLS
 - $779,9905 bd4 ba3k sqftNone Available, Frankford, DE 19945New ConstructionBright MLS
- $676,8803 bd3 ba2.5k sqftNone Available, Frankford, DE 19945New ConstructionBright MLS
- $489,9903 bd2 ba1.7k sqftNone Available, Frankford, DE 19945New ConstructionMLS ID #DESU2102222, Brittany Newman, DRB Group Realty, LLC. Bright MLS
- $624,9903 bd2 ba2.1k sqftNone Available, Selbyville, DE 19975New ConstructionBright MLS
- $526,3903 bd3 ba1.9k sqftNone Available, Frankford, DE 19945New ConstructionBright MLS
- $549,9904 bd3 ba2.5k sqftNone Available, Frankford, DE 19945For SaleMLS ID #DESU2108740, JAY SCHULMAN, Coldwell Banker Realty. Bright MLS
- $599,9903 bd2 ba2.1k sqftNone Available, Selbyville, DE 19975New ConstructionBright MLS
- $599,9903 bd3 ba2.3k sqftNone Available, Dagsboro, DE 19939New ConstructionMLS ID #DESU2109374, Georgie Penny, Cape Realty. Bright MLS
- $609,9004 bd3 ba2.7k sqftNone Available, Selbyville, DE 19975For SaleMLS ID #DESU2113940, Marco Smith, Worthington Realty Group, LLC. Bright MLS
- $695,0003 bd2 ba2k sqftNone Available, Harbeson, DE 19951For SaleMLS ID #DESU2118998, Brian Barrows, Monument Sotheby's International Realty. Bright MLS
- $455,0004 bd4 ba2.2k sqftNone Available, Frankford, DE 19945For SaleMLS ID #DESU2109430, Tara Miller, Northrop Realty. Bright MLS
- $629,9904 bd2 ba2.3k sqftNone Available, Millville, DE 19967New ConstructionBright MLS
- $599,9904 bd2 ba2.3k sqftNone Available, Millville, DE 19967New ConstructionBright MLS
- $675,0004 bd3 ba3.3k sqftNone Available, Berlin, MD 21811New ConstructionMLS ID #MDWO2040774, Anna Montgomery, Long & Foster Real Estate, Inc.. Bright MLS
- $425,0004 bd3 ba2.2k sqftNone Available, Frankford, DE 19945For SaleMLS ID #DESU2116396, Adam Ask, Northrop Realty. Bright MLS
- $699,9904 bd3 ba2.8k sqftNone Available, Dagsboro, DE 19939New ConstructionBright MLS
