*OFFERING UP TO 15K IN CLOSING ASSISTANCE WITH USE OF APPROVED LENDER AND TITLE.* The Latitude home design offers the perfect blend of comfort, style, and flexibility, with thoughtfully designed spaces ideal for a variety of lifestyles. Ranging from 1,783 to 2,356 square feet, this versatile plan includes 3 to 4 bedrooms, 2 to 3 full bathrooms, and an attached 2- to 3-car garage, providing ample space for both everyday living and future growth. At the heart of the home, an open concept layout seamlessly connects the family room, kitchen, and dining area, creating a spacious and welcoming environment that's perfect for entertaining or relaxing with loved ones. The main level primary suite is a private retreat featuring a luxurious bathroom and walk-in closet, offering both comfort and convenience. Two additional secondary bedrooms and a full bathroom are also located on the main level, ideal for guests, children, or a home office setup. Looking for more space? Personalize your Latitude home with an optional second-level bonus room—or expand even further with a fourth bedroom, full bathroom, and bonus room on the upper level, perfect for a private guest suite, teen hangout, or hobby space. Enhance your outdoor living experience with the option to add a rear screened porch complete with a cozy outdoor fireplace, making it easy to enjoy the outdoors in comfort and style. With multiple layout options and thoughtful design throughout, the Latitude home is built to fit the way you live.**Photos may not be of actual home. Photos may be of similar home/floorplan if home is under construction or if this is a base price listing.
New construction
$489,990
Hornbeam Drive Latitude, Frankford, DE 19945
3beds
1,783sqft
:
Get pre-qualified$3,133/mo
Single Family Residence
Built in 2026
8,100 Square Feet Lot
$485,300 Zestimate®
$275/sqft
$335/mo HOA
What's special
Spacious and welcoming environmentLuxurious bathroomWalk-in closet
- 207 days |
- 41 |
- 2 |
Zillow last checked:
Listing updated:
Listed by:
Brittany Newman 240-457-9391,
DRB Group Realty, LLC 2404579391
Source: Bright MLS,MLS#: DESU2102222
Facts & features
Interior
Bedrooms & bathrooms
- Bedrooms: 3
- Bathrooms: 2
- Full bathrooms: 2
- Main level bathrooms: 2
- Main level bedrooms: 3
Basement
- Area: 0
Heating
- Programmable Thermostat, Electric
Cooling
- Central Air, Programmable Thermostat, Electric
Appliances
- Included: Refrigerator, Microwave, Dishwasher, Oven/Range - Electric, Stainless Steel Appliance(s), Disposal, Electric Water Heater
Features
- Breakfast Area, Combination Kitchen/Dining, Combination Kitchen/Living, Entry Level Bedroom, Family Room Off Kitchen, Open Floorplan, Recessed Lighting, Walk-In Closet(s)
- Has basement: No
- Has fireplace: No
Interior area
- Total structure area: 1,783
- Total interior livable area: 1,783 sqft
- Finished area above ground: 1,783
- Finished area below ground: 0
Property
Parking
- Total spaces: 2
- Parking features: Garage Faces Front, Attached
- Attached garage spaces: 2
Accessibility
- Accessibility features: None
Features
- Levels: One
- Stories: 1
- Pool features: Community
Lot
- Size: 8,100 Square Feet
Details
- Additional structures: Above Grade, Below Grade
- Parcel number: NO TAX RECORD
- Zoning: AR-1
- Special conditions: Standard
Construction
Type & style
- Home type: SingleFamily
- Architectural style: Craftsman
- Property subtype: Single Family Residence
Materials
- Vinyl Siding
- Foundation: Slab
- Roof: Architectural Shingle,Metal
Condition
- Excellent
- New construction: Yes
- Year built: 2026
Details
- Builder model: LATITUDE
- Builder name: DRB Homes
Utilities & green energy
- Sewer: Public Sewer
- Water: Public
Community & HOA
Community
- Subdivision: Ironwood
HOA
- Has HOA: Yes
- Amenities included: Jogging Path, Pool, Tot Lots/Playground, Dog Park
- Services included: Maintenance Grounds, Snow Removal, Trash
- HOA fee: $335 monthly
Location
- Region: Frankford
Financial & listing details
- Price per square foot: $275/sqft
- Date on market: 1/7/2026
- Listing agreement: Exclusive Right To Sell
- Ownership: Fee Simple
Estimated market value
$485,300
$461,000 - $510,000
$2,608/mo
Price history
| Date | Event | Price |
|---|---|---|
| 4/16/2026 | Price change | $489,990-2%$275/sqft |
Source:  Bright MLS #DESU2102222 Report a problem Bright MLS #DESU2102222 Report a problem | ||
| 1/7/2026 | Listed for sale | $499,990$280/sqft |
Source: Bright MLS #DESU2102222 Report a problem | ||
| 1/1/2026 | Listing removed | $499,990$280/sqft |
Source: Bright MLS #DESU2089294 Report a problem | ||
| 6/24/2025 | Listed for sale | $499,990$280/sqft |
Source: Bright MLS #DESU2089294 Report a problem | ||
Public tax history
Tax history is unavailable.
Monthly payment
Est. payment
Payment breakdown
Explore the cost of this home by adjusting the details. Changes won't be saved.Climate risks
Neighborhood: 19945
Nearby schools
GreatSchools rating
- 8/10Lord Baltimore Elementary SchoolGrades: K-5Distance: 2.9 mi
- 7/10Selbyville Middle SchoolGrades: 6-8Distance: 5.4 mi
- 6/10Indian River High SchoolGrades: 9-12Distance: 6.1 mi
Schools provided by the listing agent
- Elementary: Lord Baltimore
- Middle: Selbyville
- High: Indian River
- District: Indian River
Source: Bright MLS. This data may not be complete. We recommend contacting the local school district to confirm school assignments for this home.
- $539,9903 bd2 ba2.1k sqftHornbeam Drive Antigua, Frankford, DE 19945New Construction

- $529,9903 bd3 ba2.2k sqftHornbeam Dr, Frankford, DE 19945New Construction

- $549,9904 bd3 ba2.3k sqft34110 Hornbeam Dr, Frankford, DE 19945New Construction

- $519,9903 bd3 ba1.8k sqftHornbeam Dr #ST. KITTS, Frankford, DE 19945New Construction
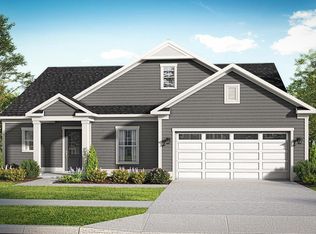
- $75,700-- bd-- ba-- sqft34108 Hornbeam Dr, Frankford, DE 19945Off Market
- $75,700-- bd-- ba-- sqft34112 Hornbeam Dr, Frankford, DE 19945Off Market
- $75,300-- bd-- ba-- sqft30464 Blue Beech Ln, Frankford, DE 19945Off Market
- from $539,9903 bd2 ba2.1k sqftAntigua Plan, Ironwood, Frankford, DE 19945New Construction
A local agent can set up tours, give advice and negotiate with sellers.
A local lender can help you make sure your offer is ready when you are.
Similar homes
- from $489,9903 bd2 ba1.7k sqftLatitude Plan, Ironwood, Frankford, DE 19945New Construction
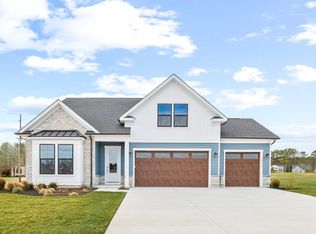 DRB Homes
 - $519,9903 bd3 ba1.8k sqftNone Available, Frankford, DE 19945New Construction
 MLS ID #DESU2102224, Brittany Newman, DRB Group Realty, LLC. Bright MLS
 - $539,9903 bd2 ba2.1k sqftNone Available, Frankford, DE 19945New ConstructionMLS ID #DESU2102218, Brittany Newman, DRB Group Realty, LLC. Bright MLS
- $479,9903 bd3 ba2k sqftNone Available, Frankford, DE 19945New Construction
 Bright MLS
 - $529,9903 bd3 ba2.2k sqftNone Available, Frankford, DE 19945New ConstructionMLS ID #DESU2114434, Brittany Newman, DRB Group Realty, LLC. Bright MLS
- $471,9903 bd3 ba2k sqftNone Available, Frankford, DE 19945New ConstructionBright MLS
- $466,9903 bd3 ba2k sqftNone Available, Frankford, DE 19945New ConstructionBright MLS
- $549,9903 bd2 ba1.8k sqftNone Available, Frankford, DE 19945New ConstructionBright MLS
- from $539,9903 bd2 ba2.1k sqftAntigua Plan, Ironwood, Frankford, DE 19945New ConstructionDRB Homes
- $439,9903 bd3 ba2k sqftNone Available, Frankford, DE 19945New ConstructionBright MLS
- $439,9903 bd3 ba2k sqftNone Available, Frankford, DE 19945New ConstructionBright MLS
- $584,9903 bd2 ba2.1k sqftNone Available, Frankford, DE 19945New ConstructionBright MLS
- from $529,9903 bd3 ba2.2k sqftDune Plan, Ironwood, Frankford, DE 19945New ConstructionDRB Homes
- $506,9903 bd3 ba2.2k sqftNone Available, Frankford, DE 19945New ConstructionBright MLS
- from $584,9903 bd3 ba2.5k sqftBarbados Plan, Ironwood, Frankford, DE 19945New ConstructionDRB Homes
- $399,9903 bd3 ba2k sqftNone Available, Frankford, DE 19945New ConstructionBright MLS
- $539,9903 bd2 ba1.5k sqftNone Available, Frankford, DE 19945New ConstructionBright MLS
- $475,0004 bd4 ba2.2k sqftNone Available, Frankford, DE 19945For SaleMLS ID #DESU2109430, Tara Miller, Northrop Realty. Bright MLS
- $637,9903 bd2 ba2.4k sqftNone Available, Frankford, DE 19945New ConstructionBright MLS
- $659,9903 bd3 ba2.5k sqftNone Available, Frankford, DE 19945New ConstructionBright MLS
