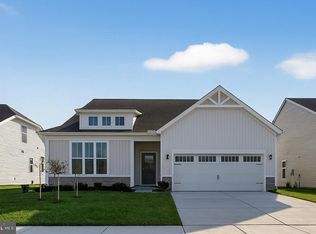
The Estate Homes With 2-Car Garages Within 10 Minutes of Bethany Beach! Experience the beautiful Dune home design, situated in the charming Ironwood community, just 5 miles from Bethany Beach. Embrace the opportunity to own a brand-new, to-be-built home that offers an incredible value for the size of the home. The Dune model opens the door to a lifestyle of unmatched sophistication. This home starts with 3 bedrooms and 2.5 baths, spanning over 2200 square feet of meticulously designed living space & can only grow from there up to 5 bedrooms & 4.5 baths. The kitchen, the heart of the home, goes beyond being just a room – it’s a place where lasting memories are created - and opens to the family room which features 18' vaulted ceilings. The first floor also features a huge dining/flex room, optional butlers pantry & of course, primary suite complete with an oversized shower & dual vanities. You could choose to add a rear lanai - picture indoor-outdoor harmony with the option of an expandable and screened lanai. Whether you prefer the warmth of an indoor fireplace or the fresh air under the stars by the outdoor fireplace, the choice is yours. Upstairs are two bedrooms for guests, a full bath including a dual vanity, & a spacious loft overlooking the family room. Your home is not just built to last but also designed to be eco-friendly. Benefit from 2x6 exterior wall construction and a tankless water heater, ensuring energy efficiency and lower utility bills. The Dune home design at Ironwood is more than a house, it’s an invitation to a life of luxury and comfort.**Photos may not be of actual home. Photos may be of similar home/floorplan if home is under construction or if this is a base price listing.
New construction
$529,990
Hornbeam Dr, Frankford, DE 19945
3beds
2,287sqft
:
Get pre-qualified$3,326/mo
Single Family Residence
Built in 2026
8,100 Square Feet Lot
$523,800 Zestimate®
$232/sqft
$335/mo HOA
What's special
Indoor fireplaceOutdoor fireplace
- 48 days |
- 32 |
- 3 |
Zillow last checked:
Listing updated:
Listed by:
Brittany Newman 240-457-9391,
DRB Group Realty, LLC 2404579391
Source: Bright MLS,MLS#: DESU2114434
Facts & features
Interior
Bedrooms & bathrooms
- Bedrooms: 3
- Bathrooms: 3
- Full bathrooms: 2
- 1/2 bathrooms: 1
- Main level bathrooms: 2
- Main level bedrooms: 1
Basement
- Area: 0
Heating
- Programmable Thermostat, Heat Pump, Zoned, Electric
Cooling
- Central Air, Programmable Thermostat, Zoned, Electric
Appliances
- Included: Refrigerator, Microwave, Dishwasher, Oven/Range - Electric, Stainless Steel Appliance(s), Disposal, Electric Water Heater
Features
- Breakfast Area, Combination Kitchen/Dining, Combination Kitchen/Living, Entry Level Bedroom, Family Room Off Kitchen, Open Floorplan, Recessed Lighting, Walk-In Closet(s)
- Has basement: No
- Has fireplace: No
Interior area
- Total structure area: 2,287
- Total interior livable area: 2,287 sqft
- Finished area above ground: 2,287
- Finished area below ground: 0
Property
Parking
- Total spaces: 2
- Parking features: Garage Faces Front, Attached
- Attached garage spaces: 2
Accessibility
- Accessibility features: None
Features
- Levels: Two
- Stories: 2
- Pool features: Community
Lot
- Size: 8,100 Square Feet
Details
- Additional structures: Above Grade, Below Grade
- Parcel number: NO TAX RECORD
- Zoning: AR-1
- Special conditions: Standard
Construction
Type & style
- Home type: SingleFamily
- Architectural style: Traditional
- Property subtype: Single Family Residence
Materials
- Vinyl Siding
- Foundation: Slab
- Roof: Architectural Shingle
Condition
- Excellent
- New construction: Yes
- Year built: 2026
Details
- Builder model: DUNE
- Builder name: DRB Homes
Utilities & green energy
- Sewer: Public Sewer
- Water: Public
Community & HOA
Community
- Subdivision: Ironwood
HOA
- Has HOA: Yes
- Amenities included: Jogging Path, Pool, Tot Lots/Playground, Dog Park
- Services included: Maintenance Grounds, Snow Removal, Trash
- HOA fee: $335 monthly
Location
- Region: Frankford
Financial & listing details
- Price per square foot: $232/sqft
- Date on market: 6/18/2026
- Listing agreement: Exclusive Right To Sell
- Ownership: Fee Simple
Estimated market value
$523,800
$498,000 - $550,000
$2,811/mo
Price history
| Date | Event | Price |
|---|---|---|
| 6/18/2026 | Listed for sale | $529,990-1.9%$232/sqft |
Source:  Bright MLS #DESU2114434 Report a problem Bright MLS #DESU2114434 Report a problem | ||
| 1/1/2026 | Listing removed | $539,990$236/sqft |
Source: Bright MLS #DESU2096046 Report a problem | ||
| 9/4/2025 | Listed for sale | $539,990$236/sqft |
Source: Bright MLS #DESU2096046 Report a problem | ||
Public tax history
Tax history is unavailable.
Monthly payment
Est. payment
Payment breakdown
Explore the cost of this home by adjusting the details. Changes won't be saved.Climate risks
Neighborhood: 19945
Nearby schools
GreatSchools rating
- 8/10Lord Baltimore Elementary SchoolGrades: K-5Distance: 2.9 mi
- 7/10Selbyville Middle SchoolGrades: 6-8Distance: 5.4 mi
- 6/10Indian River High SchoolGrades: 9-12Distance: 6.1 mi
Schools provided by the listing agent
- Elementary: Lord Baltimore
- Middle: Selbyville
- High: Indian River
- District: Indian River
Source: Bright MLS. This data may not be complete. We recommend contacting the local school district to confirm school assignments for this home.
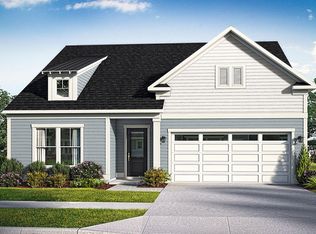
- $489,9903 bd2 ba1.7k sqftHornbeam Drive Latitude, Frankford, DE 19945New Construction
- $75,300-- bd-- ba-- sqft30464 Blue Beech Ln, Frankford, DE 19945Off Market
- $539,9903 bd2 ba2.1k sqftHornbeam Drive Antigua, Frankford, DE 19945New Construction

- $549,9904 bd3 ba2.3k sqft34110 Hornbeam Dr, Frankford, DE 19945New Construction

- $75,700-- bd-- ba-- sqft34108 Hornbeam Dr, Frankford, DE 19945Off Market
- $75,300-- bd-- ba-- sqft30468 Blue Beech Ln, Frankford, DE 19945Off Market
- $519,9903 bd3 ba1.8k sqftHornbeam Dr #ST. KITTS, Frankford, DE 19945New Construction
- from $539,9903 bd2 ba2.1k sqftAntigua Plan, Ironwood, Frankford, DE 19945New Construction
A local agent can set up tours, give advice and negotiate with sellers.
A local lender can help you make sure your offer is ready when you are.
Similar homes
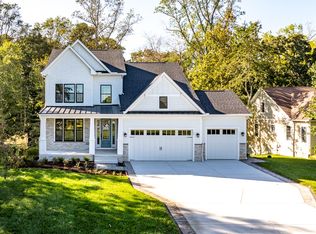
- from $529,9903 bd3 ba2.2k sqftDune Plan, Ironwood, Frankford, DE 19945New Construction
 DRB Homes
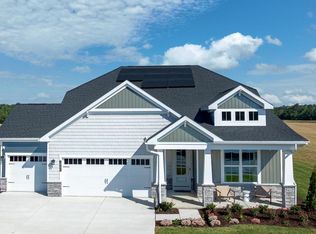
 - $549,9903 bd2 ba1.8k sqftNone Available, Frankford, DE 19945New Construction
 Bright MLS
 - $584,9903 bd2 ba2.1k sqftNone Available, Frankford, DE 19945New Construction
 Bright MLS
 - $479,9903 bd3 ba2k sqftNone Available, Frankford, DE 19945New Construction
 Bright MLS
 - $489,9903 bd2 ba1.7k sqftNone Available, Frankford, DE 19945New ConstructionMLS ID #DESU2102222, Brittany Newman, DRB Group Realty, LLC. Bright MLS
- $506,9903 bd3 ba2.2k sqftNone Available, Frankford, DE 19945New ConstructionBright MLS
- $466,9903 bd3 ba2k sqftNone Available, Frankford, DE 19945New ConstructionBright MLS
- $471,9903 bd3 ba2k sqftNone Available, Frankford, DE 19945New ConstructionBright MLS
- $637,9903 bd2 ba2.4k sqftNone Available, Frankford, DE 19945New ConstructionBright MLS
- $439,9903 bd3 ba2k sqftNone Available, Frankford, DE 19945New ConstructionBright MLS
- $439,9903 bd3 ba2k sqftNone Available, Frankford, DE 19945New ConstructionBright MLS
- $451,4904 bd2 ba1.7k sqftNone Available, Frankford, DE 19945New ConstructionBright MLS
- $539,9903 bd2 ba1.5k sqftNone Available, Frankford, DE 19945New ConstructionBright MLS
- $639,9903 bd3 ba2.5k sqftNone Available, Frankford, DE 19945For SaleMLS ID #DESU2111460, JAIME HURLOCK, Long & Foster Real Estate, Inc.. Bright MLS
- $449,9903 bd3 ba2.2k sqftNone Available, Frankford, DE 19945New ConstructionBright MLS
- $399,9903 bd3 ba2k sqftNone Available, Frankford, DE 19945New ConstructionBright MLS
- $409,9903 bd3 ba2.2k sqftNone Available, Frankford, DE 19945New ConstructionBright MLS
- $654,9905 bd4 ba3k sqftNone Available, Frankford, DE 19945New ConstructionBright MLS
- $669,9003 bd3 ba1.8k sqftNone Available, Frankford, DE 19945New ConstructionMLS ID #DESU2104772, Cory Mayo, Compass. Bright MLS
- $425,0004 bd3 ba2.2k sqftNone Available, Frankford, DE 19945For SaleMLS ID #DESU2116396, Adam Ask, Northrop Realty. Bright MLS
