Coastal living at its finest with peaceful pond views and designer finishes throughout! This former model home offers like-new construction and a thoughtfully designed two-story layout ideal for full-time living, vacationing, or entertaining guests. The first floor features an open-concept great room, dining area, and beautifully appointed kitchen, along with a versatile flex room perfect for a home office or den. Tucked privately at the rear of the home, the spacious first-floor primary suite provides a relaxing retreat overlooking the water. Upstairs, a generous loft creates additional living and entertaining space, complemented by two guest bedrooms, each with walk-in closets. Perfectly positioned on one of the premier homesites in the community, this never-lived-in home captures serene pond views from the deck and offers the advantage of brand-new living without the construction wait. Residents of Milos Haven enjoy resort-style amenities including a swimming pool, bathhouse, sidewalks, snow removal, trash and recycling service, and lawn irrigation. Ideally located just minutes from the beaches of Ocean City, Fenwick Island, and Bethany Beach, as well as Tanger Outlets, local dining, golf, and Fenwick Island State Park, this home offers the perfect blend of coastal comfort and convenience.
For sale
$639,990
31510 Deep Pond Ln, Frankford, DE 19945
3beds
2,594sqft
:
Get pre-qualified$3,767/mo
Single Family Residence
Built in 2022
7,500 Square Feet Lot
$623,300 Zestimate®
$247/sqft
$112/mo HOA
What's special
Designer finishes throughoutThoughtfully designed two-story layoutPeaceful pond viewsSpacious first-floor primary suiteDining areaBeautifully appointed kitchenOpen-concept great room
- 63 days |
- 309 |
- 20 |
Zillow last checked:
Listing updated:
Listed by:
JAIME HURLOCK 302-270-9409,
Long & Foster Real Estate, Inc. 302-542-0228
Source: Bright MLS,MLS#: DESU2111460
Facts & features
Interior
Bedrooms & bathrooms
- Bedrooms: 3
- Bathrooms: 3
- Full bathrooms: 2
- 1/2 bathrooms: 1
- Main level bathrooms: 2
- Main level bedrooms: 1
Heating
- Forced Air, Natural Gas
Cooling
- Central Air, Electric
Appliances
- Included: Instant Hot Water
- Laundry: Main Level
Features
- Entry Level Bedroom
- Has basement: No
- Has fireplace: No
Interior area
- Total structure area: 2,594
- Total interior livable area: 2,594 sqft
- Finished area above ground: 2,594
Property
Parking
- Total spaces: 2
- Parking features: Garage Faces Front, Garage Door Opener, Attached
- Attached garage spaces: 2
- Details: Garage Sqft: 400
Accessibility
- Accessibility features: None
Features
- Levels: Two
- Stories: 2
- Patio & porch: Deck
- Exterior features: Lawn Sprinkler
- Pool features: Community
- Has view: Yes
- View description: Pond
- Has water view: Yes
- Water view: Pond
Lot
- Size: 7,500 Square Feet
- Dimensions: 75.00 x 100.00
- Features: Pond
Details
- Additional structures: Above Grade
- Parcel number: 13418.00197.00
- Zoning: GR
- Special conditions: Standard
Construction
Type & style
- Home type: SingleFamily
- Architectural style: Coastal
- Property subtype: Single Family Residence
Materials
- Vinyl Siding
- Foundation: Slab
Condition
- Excellent
- New construction: No
- Year built: 2022
Details
- Builder model: Clearwater
- Builder name: Lennar
Utilities & green energy
- Sewer: Public Sewer
- Water: Public
Community & HOA
Community
- Subdivision: Milos Haven
HOA
- Has HOA: Yes
- Amenities included: Pool
- Services included: Snow Removal, Trash
- HOA fee: $112 monthly
- HOA name: LEGUM & NORMAN
Location
- Region: Frankford
Financial & listing details
- Price per square foot: $247/sqft
- Tax assessed value: $559,500
- Annual tax amount: $1,195
- Date on market: 5/22/2026
- Listing agreement: Exclusive Right To Sell
- Inclusions: All Appliances
- Ownership: Fee Simple
Estimated market value
$623,300
$592,000 - $654,000
$3,237/mo
Price history
| Date | Event | Price |
|---|---|---|
| 5/22/2026 | Listed for sale | $639,990+25.3%$247/sqft |
Source:  Bright MLS #DESU2111460 Report a problem Bright MLS #DESU2111460 Report a problem | ||
| 10/16/2024 | Sold | $510,945$197/sqft |
Source: Public Record Report a problem | ||
Public tax history
| Year | Property taxes | Tax assessment |
|---|---|---|
| 2025 | $1,435 +155.8% | $279,750 +4044.4% |
| 2024 | $561 +99.1% | $6,750 |
| 2023 | $282 +1.6% | $6,750 +100% |
| 2022 | $277 | $3,375 |
Find assessor info on the county website
Monthly payment
Est. payment
Payment breakdown
Explore the cost of this home by adjusting the details. Changes won't be saved.Climate risks
Neighborhood: 19945
Nearby schools
GreatSchools rating
- 8/10Lord Baltimore Elementary SchoolGrades: K-5Distance: 2.5 mi
- 7/10Selbyville Middle SchoolGrades: 6-8Distance: 5.7 mi
- 6/10Indian River High SchoolGrades: 9-12Distance: 5.8 mi
Schools provided by the listing agent
- District: Indian River
Source: Bright MLS. This data may not be complete. We recommend contacting the local school district to confirm school assignments for this home.

- $549,9904 bd3 ba2.5k sqft31532 Deep Pond Ln, Frankford, DE 19945Sold
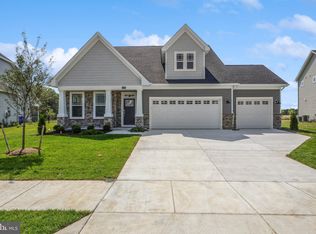
- $529,9904 bd3 ba2.5k sqft31527 Deep Pond Ln, Frankford, DE 19945Sold
- $578,6404 bd-- ba2.6k sqft31514 Deep Pond Ln, Frankford, DE 19945Sold
- $424,9904 bd4 ba2.4k sqft31323 Taywood Dr #TOWNHOUSE 49, Frankford, DE 19945Sold

- $425,0003 bd3 ba2.1k sqft31329 Taywood Dr, Frankford, DE 19945Sold
- $389,9903 bd3 ba2.3k sqft31331 Taywood Dr #TOWNHOUSE 52, Frankford, DE 19945Sold
- $475,0004 bd4 ba2.4k sqft31317 Taywood Dr #TOWNHOUSE 47, Frankford, DE 19945Sold
- $425,0004 bd3 ba2.1k sqft31325 Taywood Dr #TOWNHOUSE 50, Frankford, DE 19945Sold
A local agent can set up tours, give advice and negotiate with sellers.
A local lender can help you make sure your offer is ready when you are.
Similar homes
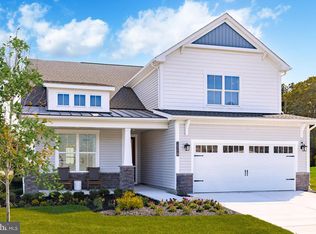
- $654,9905 bd4 ba3k sqftNone Available, Frankford, DE 19945New Construction
 Bright MLS
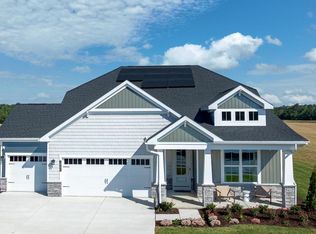
 - $549,9903 bd2 ba1.8k sqftNone Available, Frankford, DE 19945New Construction
 Bright MLS
 - $632,9903 bd3 ba2.2k sqftNone Available, Frankford, DE 19945New Construction
 Bright MLS
 - $669,9003 bd3 ba1.8k sqftNone Available, Frankford, DE 19945New Construction
 MLS ID #DESU2104772, Cory Mayo, Compass. Bright MLS
 - $529,9903 bd3 ba2.2k sqftNone Available, Frankford, DE 19945New ConstructionMLS ID #DESU2114434, Brittany Newman, DRB Group Realty, LLC. Bright MLS
- $785,0004 bd4 ba2.7k sqftNone Available, Frankford, DE 19945For SaleMLS ID #DESU2116568, Annie Buxbaum, Northrop Realty. Bright MLS
- $649,9903 bd2 ba2.1k sqftNone Available, Selbyville, DE 19975New ConstructionBright MLS
- $699,9004 bd3 ba2.5k sqftNone Available, Frankford, DE 19945New ConstructionBright MLS
- $624,9903 bd2 ba2.1k sqftNone Available, Selbyville, DE 19975New ConstructionBright MLS
- $479,9903 bd3 ba2k sqftNone Available, Frankford, DE 19945New ConstructionBright MLS
- $471,9903 bd3 ba2k sqftNone Available, Frankford, DE 19945New ConstructionBright MLS
- $506,9903 bd3 ba2.2k sqftNone Available, Frankford, DE 19945New ConstructionBright MLS
- $466,9903 bd3 ba2k sqftNone Available, Frankford, DE 19945New ConstructionBright MLS
- from $529,9903 bd3 ba2.2k sqftDune Plan, Ironwood, Frankford, DE 19945New ConstructionDRB Homes
- $649,9903 bd2 ba2.1k sqftNone Available, Selbyville, DE 19975New ConstructionBright MLS
- $475,0004 bd4 ba2.2k sqftNone Available, Frankford, DE 19945For SaleMLS ID #DESU2109430, Tara Miller, Northrop Realty. Bright MLS
- $789,9904 bd3 ba2.8k sqftNone Available, Frankford, DE 19945New ConstructionBright MLS
- $439,9903 bd3 ba2k sqftNone Available, Frankford, DE 19945New ConstructionBright MLS
- $439,9903 bd3 ba2k sqftNone Available, Frankford, DE 19945New ConstructionBright MLS
- $578,9003 bd3 ba2.9k sqftNone Available, Frankford, DE 19945New ConstructionMLS ID #DESU2101652, JANE BAXTER, Keller Williams Realty. Bright MLS
