Step into the serene lifestyle you've always dreamed of in this charming 4-bedroom, 3-bathroom haven nestled in the peaceful community of Milo's Haven. This two-story gem invites you into a world of modern elegance, starting with the main floor that boasts a kitchen adorned with quartz countertops and gleaming stainless steel appliances. The open-concept design seamlessly integrates the living room and dining room, creating a perfect space for entertaining or simply relaxing with loved ones. Escape to the tranquility of the primary bedroom suite on the main floor, featuring wide plank floors, a walk-in closet, and its own private bathroom or the additional bedroom also located on the first floor. Upstairs, discover 2 additional bedrooms, a full bath, and a versatile loft space that can easily adapt to your needs – whether it's a home office, play area, or cozy reading nook. Parking is a breeze with the convenience of a 3-car garage, providing ample space for vehicles and storage. Embrace the outdoors on the oversized deck, perfect for enjoying morning coffee or hosting gatherings with friends and family. This home is not just a house; it's a canvas for your memories and a retreat from the hustle and bustle. Don't miss the opportunity to make this Milos Haven residence your forever home. This home is scheduled for move-in end of February 2024! Welcome to a life of comfort and style! *Please note: Photos are for illustrative purposes only
Sold for $529,990
$529,990
31527 Deep Pond Ln, Frankford, DE 19945
4beds
2,594sqft
Single Family Residence
Built in 2023
7,840 Square Feet Lot
$580,100 Zestimate®
$204/sqft
$3,344 Estimated rent
Home value
$580,100
$545,000 - $615,000
$3,344/mo
Zestimate® history
Owner options
List your home for rent
$3,344/mo
Rent Zestimate®
Find your next renter with Zillow Rental Manager. Plus, with online applications, you can quickly screen prospective tenants – for free.
$3,344/mo
Rent Zestimate®
Refinance and save
$2,498/mo
Est. payment
Refinancing to a lower rate could help reduce your monthly payments and save thousands over the life of the loan.
$2,498/mo
Est. payment
Explore your selling options
Work with a Zillow partner agent
Leverage their expertise and Zillow's premium Showcase listings to get your home seen by more buyers.
Get startedList with your own agent
Get your home in front of millions of buyers by listing it on Zillow.
Learn how to do itSell it yourself
Take full control of how buyers see your home on Zillow by listing For Sale by Owner (FSBO).
List your homeWhat's special
Private bathroomGleaming stainless steel appliancesWide plank floorsOversized deckWalk-in closetQuartz countertopsPlay area
Zillow last checked:
Listing updated:
Listed by:
CHRISTINE MCCOY 302-339-5368,
Coldwell Banker Realty,
Listing Team: The Real Mccoy Group
Bought with:
KATIE LANDON, RS-0015436
Coldwell Banker Realty
Source: Bright MLS,MLS#: DESU2052090
Facts & features
Interior
Bedrooms & bathrooms
- Bedrooms: 4
- Bathrooms: 3
- Full bathrooms: 3
- Main level bathrooms: 2
- Main level bedrooms: 2
Rooms
- Room types: Living Room, Dining Room, Primary Bedroom, Kitchen, Laundry, Loft, Primary Bathroom, Full Bath, Additional Bedroom
Basement
- Area: 0
Heating
- Heat Pump, Natural Gas
Cooling
- Central Air, Electric
Appliances
- Included: Disposal, Dishwasher, Ice Maker, Microwave, Self Cleaning Oven, Refrigerator, Stainless Steel Appliance(s), Gas Water Heater, Tankless Water Heater
- Laundry: Main Level, Laundry Room
Features
- Breakfast Area, Ceiling Fan(s), Combination Kitchen/Dining, Dining Area, Entry Level Bedroom, Open Floorplan, Kitchen Island, Recessed Lighting, Walk-In Closet(s), Dry Wall
- Flooring: Ceramic Tile, Carpet, Laminate
- Doors: Sliding Glass, Insulated
- Has basement: No
- Has fireplace: No
Interior area
- Total structure area: 2,594
- Total interior livable area: 2,594 sqft
- Finished area above ground: 2,594
- Finished area below ground: 0
Property
Parking
- Total spaces: 5
- Parking features: Garage Faces Front, Garage Door Opener, Attached, Driveway, On Street
- Attached garage spaces: 3
- Uncovered spaces: 2
Accessibility
- Accessibility features: 2+ Access Exits
Features
- Levels: Two
- Stories: 2
- Patio & porch: Deck
- Exterior features: Sidewalks, Street Lights
- Pool features: Community
Lot
- Size: 7,840 Square Feet
- Features: Landscaped
Details
- Additional structures: Above Grade, Below Grade
- Parcel number: 13418.00234.00
- Zoning: GR
- Special conditions: Standard
Construction
Type & style
- Home type: SingleFamily
- Architectural style: Coastal
- Property subtype: Single Family Residence
Materials
- Concrete, Tile, Vinyl Siding
- Foundation: Slab
- Roof: Shingle
Condition
- Excellent
- New construction: Yes
- Year built: 2023
Details
- Builder model: Clearwater
- Builder name: Lennar
Utilities & green energy
- Sewer: Public Sewer
- Water: Public
Community & HOA
Community
- Features: Pool
- Security: Smoke Detector(s)
- Subdivision: Milos Haven
HOA
- Has HOA: Yes
- Amenities included: Pool
- Services included: Pool(s), Common Area Maintenance
- HOA fee: $112 monthly
- HOA name: MILO'S HAVEN HOA
Location
- Region: Frankford
Financial & listing details
- Price per square foot: $204/sqft
- Tax assessed value: $6,750
- Annual tax amount: $279
- Date on market: 11/20/2023
- Listing agreement: Exclusive Agency
- Ownership: Fee Simple
- Road surface type: Black Top
Price history
| Date | Event | Price |
|---|---|---|
| 2/28/2024 | Sold | $529,990$204/sqft |
Source:  Bright MLS #DESU2052090 Report a problem Bright MLS #DESU2052090 Report a problem | ||
| 1/16/2024 | Pending sale | $529,990+6%$204/sqft |
Source: Bright MLS #DESU2052090 Report a problem | ||
| 1/10/2024 | Price change | $499,990-5.7%$193/sqft |
Source:  Lennar Homes Report a problem Lennar Homes Report a problem | ||
| 11/17/2023 | Listed for sale | $529,990$204/sqft |
Source: Lennar Homes Report a problem | ||
Public tax history
| Year | Property taxes | Tax assessment |
|---|---|---|
| 2025 | $1,431 -22.1% | $278,750 +641.4% |
| 2024 | $1,837 +551.7% | $37,600 +457% |
| 2023 | $282 +1.6% | $6,750 +100% |
| 2022 | $277 | $3,375 |
Find assessor info on the county website
Neighborhood: 19945
Nearby homes
- $549,9904 bd3 ba2.5k sqft31532 Deep Pond Ln, Frankford, DE 19945Sold

- $639,9903 bd3 ba2.5k sqft31510 Deep Pond Ln, Frankford, DE 19945For Sale

- $582,0003 bd3 ba2.1k sqft32422 Norman Ln, Frankford, DE 19945Sold
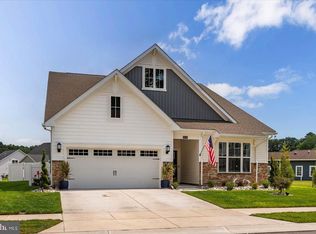
- $578,6404 bd-- ba2.6k sqft31514 Deep Pond Ln, Frankford, DE 19945Sold
- $424,9904 bd4 ba2.4k sqft31323 Taywood Dr #TOWNHOUSE 49, Frankford, DE 19945Sold
- $475,0004 bd4 ba2.4k sqft31317 Taywood Dr #TOWNHOUSE 47, Frankford, DE 19945Sold
- $409,9904 bd3 ba2.3k sqft31315 Taywood Dr #TOWNHOUSE 46, Frankford, DE 19945Sold
- $434,0003 bd3 ba2.1k sqft31311 Taywood Dr #TOWNHOUSE 45, Frankford, DE 19945Sold
Nearby schools
GreatSchools rating
- 8/10Lord Baltimore Elementary SchoolGrades: K-5Distance: 2.5 mi
- 7/10Selbyville Middle SchoolGrades: 6-8Distance: 5.7 mi
- 6/10Indian River High SchoolGrades: 9-12Distance: 5.8 mi
Schools provided by the listing agent
- District: Indian River
Source: Bright MLS. This data may not be complete. We recommend contacting the local school district to confirm school assignments for this home.


Get pre-qualified for a loan
At Zillow Home Loans, we can pre-qualify you in as little as 5 minutes with no impact to your credit score.An equal housing lender. NMLS #10287.
Sell for more on Zillow
Get a Zillow Showcase℠ listing at no additional cost and you could sell for .
$580,100
2% more
+$11,602
With Zillow Showcase(estimated)
$591,702
- Delaware
- Sussex County
- Frankford
- 19945
- 31527 Deep Pond Ln
Nearby cities
Nearby zip codes
Other Frankford Topics
